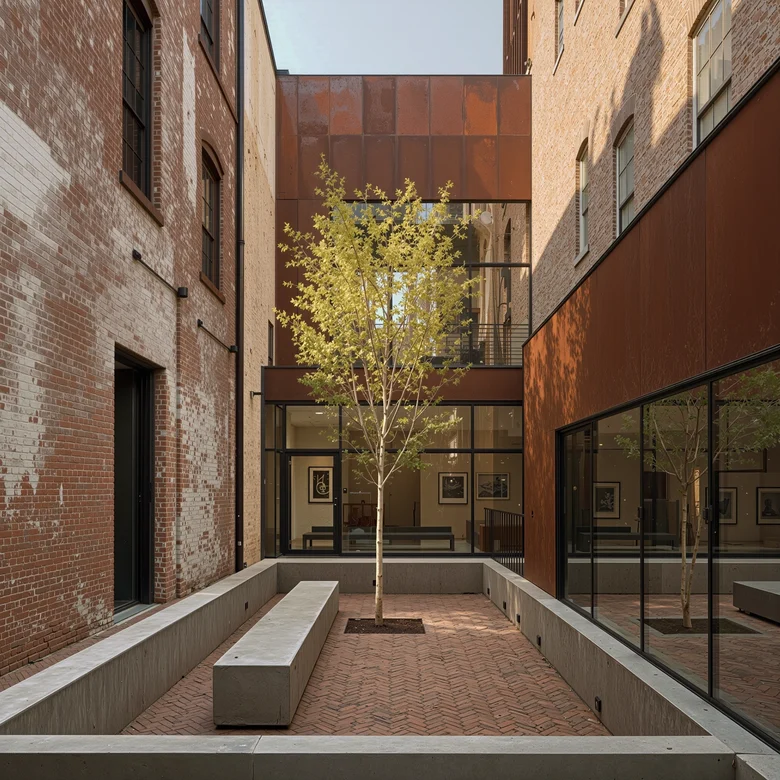
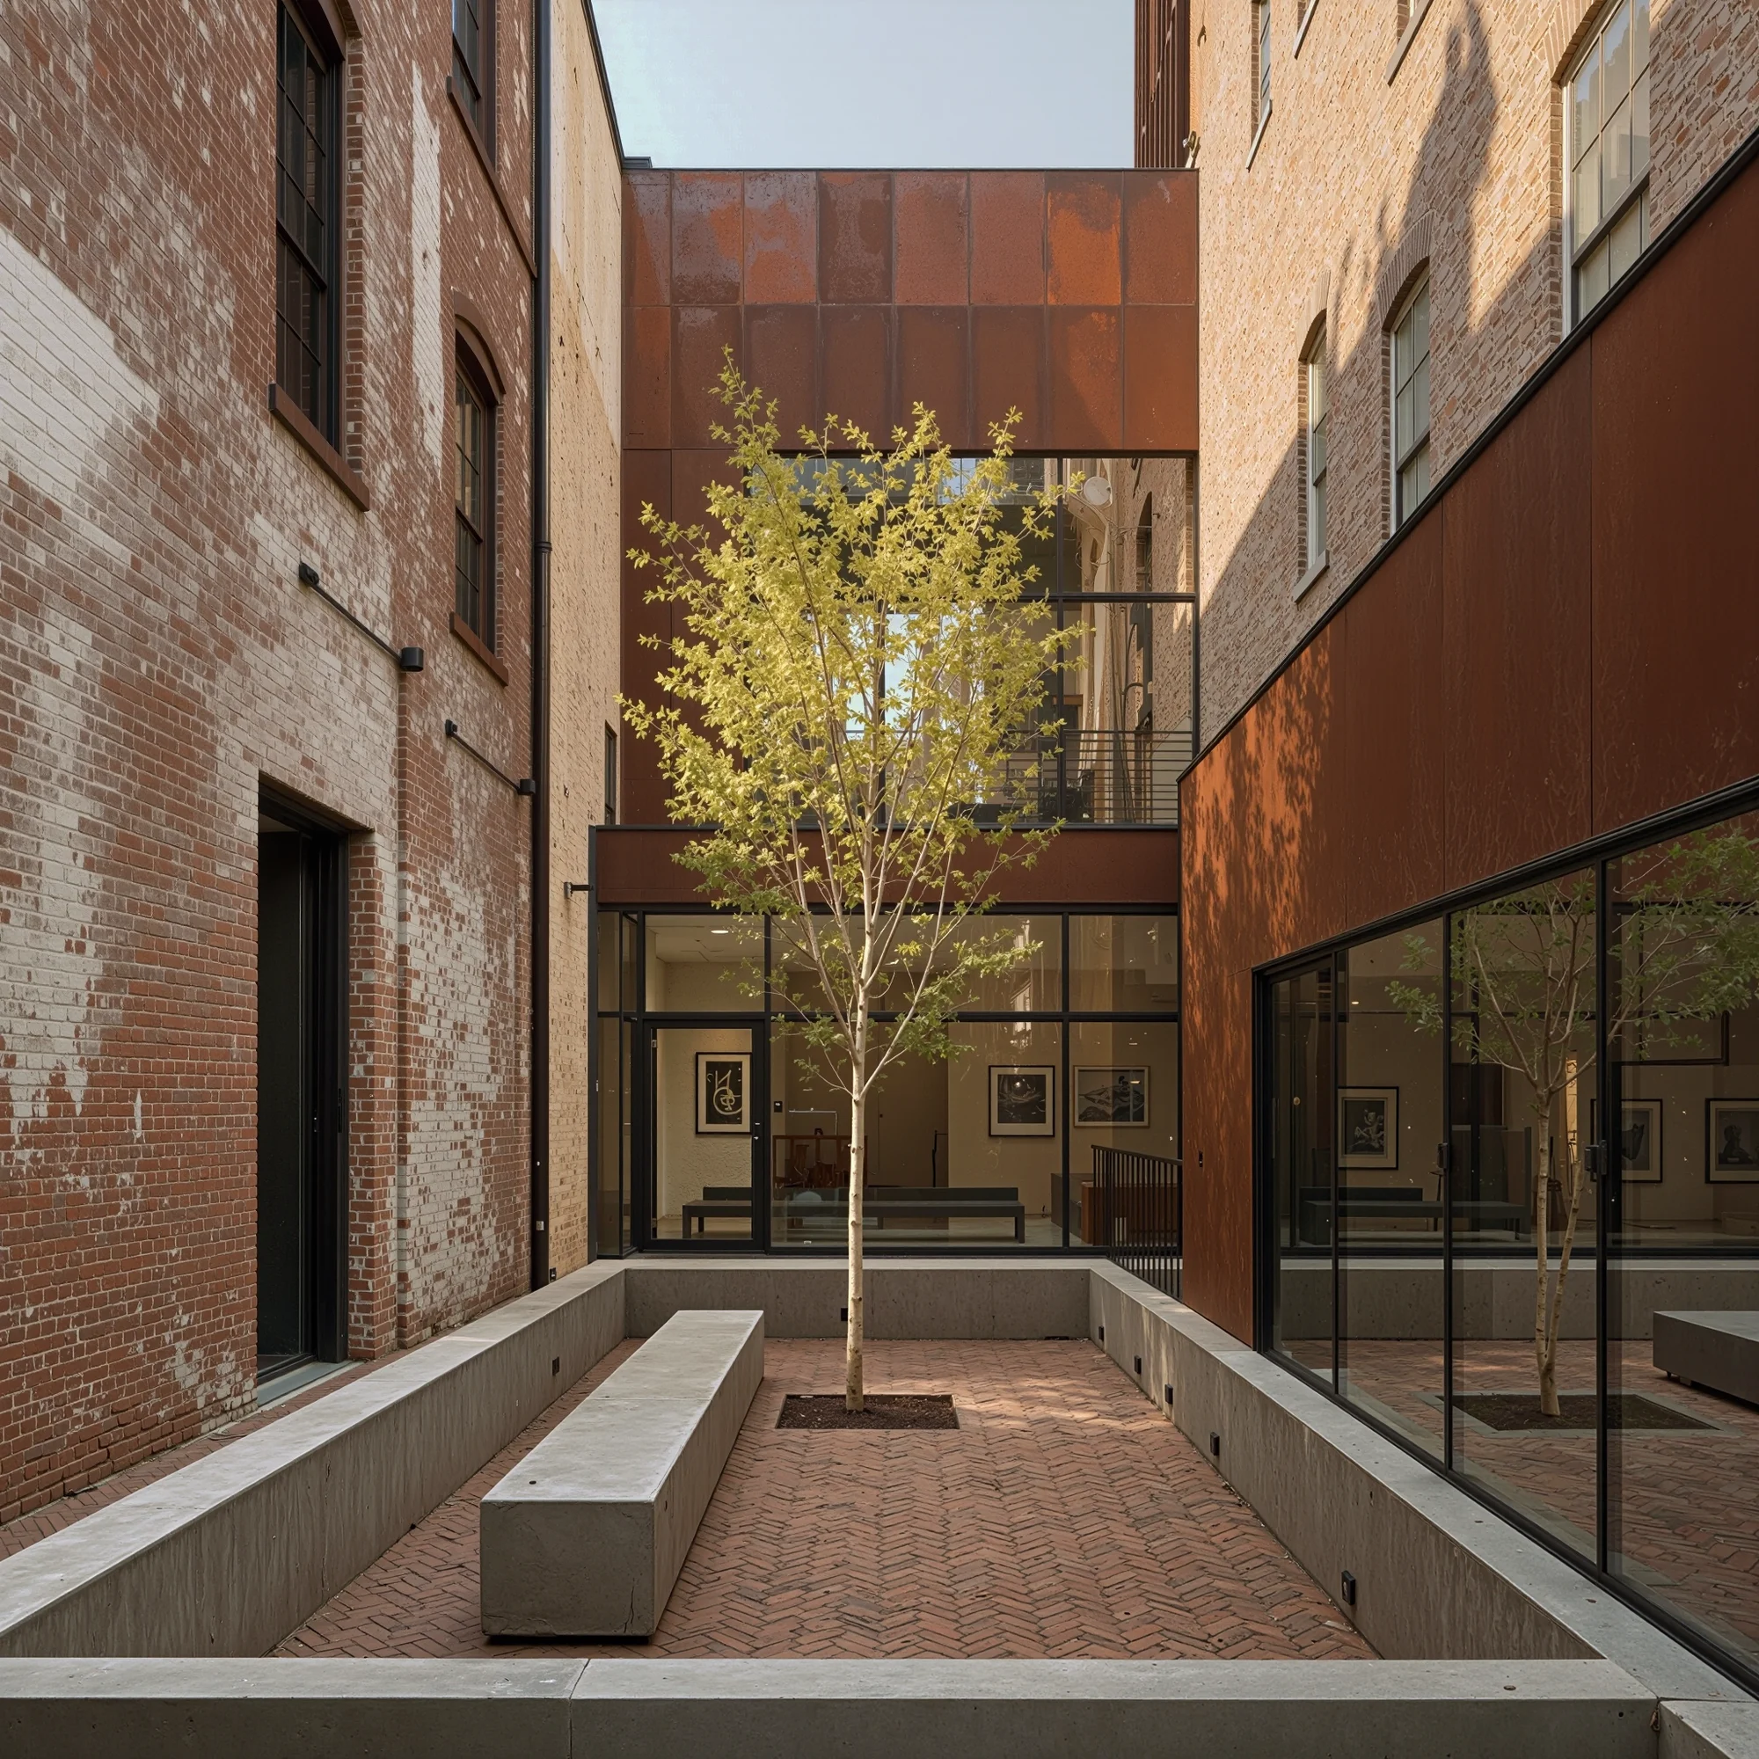
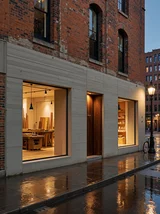
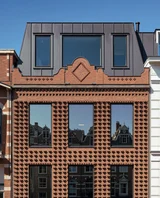
Editorial architectural photography of a tranquil internal courtyard within an adaptive reuse residential development. Historic century-old red clay brick walls with authentic weathering, historical water stains, and soft lime washes juxtaposed against a bold, modern geometric extension clad in weathered Corten steel and ultra-clear low-iron glass. Sunken courtyard finished with reclaimed brick pavers laid in a sophisticated herringbone pattern. Minimalist monolithic concrete bench and a single architectural birch tree catching gentle afternoon light. Natural diffused lighting conditions, soft organic shadows, rich textural contrast between velvety rust, porous clay brick, and mirror-like reflections in the glass facade. Symmetrical one-point perspective, perfectly aligned vertical lines, fine-art architectural documentation style, evoking serene urban solitude and structural clarity.