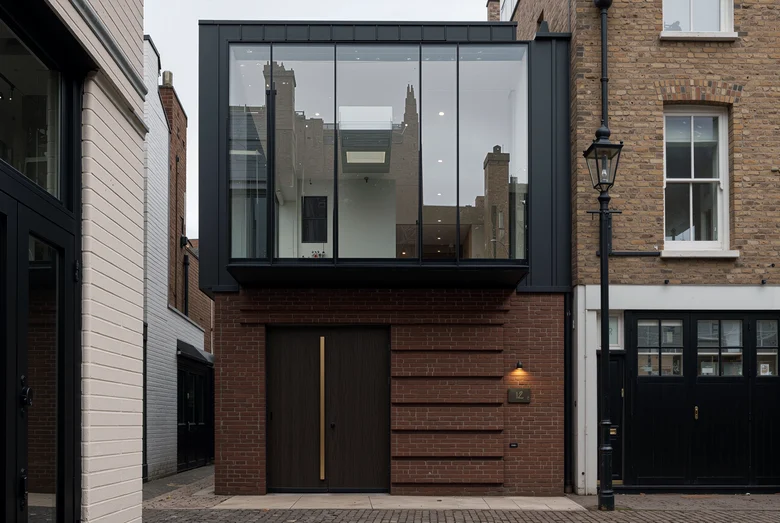
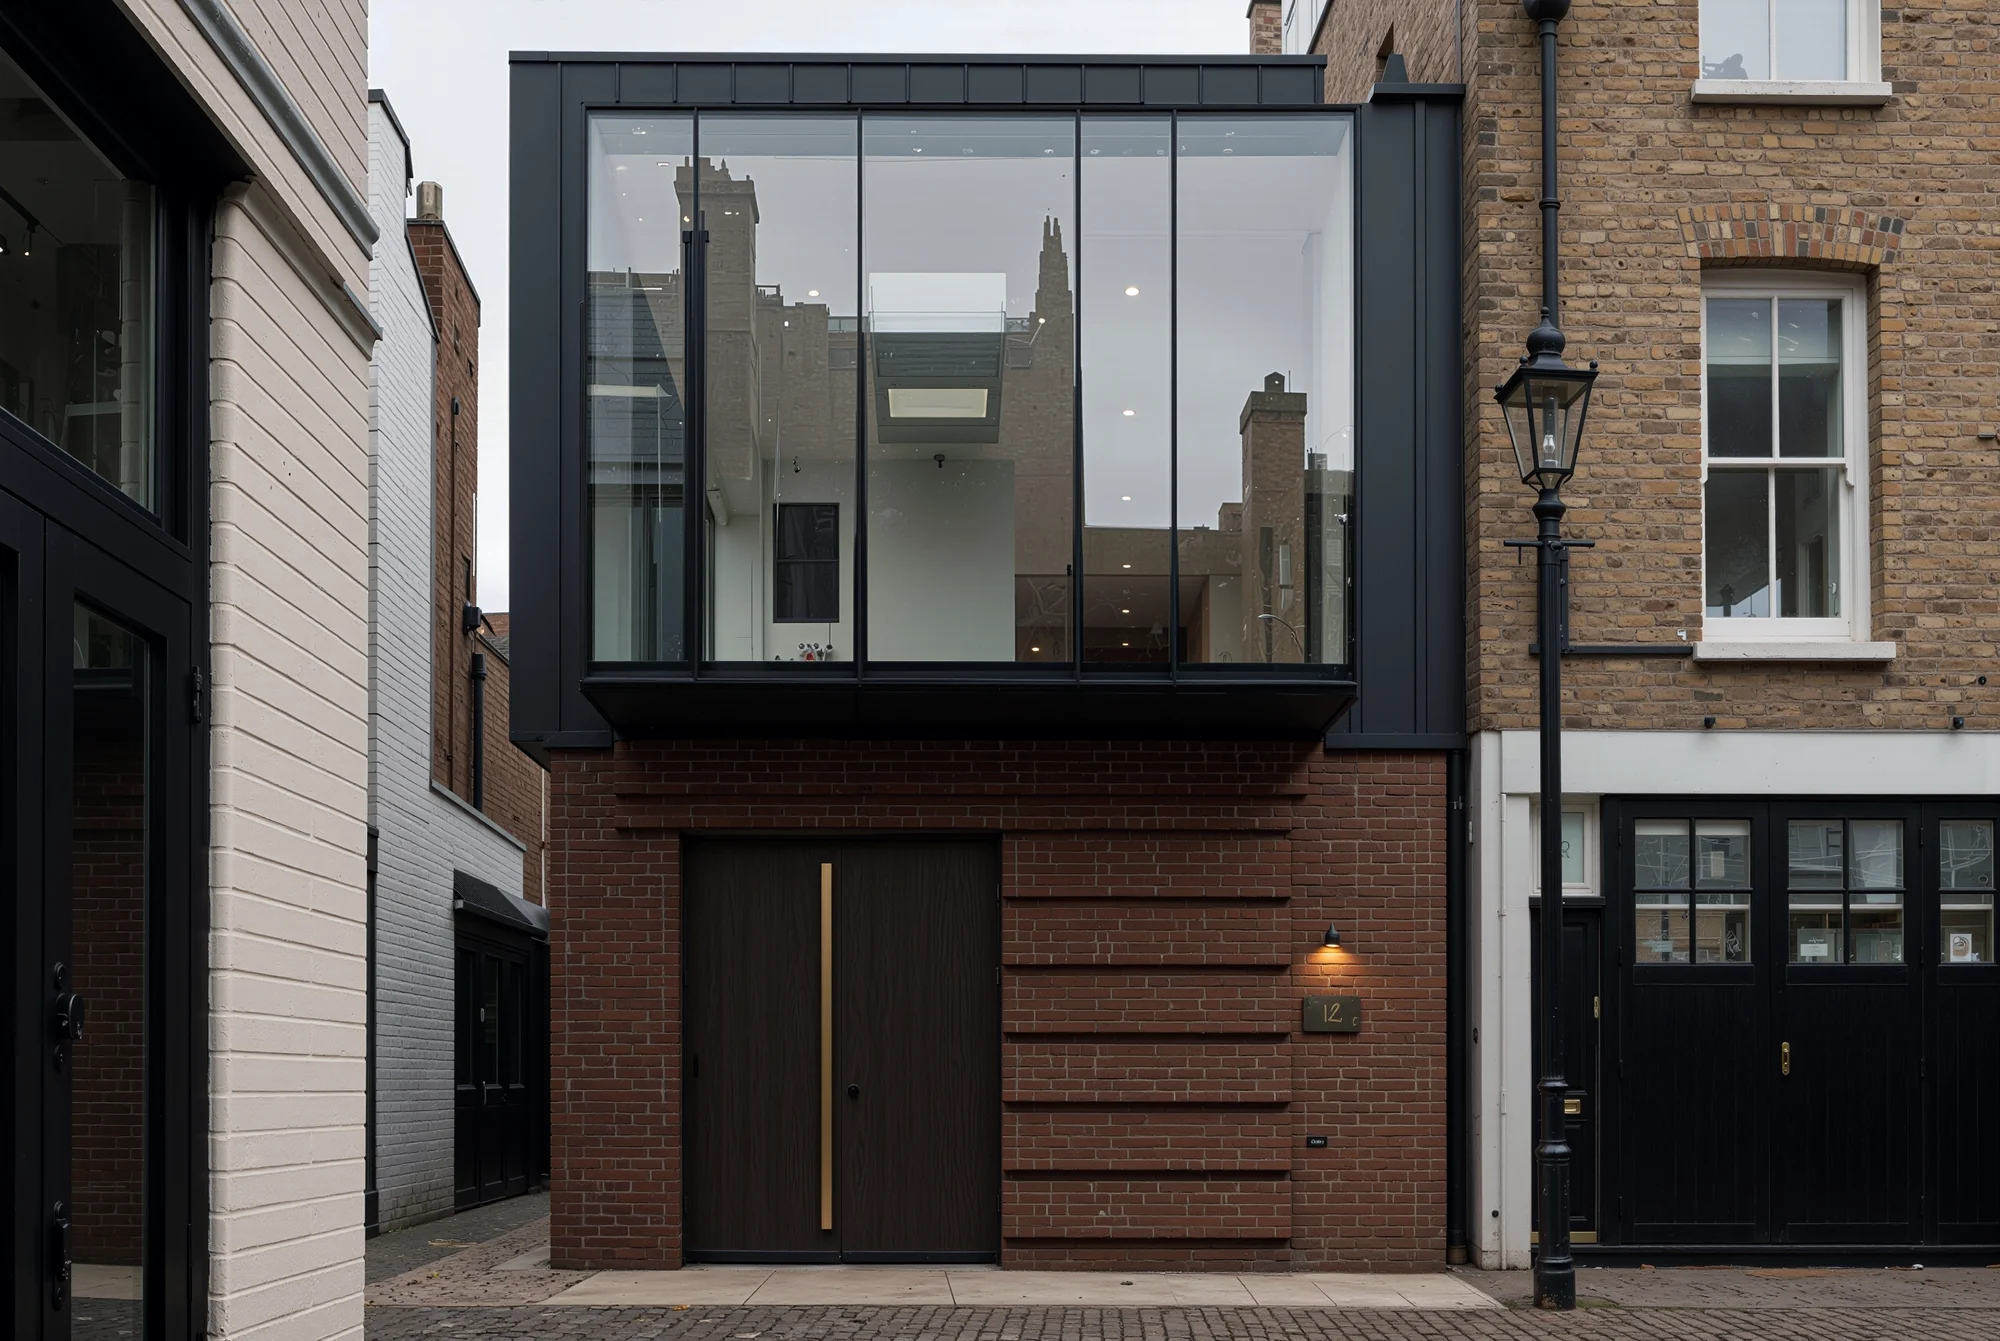
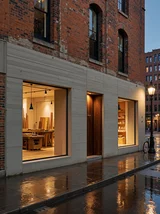
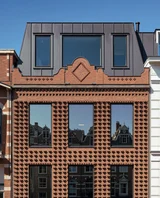
Detailed architectural capture of a narrow historic mews house renovation. The facade features a preserved deep red engineering brick base topped with a daring cantilevered structural glass and dark zinc-clad box. The ground floor showcases an oversized pivot door constructed from smoked dark oak with an integrated vertical bronze handle. Custom brick detailing with recessed header courses creating subtle horizontal shadow bands across the facade. Diffused northern daylight evenly illuminates the tactile masonry imperfections and ultra-smooth metallic finishes. Low-angle eye-level composition emphasizing verticality and spatial compression between adjacent historical facades. Photographed with prime architectural glass, flawless sharpness from corner to corner, neutral color grading, sophisticated quiet luxury, blending old-world craft with uncompromising modern minimalism.