Minimalist Hotel Lobby with Travertine Desk
Midjourney Prompt
Boutique hotel lobby designed by an architecture studio, a monolithic pale travertine reception desk, a tall glass facade with bright diffused daylight, a low gray bouclé bench, a single large ceramic vase, a luggage cart partly visible at the frame edge, shot on a 24mm lens, natural perspective, restrained neutral palette, hospitality design portfolio --ar 16:9 --v 8.2
Tags
File
1456 × 816
·PNG
·1.63 MB

More like this
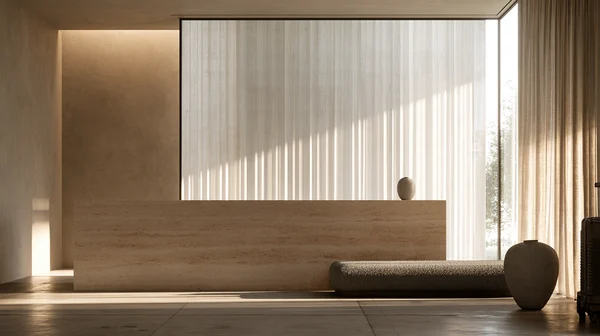
Minimalist Travertine Reception Lobby
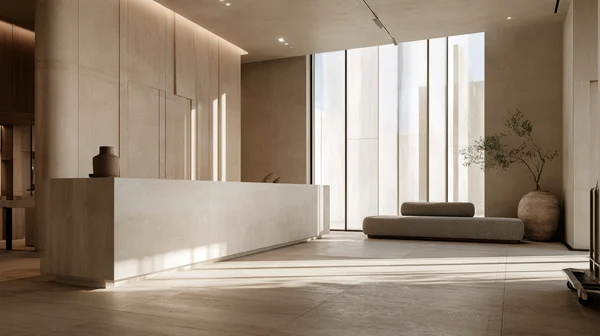
Minimalist Hotel Lobby with Travertine Reception
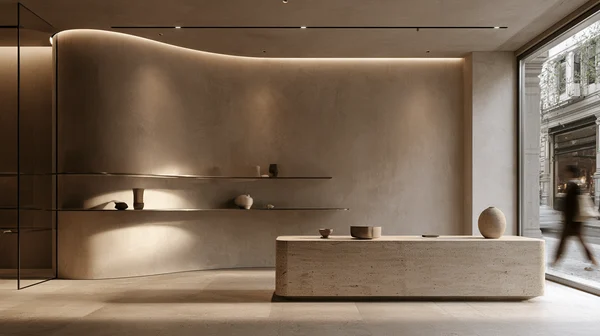
Minimalist Boutique Interior with Stone Elements
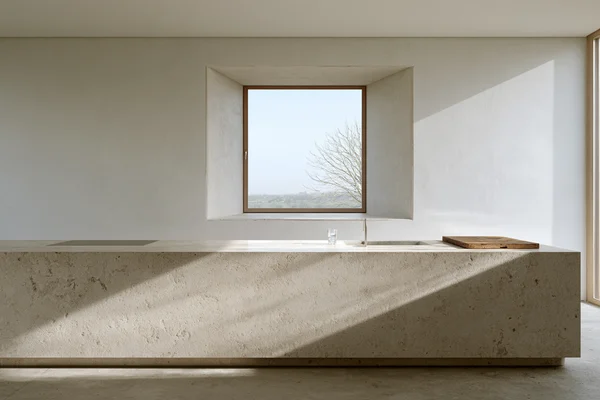
Minimalist Stone Kitchen Counter and Window View
Minimalist Gallery Space with Wooden Bench
Minimalist Curved Reception Area
Minimalist Limestone Kitchen Countertop
Minimalist Room with Wooden Chair and Ceramic Jug
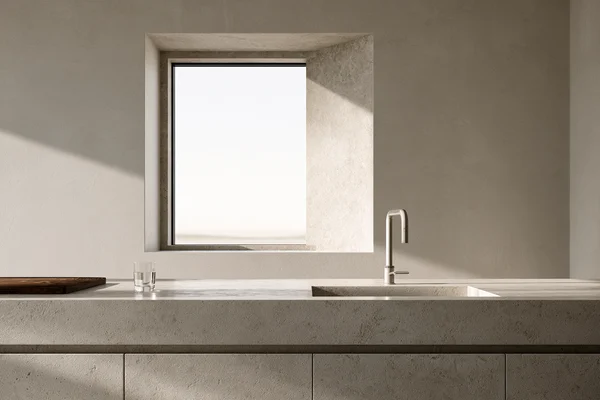
Minimalist Limestone Kitchen Countertop
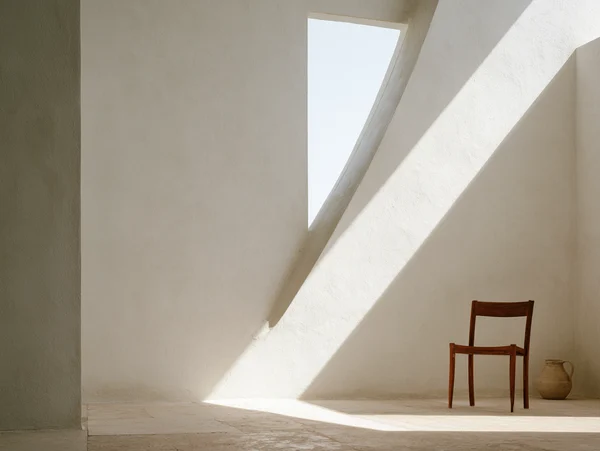
Minimalist Room with Wooden Chair and Ceramic Jug
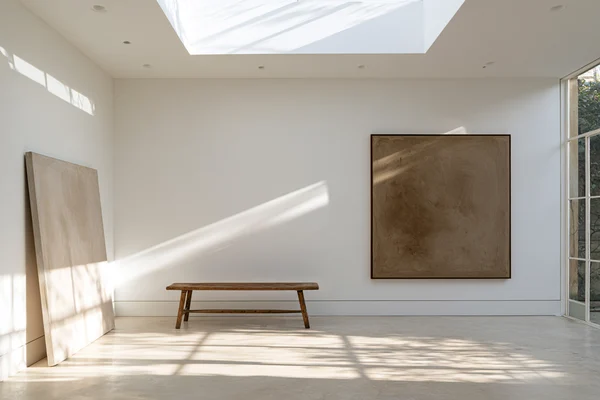
Minimalist Gallery Space with Wooden Bench
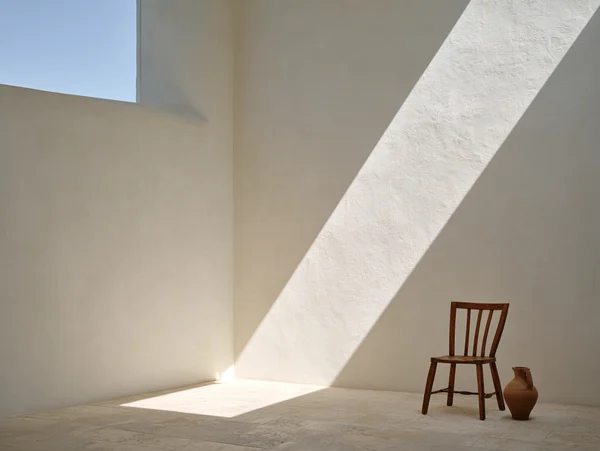
Minimalist Room with Wooden Chair and Jug
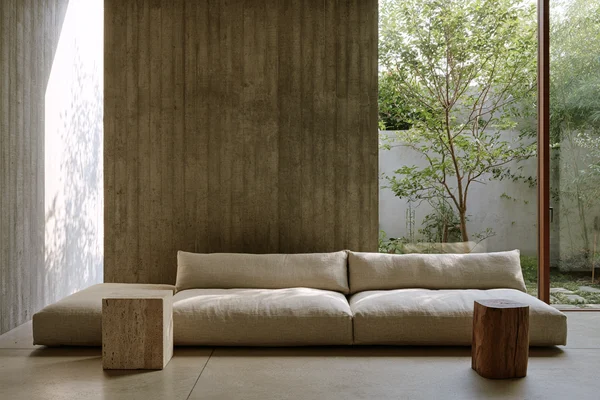
Minimalist Living Room with Concrete Walls
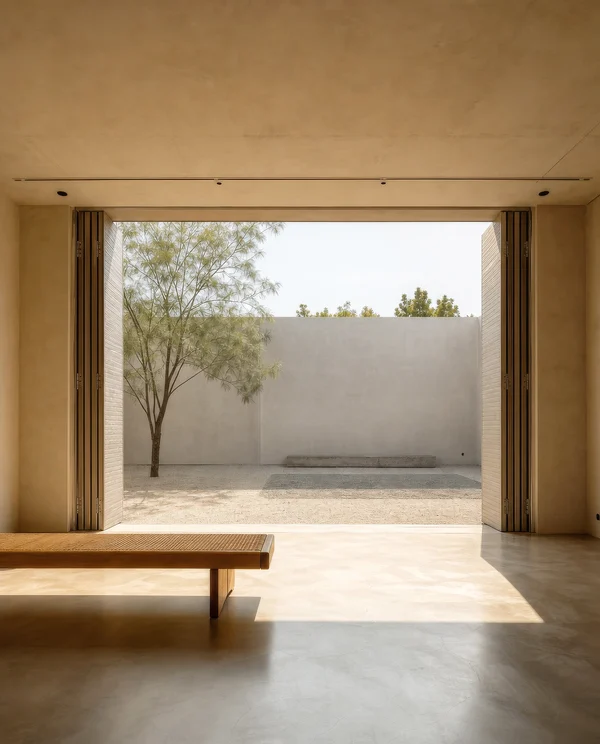
Minimalist Interior Opening to a Zen Courtyard
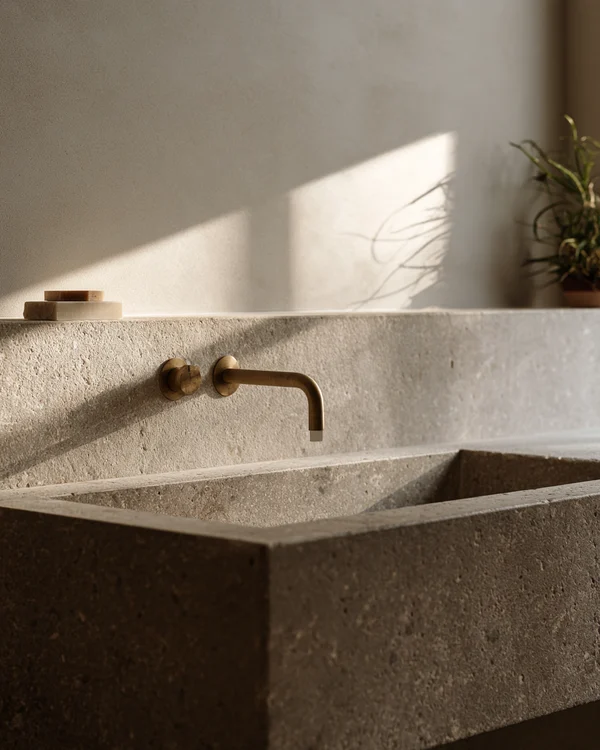
Minimalist Stone Bathroom Basin
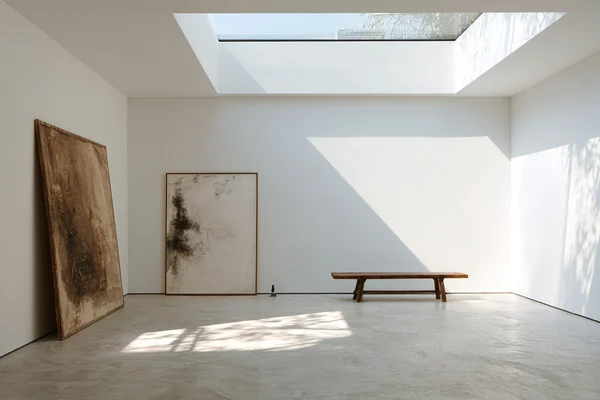
Minimalist Gallery Space with Skylight
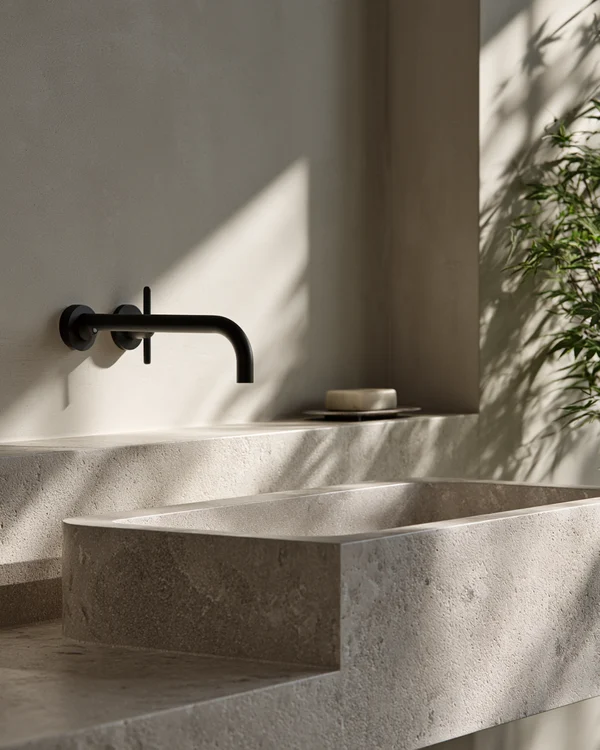
Minimalist Stone Basin and Matte Black Faucet
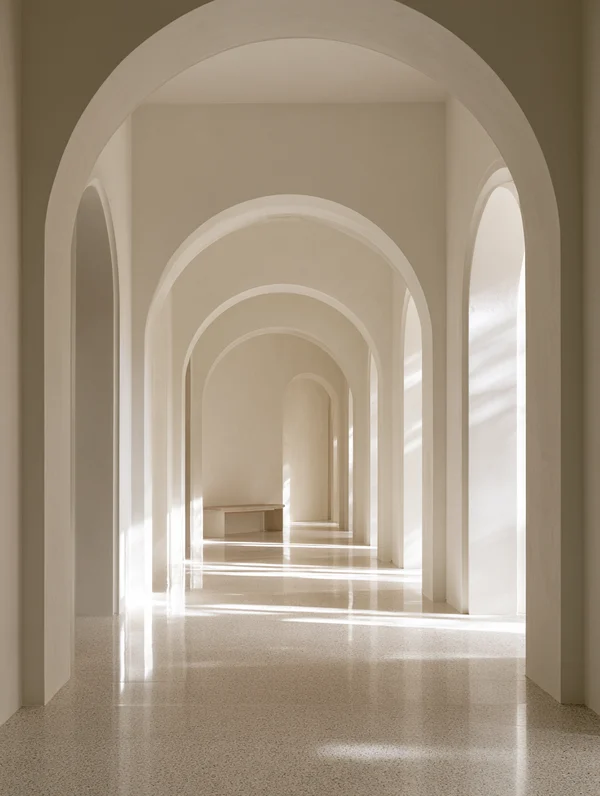
Minimalist Corridor with Arched Passageways
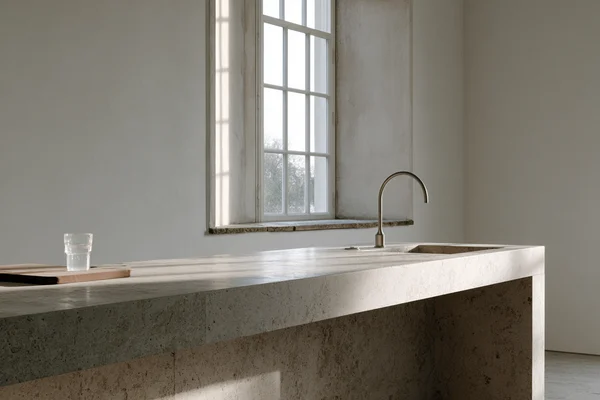
Minimalist Stone Kitchen Countertop
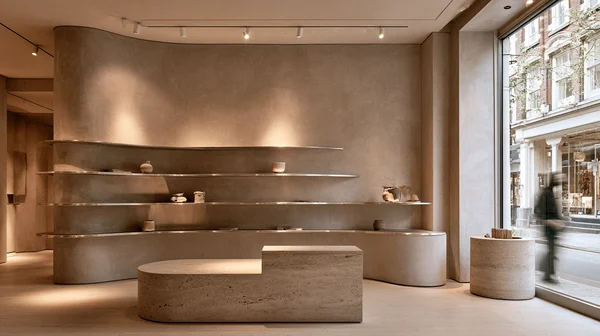
Minimalist Boutique Interior with Curved Shelving
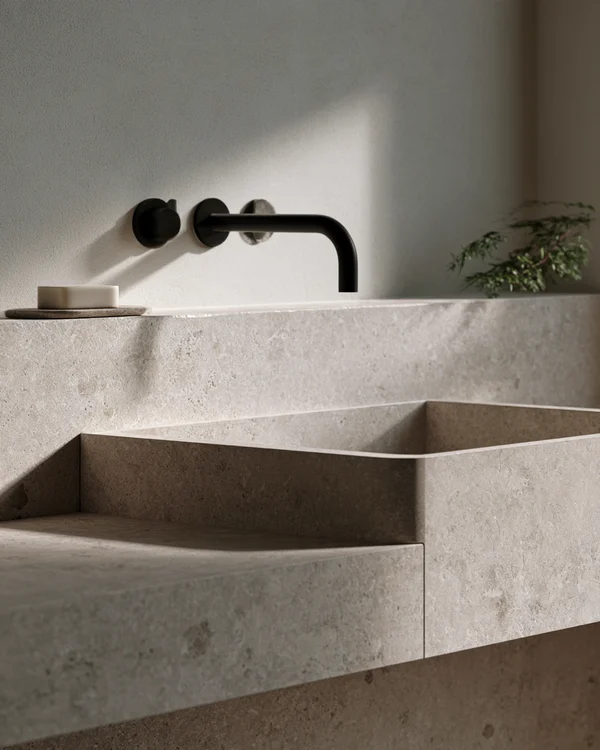
Minimalist Limestone Bathroom Sink
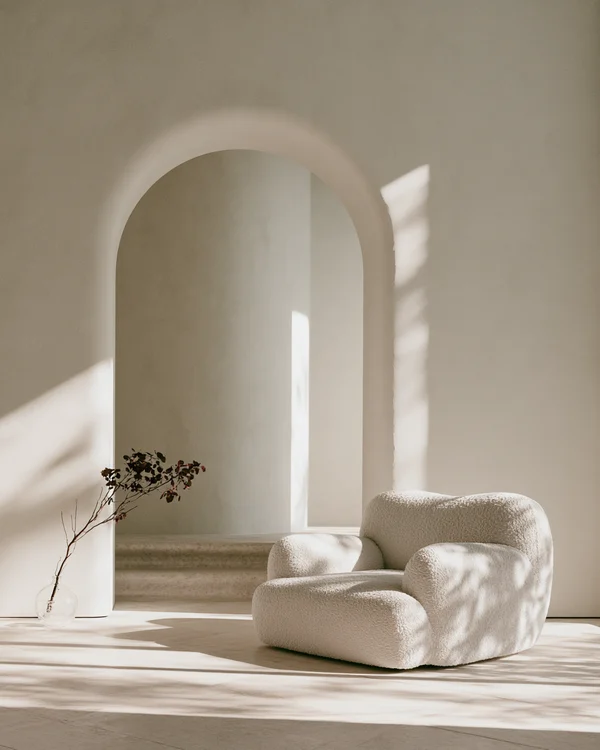
Minimalist Living Room with Boucle Chair
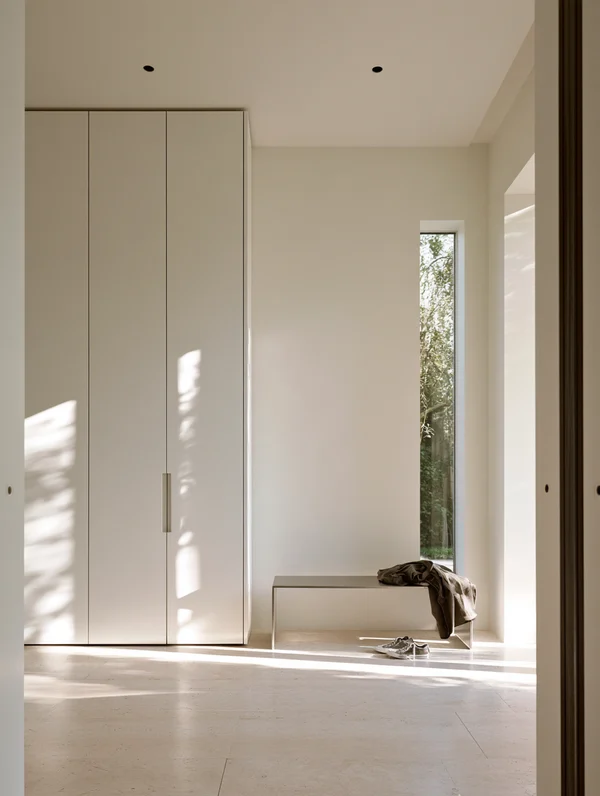
Minimalist Entrance Hall with Storage and Bench
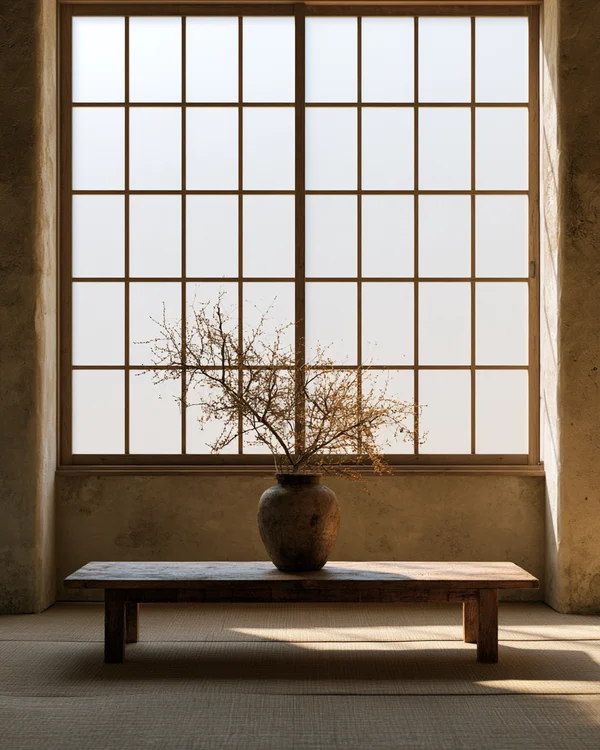
Minimalist Japanese Room with Ceramic Vase
Minimalist Stone Bathroom Sink with Brass Tap
Minimalist Concrete Interior with Natural Light
Minimalist Wooden Chair and Ceramic Jug
Minimalist Corridor with Arched Passageways
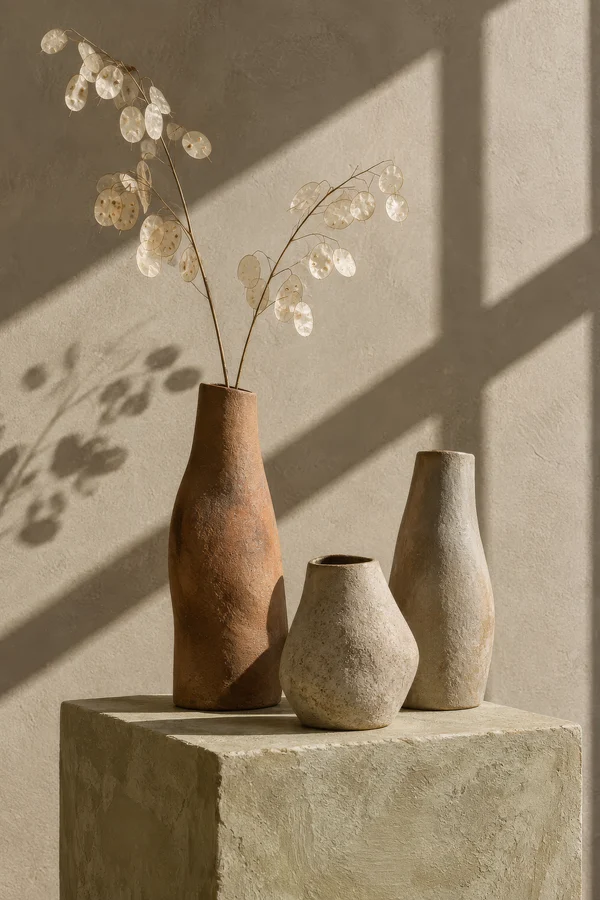
Minimalist Ceramic Vases on Plinth
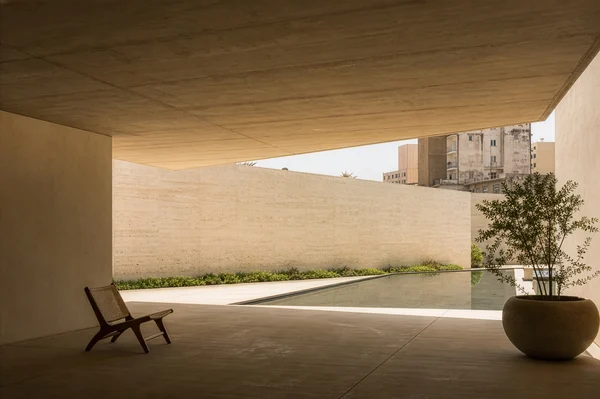
Minimalist Concrete Patio with Reflecting Pool
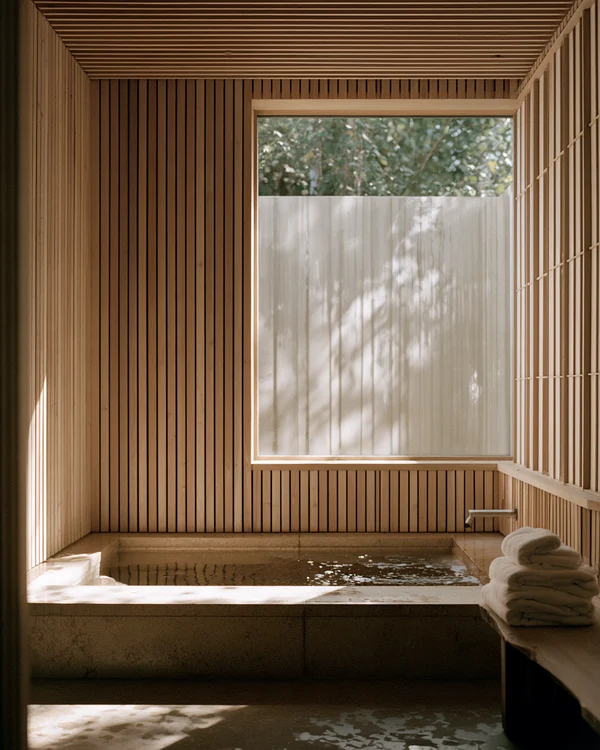
Serene Sunken Stone Bath in Wooden Spa Room
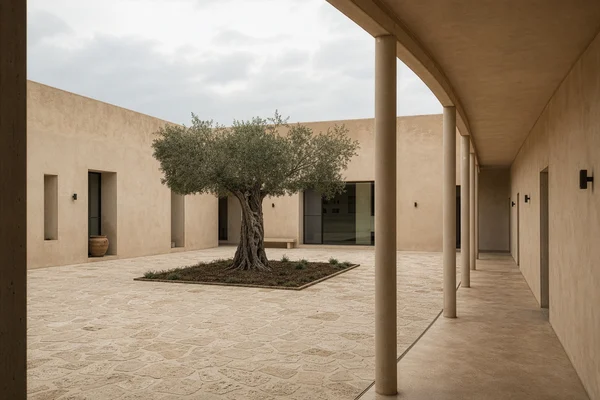
Minimalist Courtyard with Olive Tree
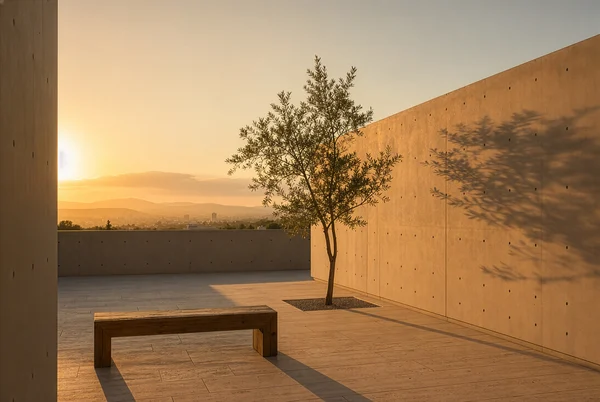
Minimalist Concrete Terrace at Sunset
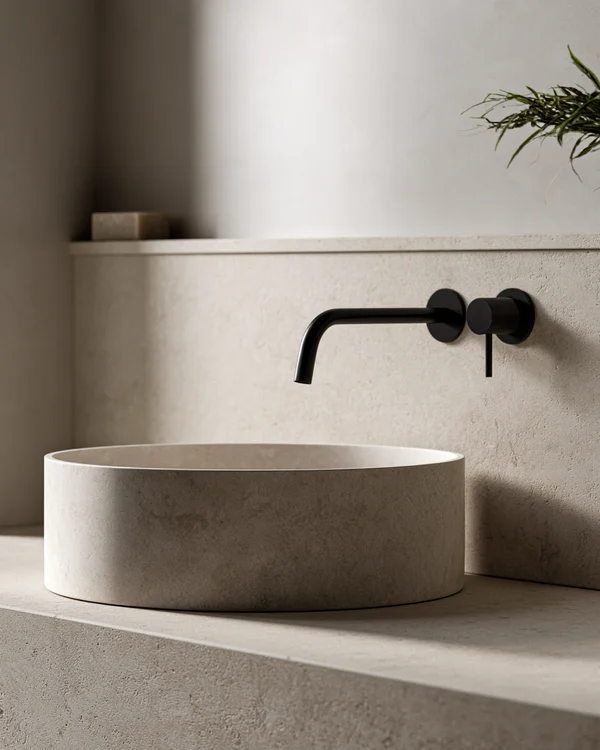
Minimalist Limestone Basin and Matte Black Tap
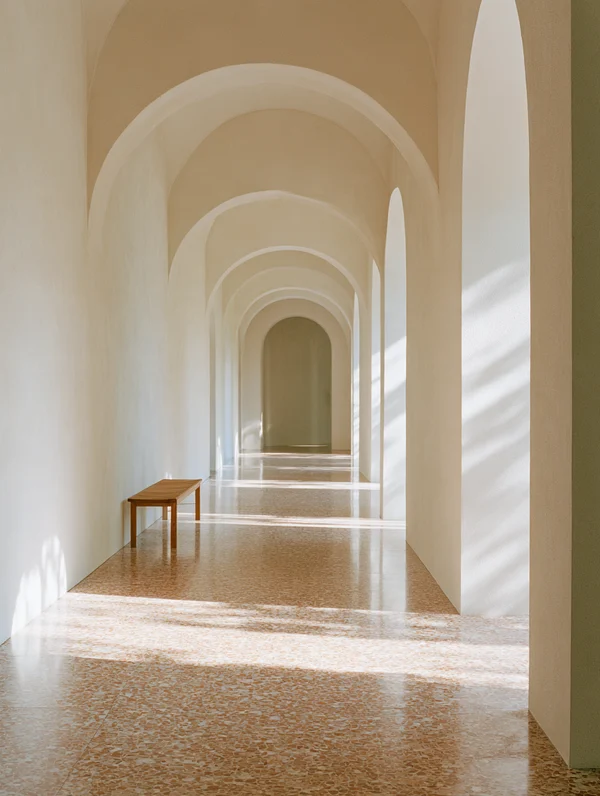
Sunlit Corridor with Arched Passageways
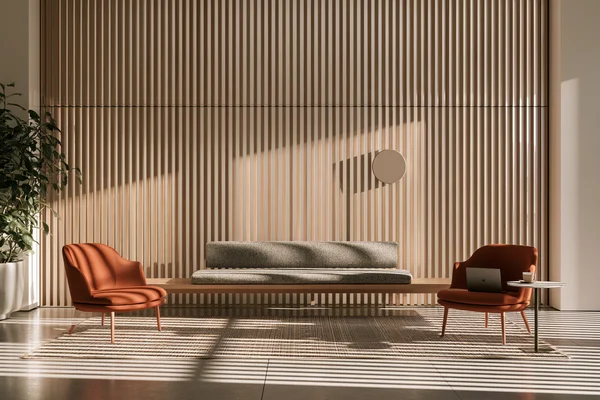
Modern Office Lounge with Timber Slats
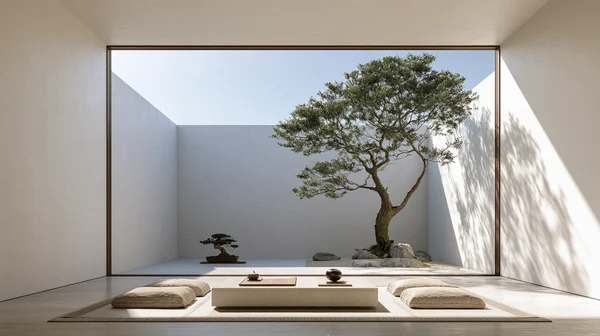
Minimalist Zen Courtyard Living Space
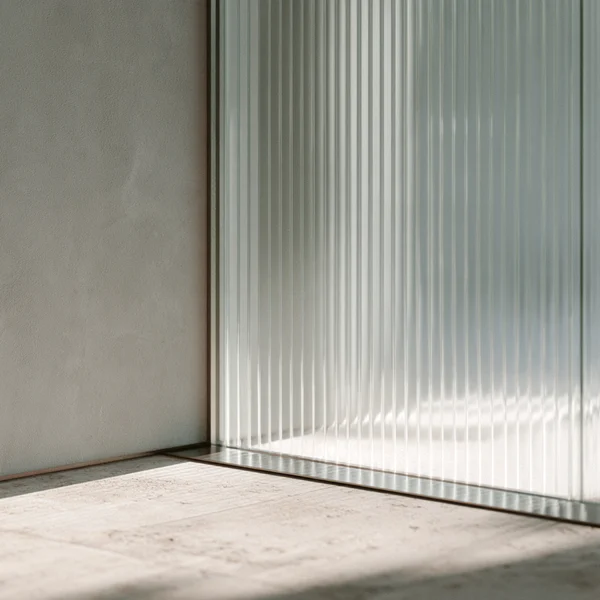
Minimalist Glass and Stone Material Study
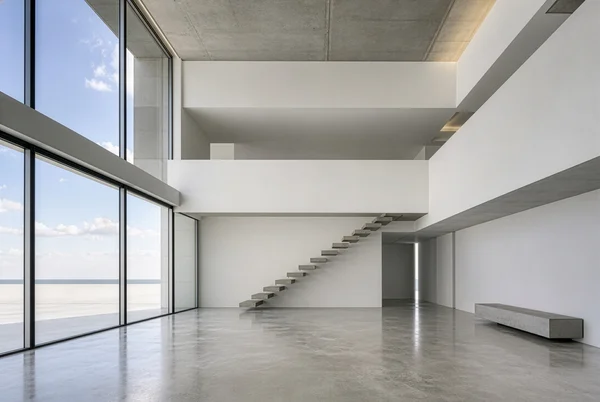
Minimalist Modern Interior with Floating Stairs
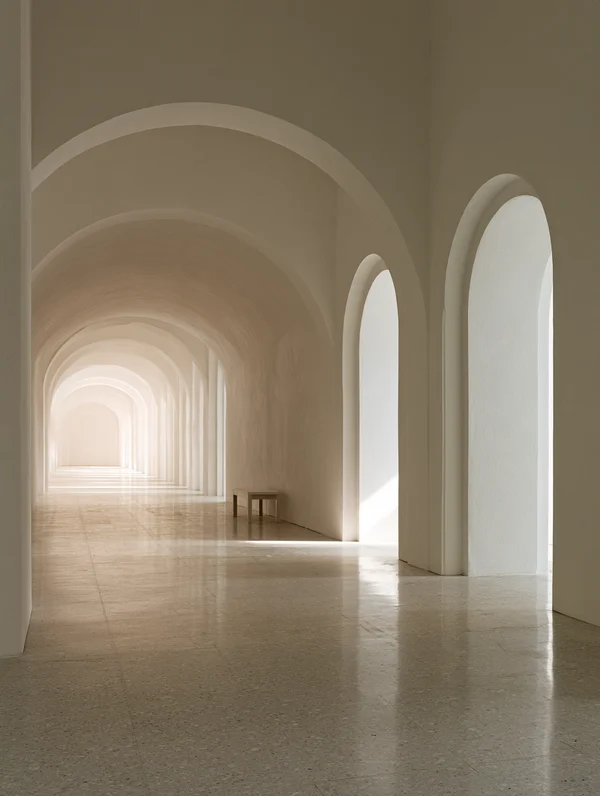
Minimalist Corridor with Arched Passageways
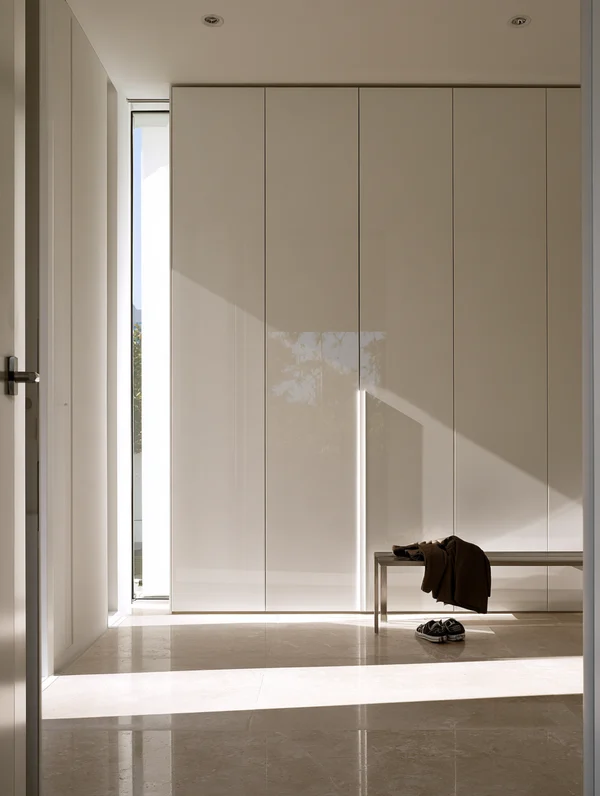
Minimalist Hallway with Storage and Bench
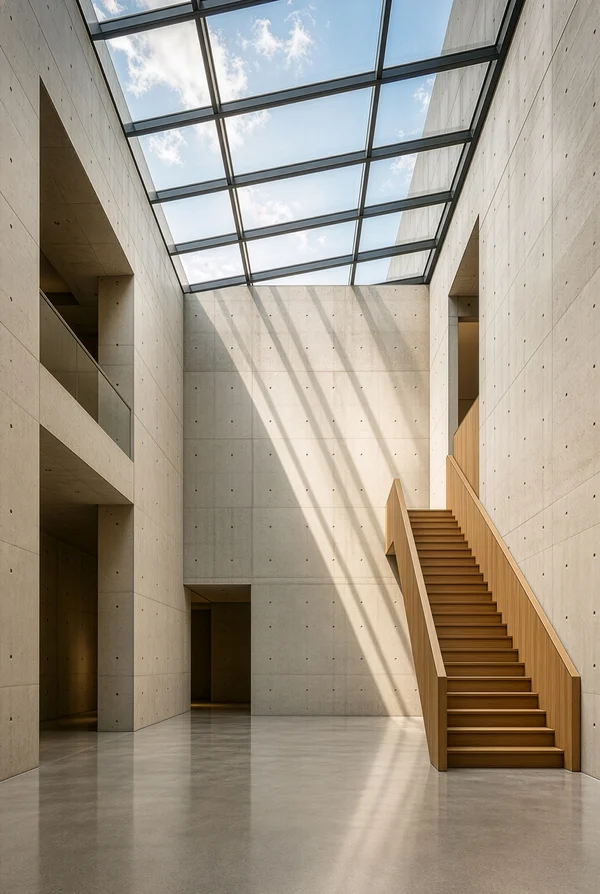
Modern Concrete Atrium with Wooden Staircase
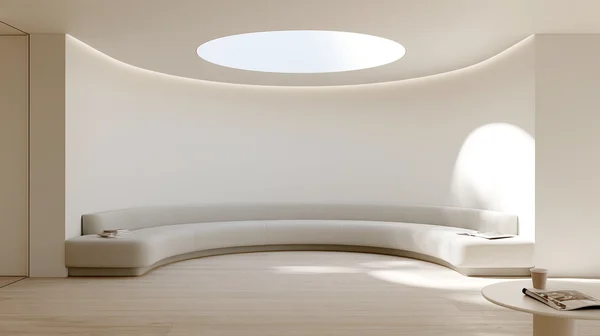
Minimalist Curved Seating Area

Modern Minimalist Courtyard Residence
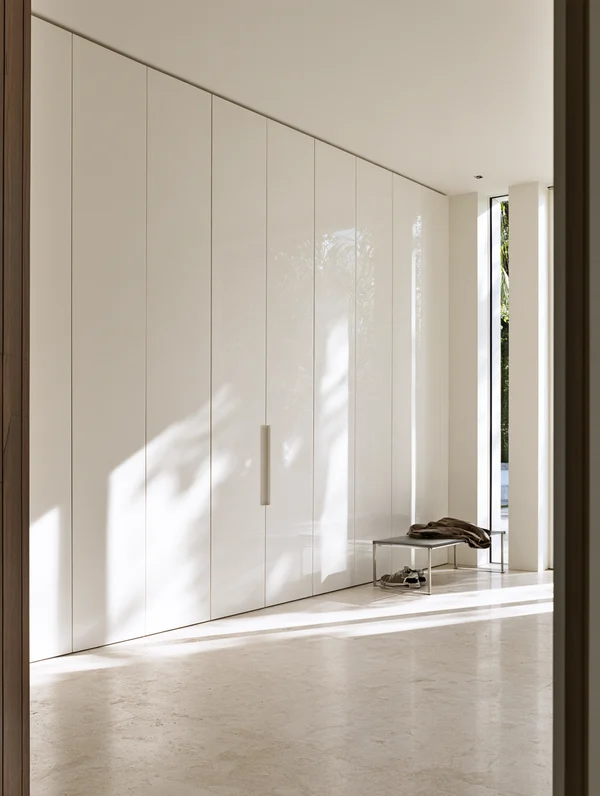
Minimalist Hallway with Glossy Storage Wall
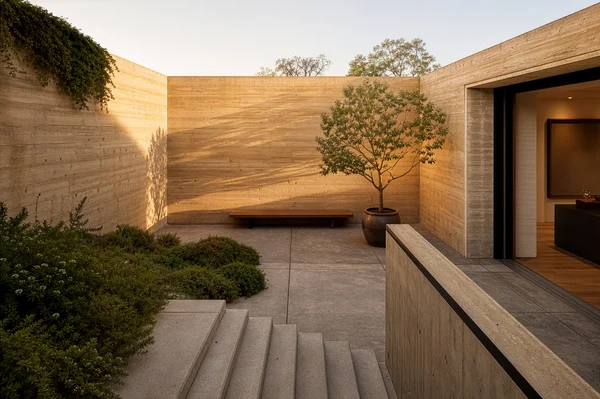
Modern Concrete Courtyard with Potted Tree
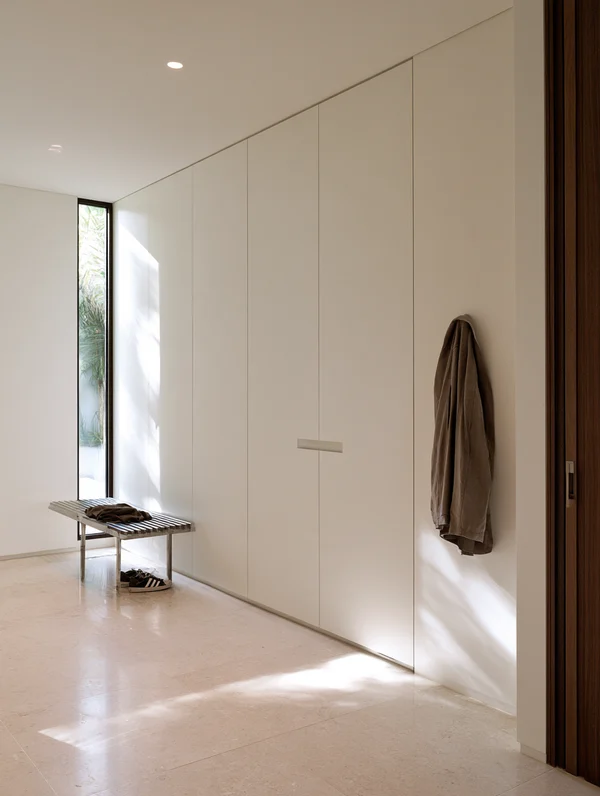
Minimalist Hallway with Storage Wall and Bench
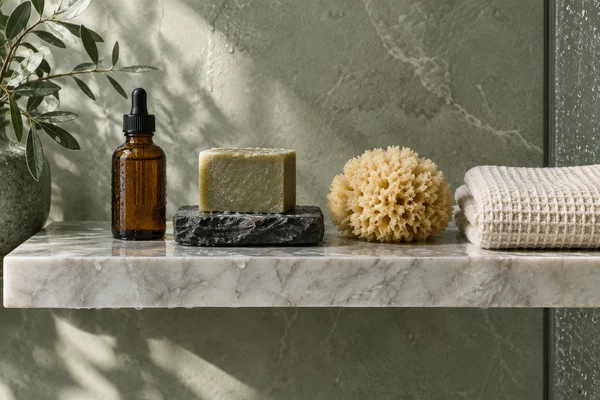
Minimalist Bathroom Spa Essentials
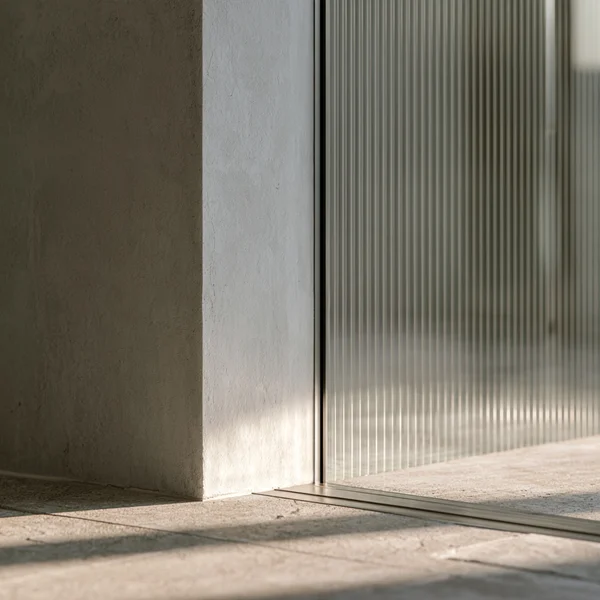
Minimalist Material Study of Glass and Stone
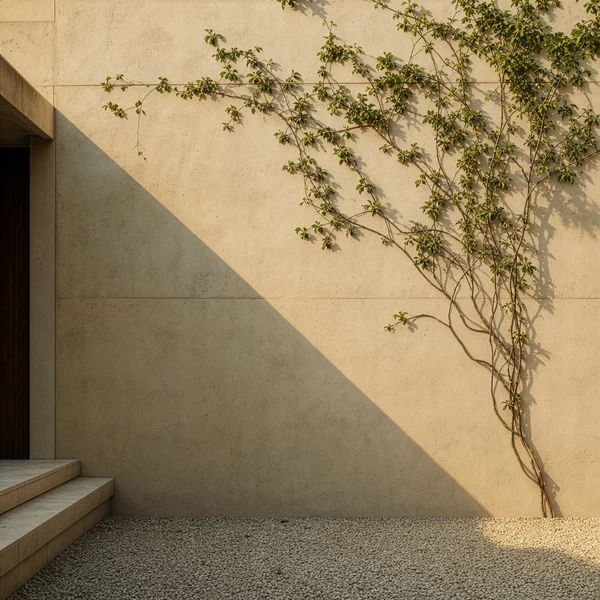
Minimalist Concrete Wall with Climbing Vine
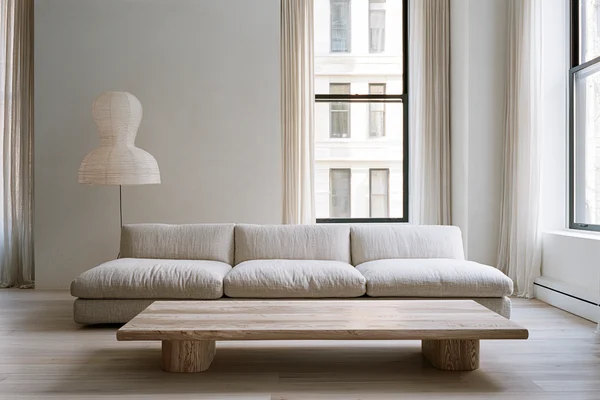
Minimalist Living Room with Linen Sofa
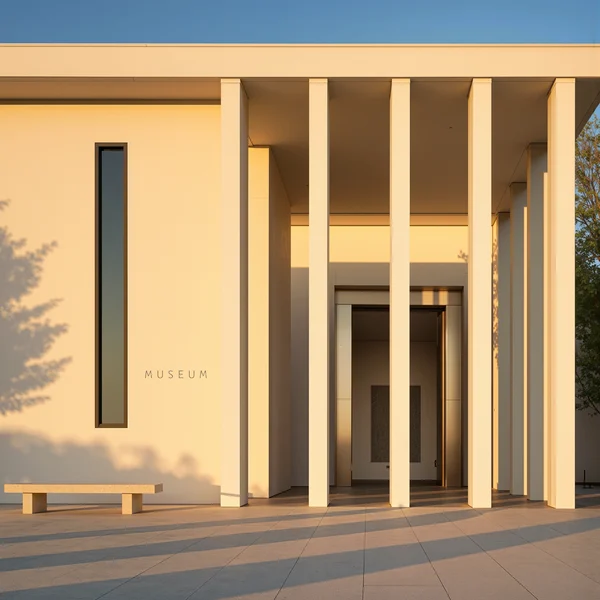
Modern Minimalist Museum Entrance at Sunset
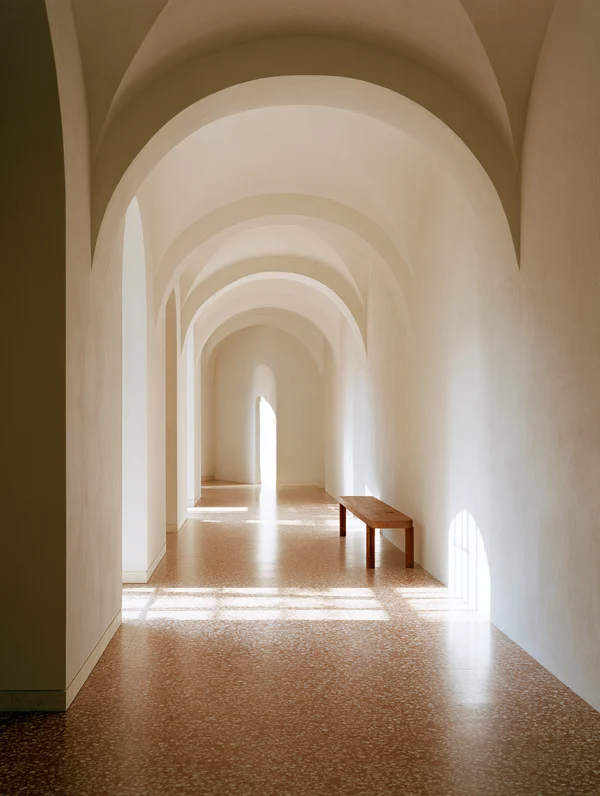
Sunlit Corridor with Arched Ceilings
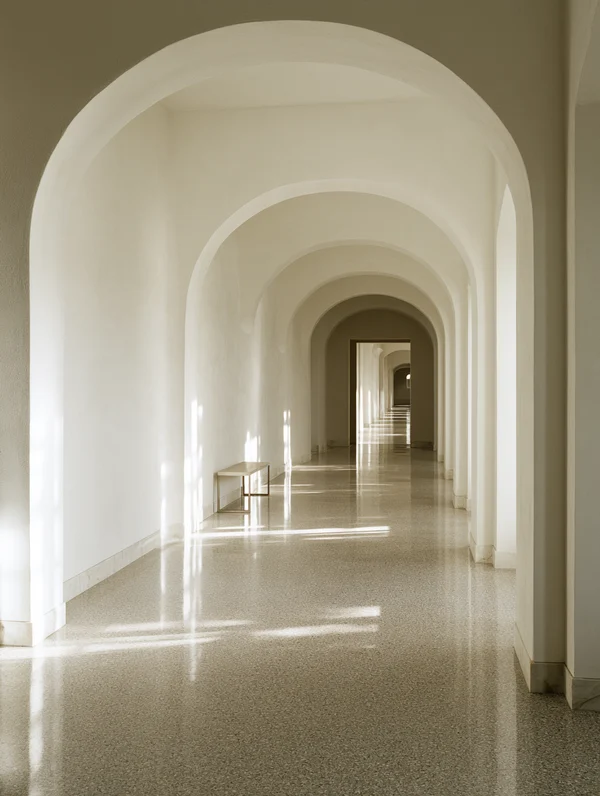
A Serene Corridor of Arched Passageways
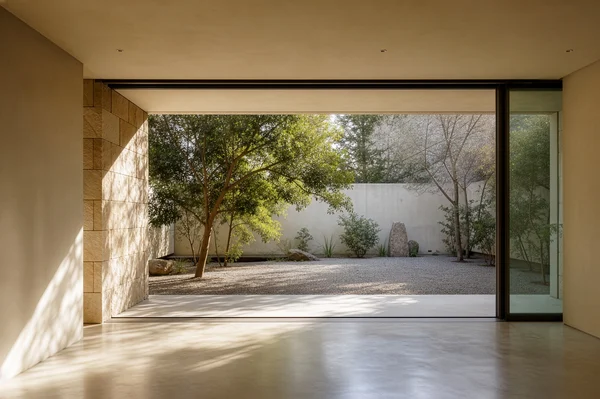
Minimalist Interior Opening to a Zen Garden
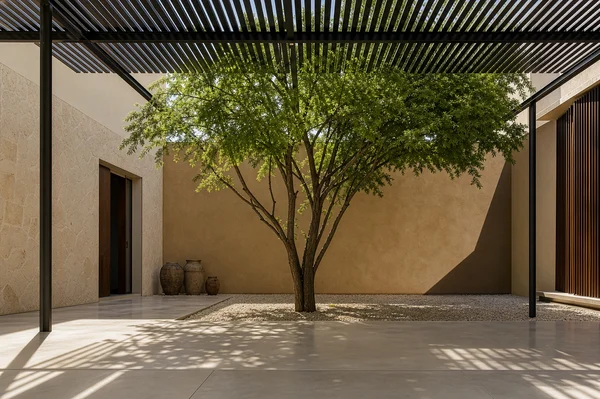
Minimalist Courtyard with Tree and Pergola
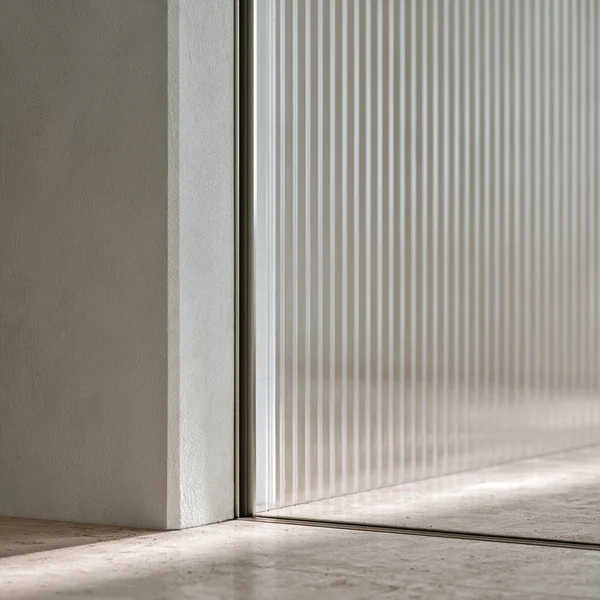
Minimalist Material Intersection
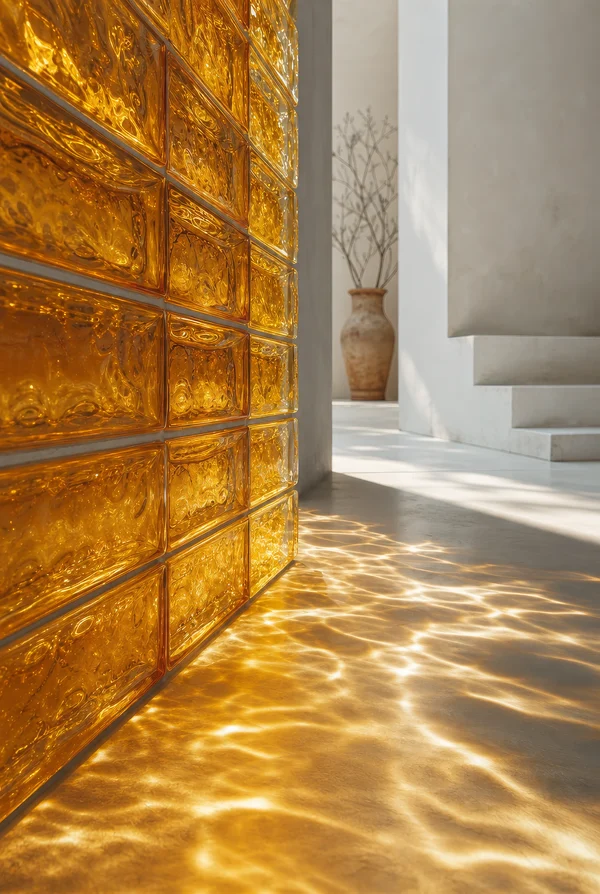
Amber Glass Brick Wall with Caustic Light
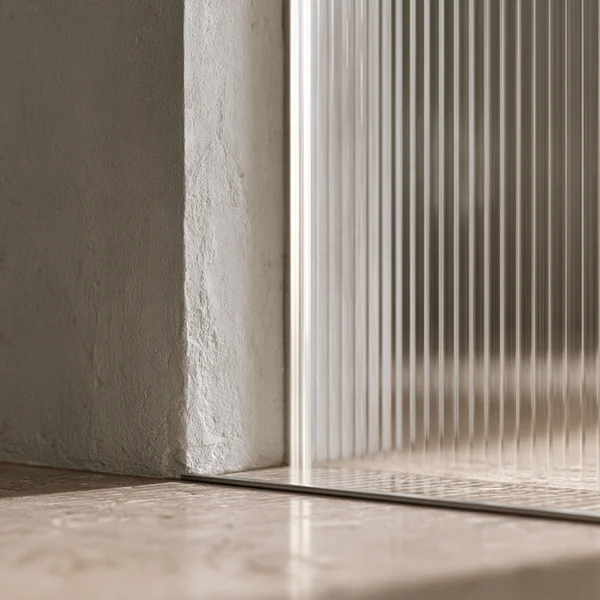
Minimalist Material Study of Glass and Stone
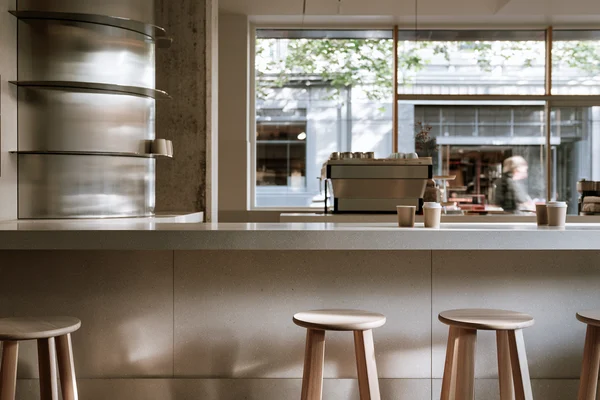
Minimalist Coffee Shop Counter and Stools
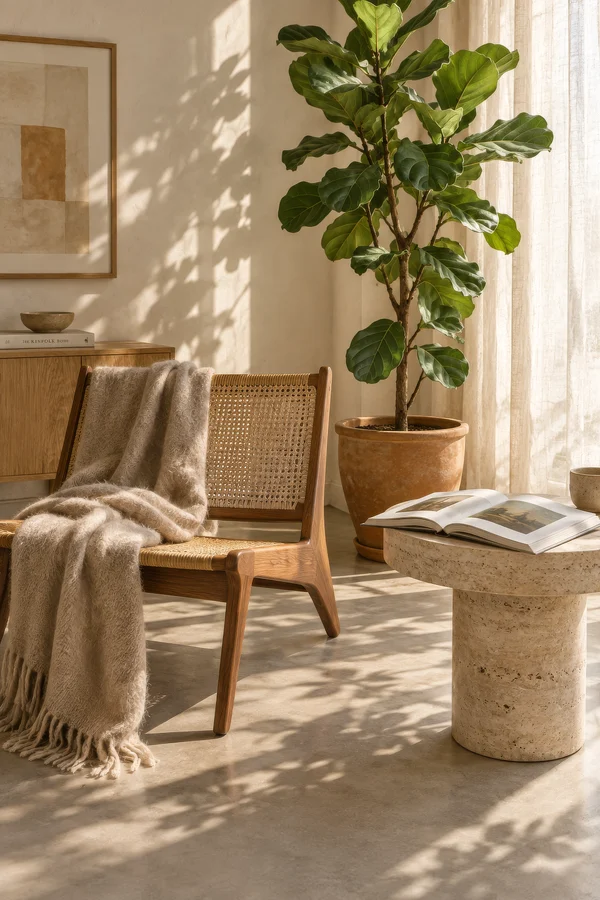
Minimalist Living Room Corner with Cane Chair
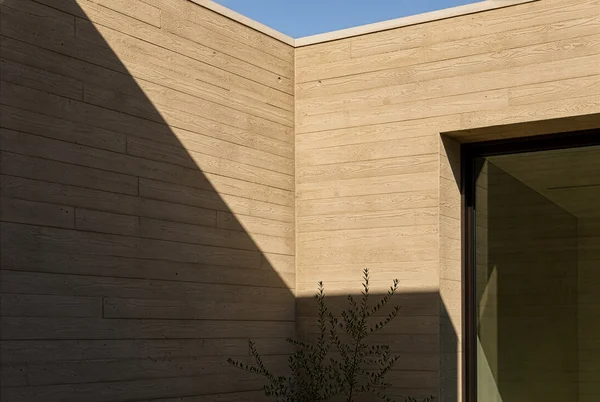
Modern Architectural Corner with Wood Texture
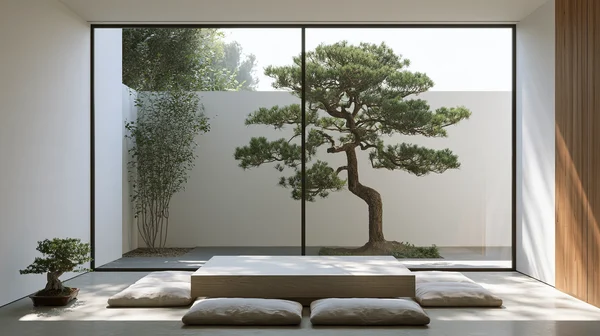
Minimalist Zen Room with Courtyard View
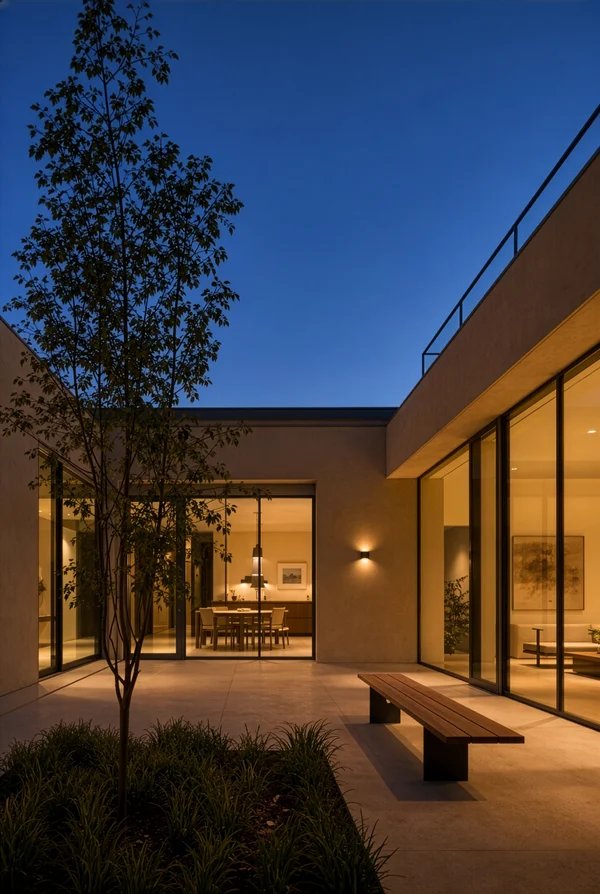
Modern Courtyard at Twilight