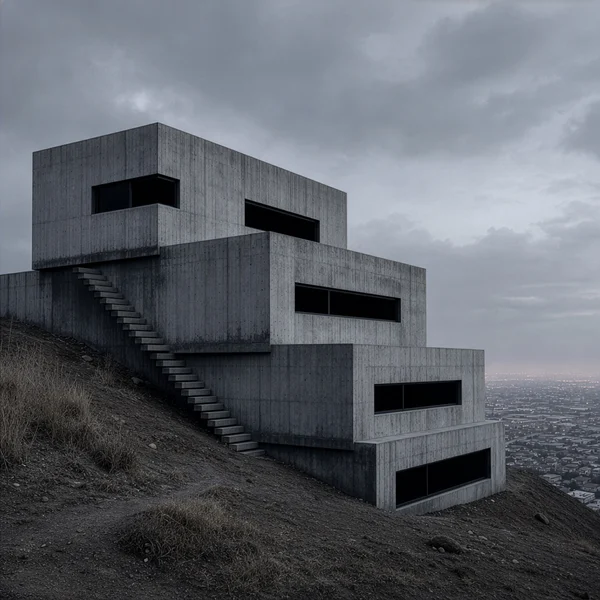
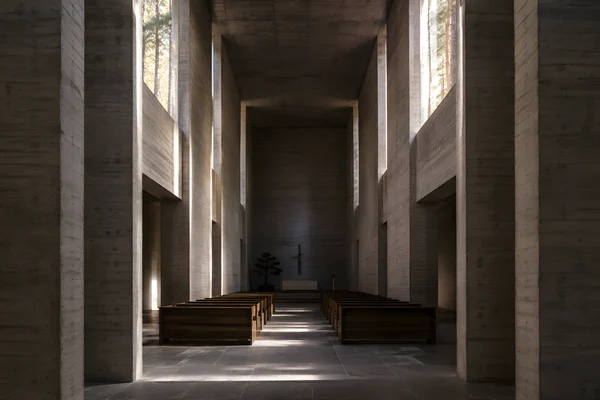
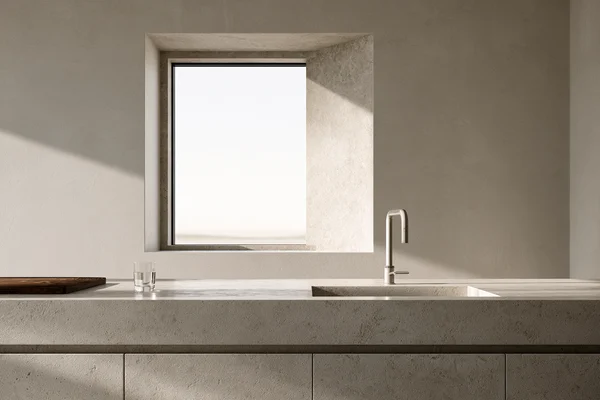
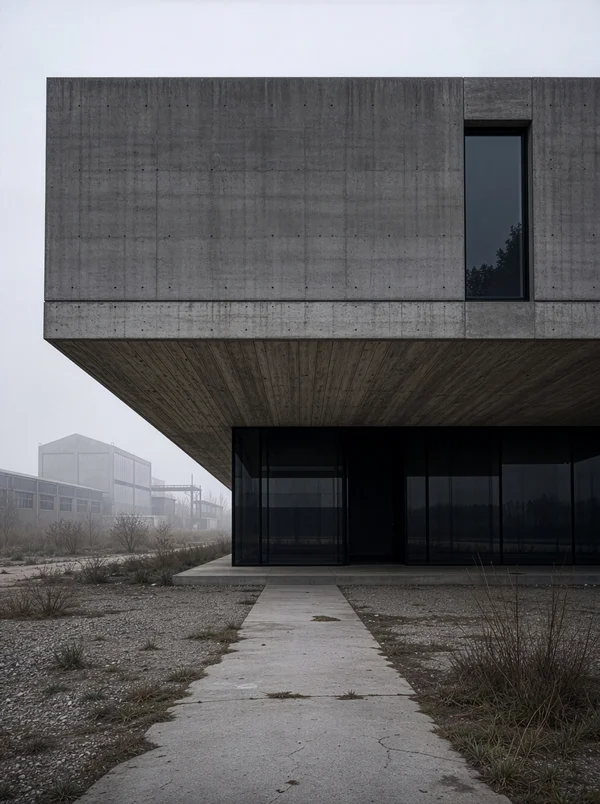
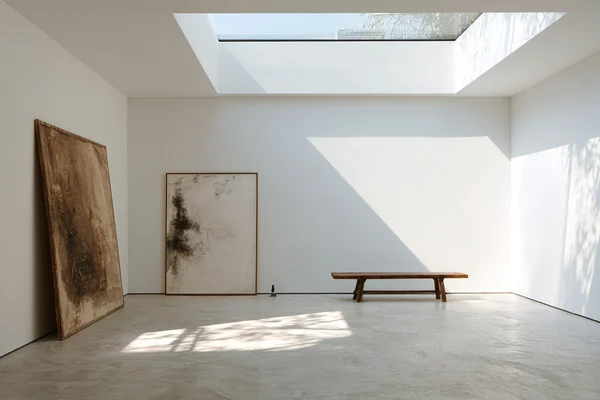
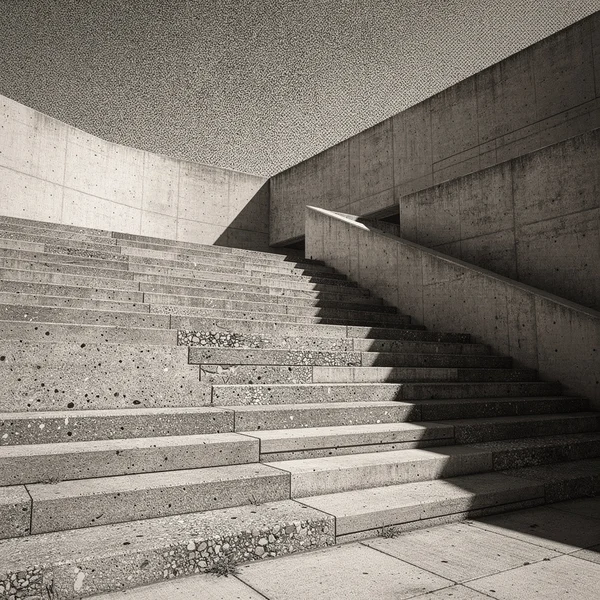
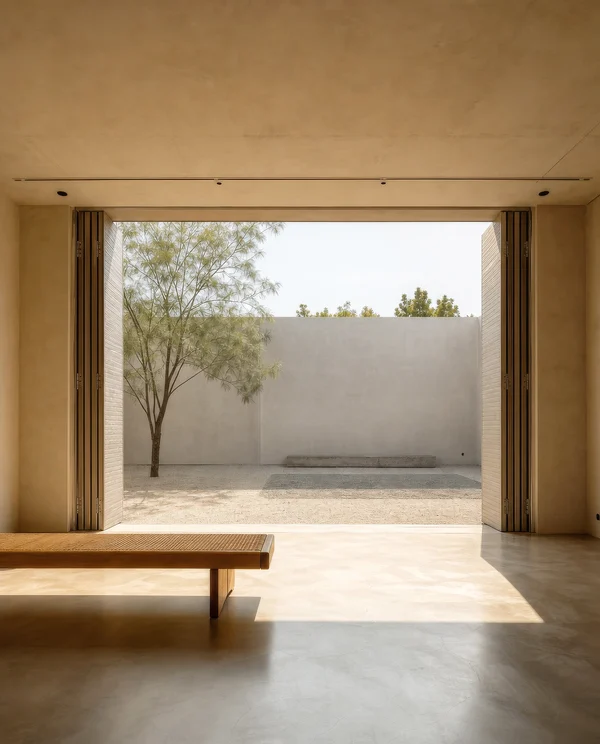
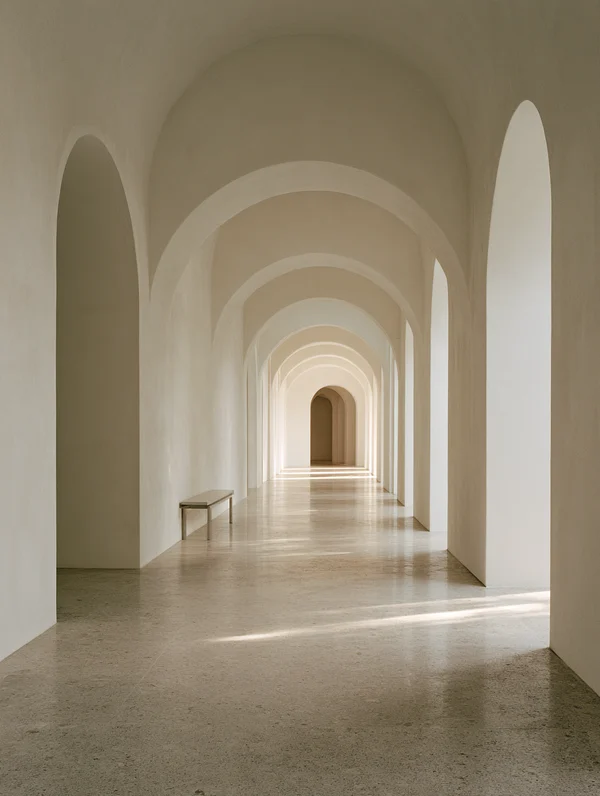
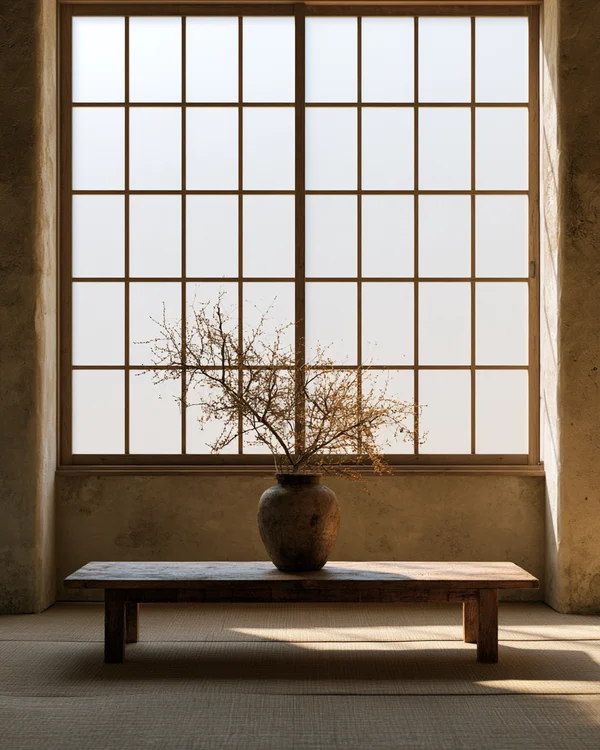
Minimalist Concrete Interior with Natural Light
ChatGPT Prompt
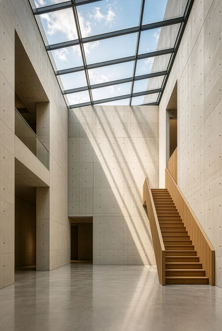
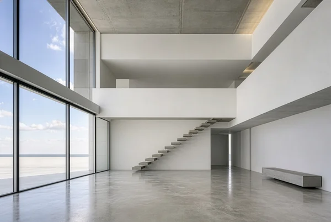
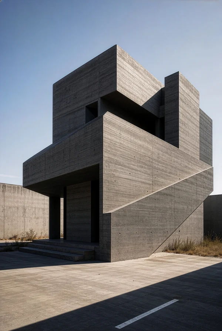
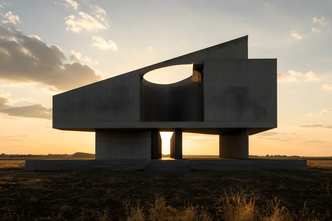
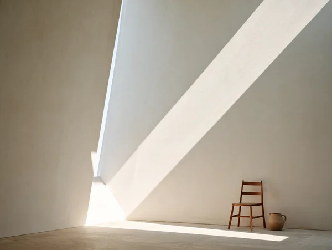
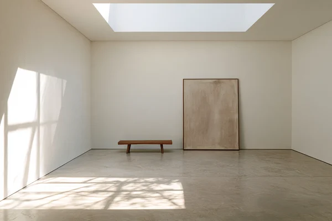
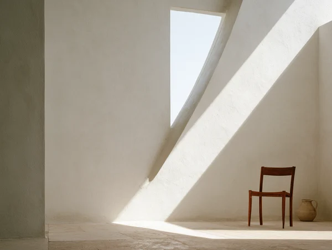
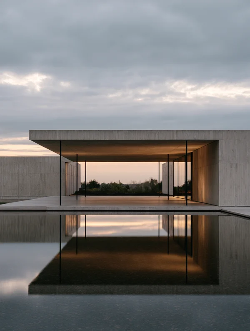
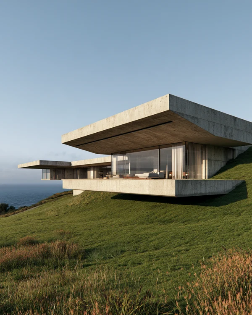
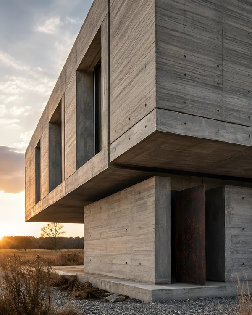
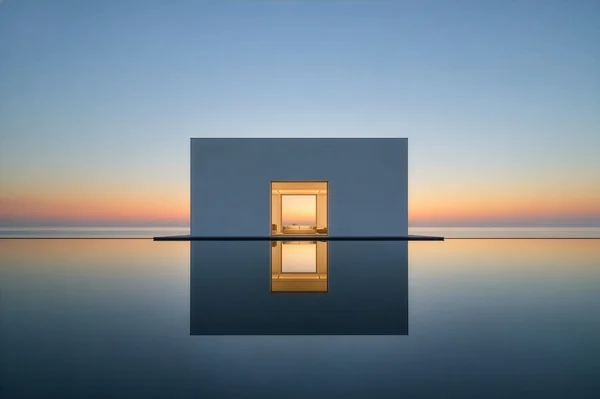
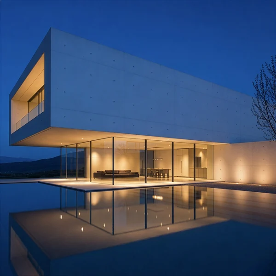
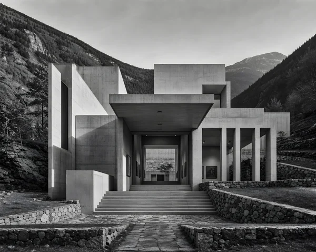
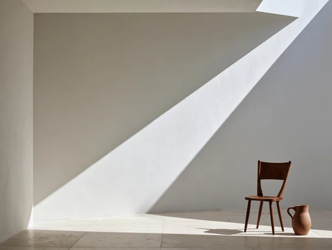
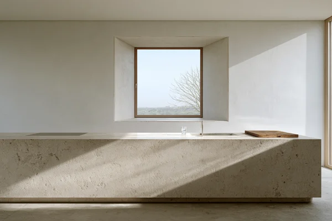
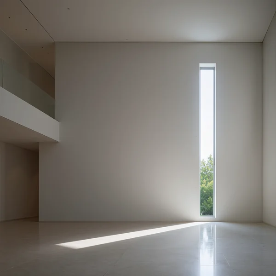
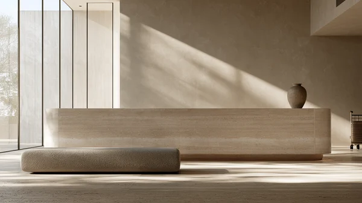
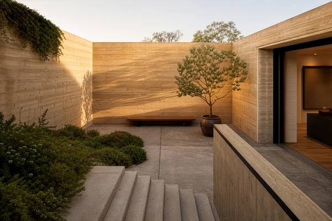
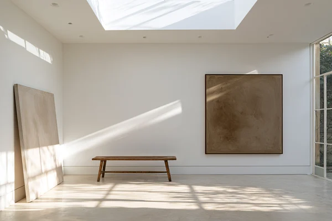
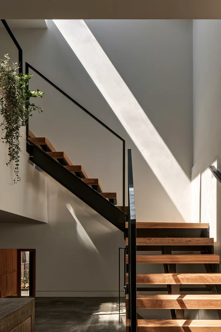
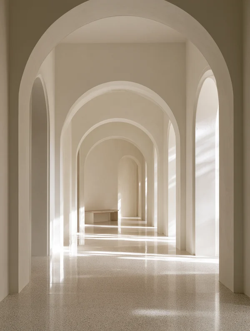
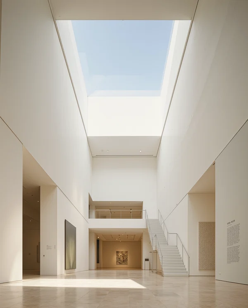
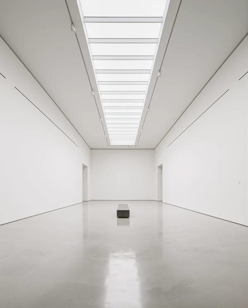
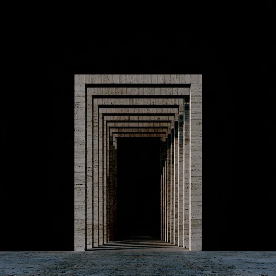
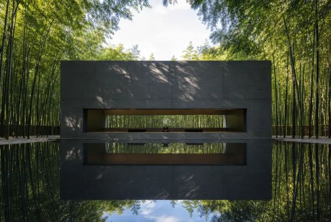
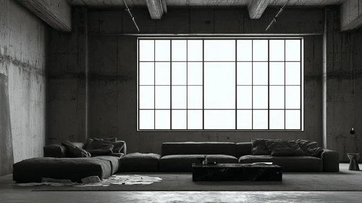
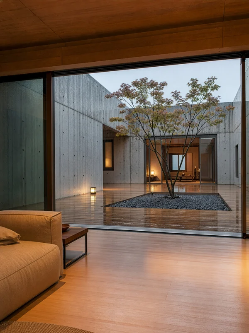
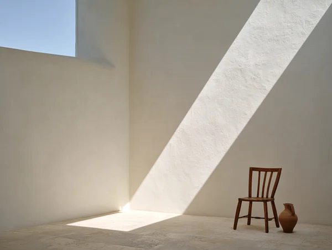
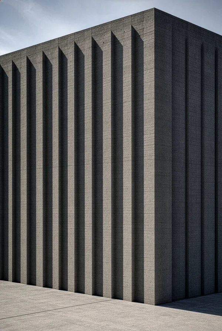
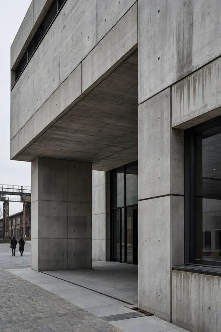
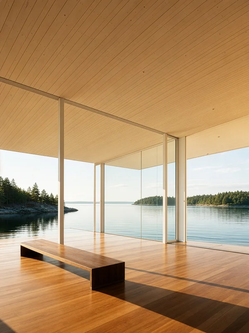
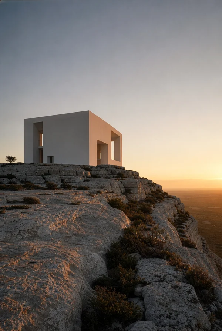
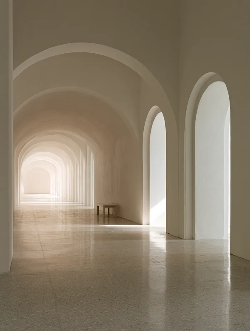
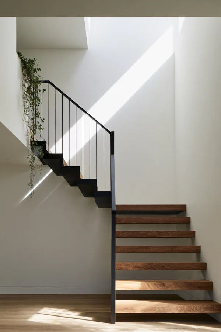
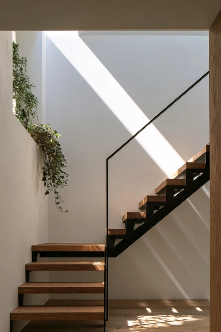
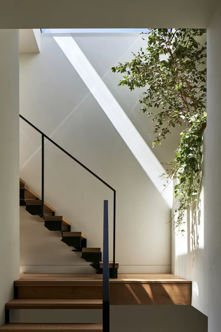
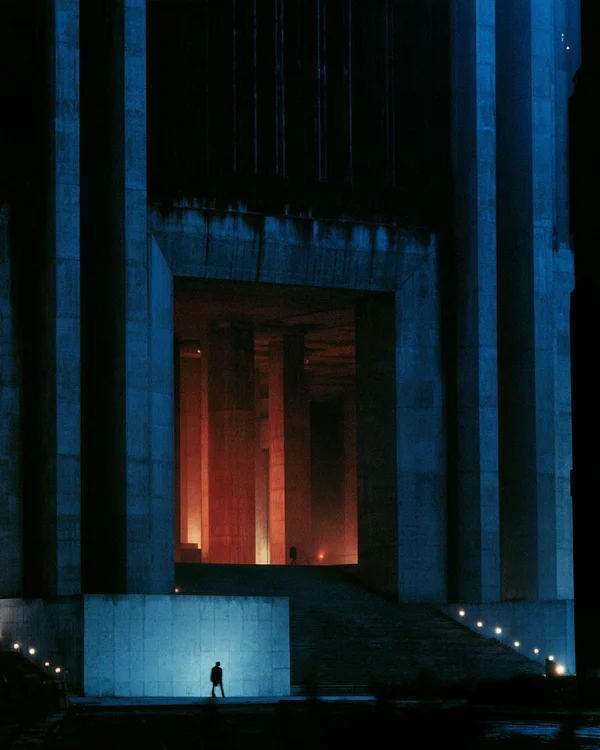
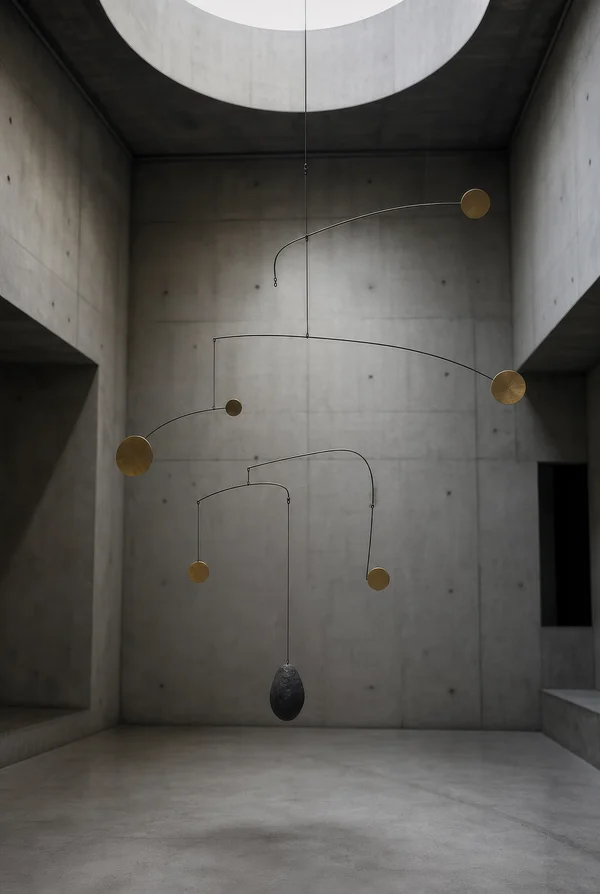
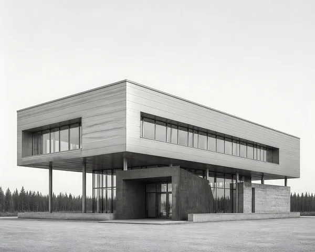
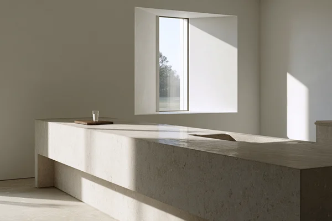
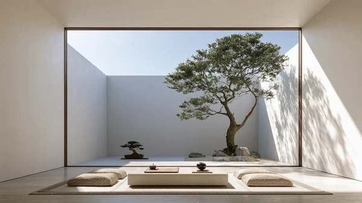
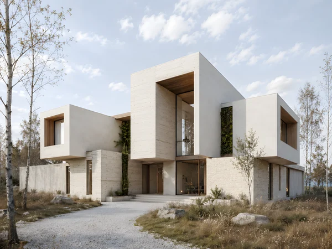
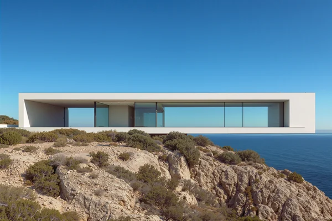
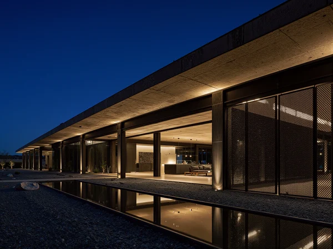
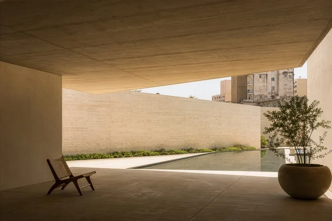
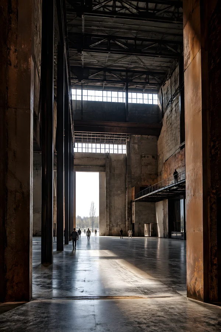
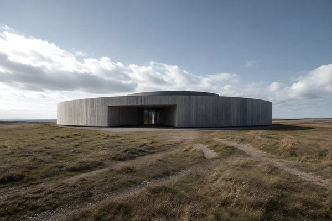
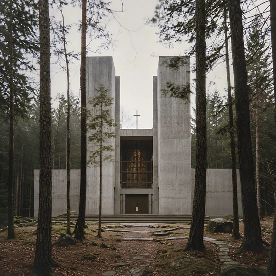
Interior of a postmodern exhibition pavilion in an open rural plain, viewed from a low-ceilinged entry passage opening into a tall central gallery, with a continuous clerestory and one narrow vertical slit window controlling the light; exposed board-formed concrete walls, a heavy concrete roof plane, polished mineral floor, and a suspended freestanding stair leading to a mezzanine, all structurally plausible and proportioned for human occupation; the sun is directly behind the pavilion, sending a narrow beam through the entrance and clerestory, creating layered silhouettes, long hard-edged shadows, and a gradual transition from dark threshold to pale central void; the distant field is visible as a thin horizon line beyond the gallery, the surreal quality produced only by unusual scale relationships, occluded views, and controlled natural light, quiet empty exhibition space, architectural section-like depth, no artificial light, no text, no signage
Tags
File
2244 × 2804
·PNG
·9.60 MB

In these collections

More like this