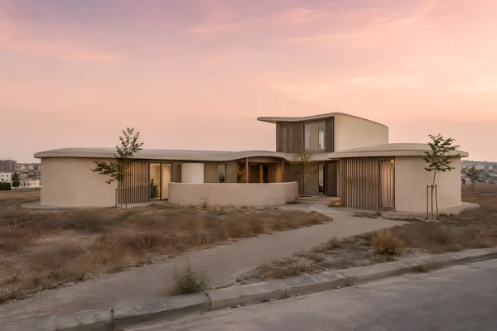
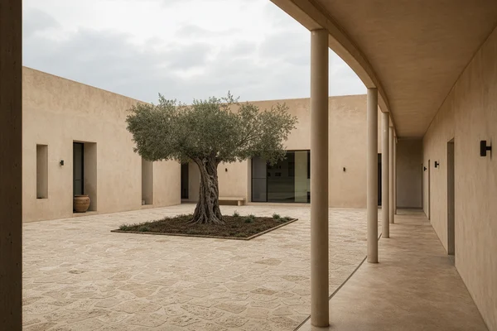
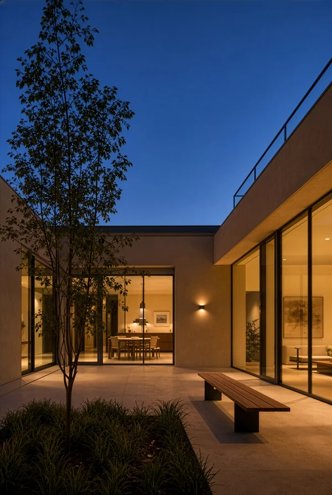
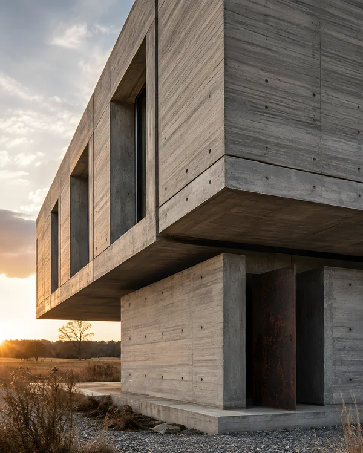
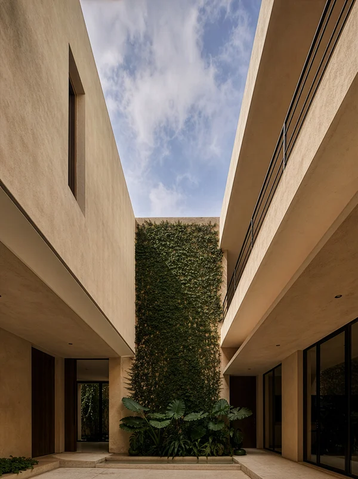
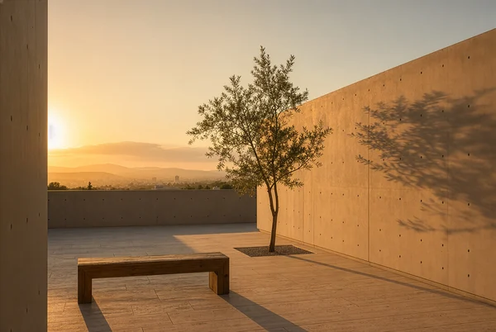
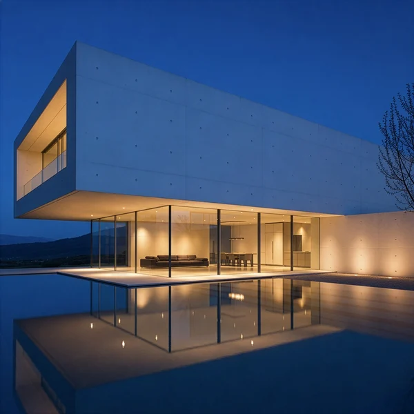
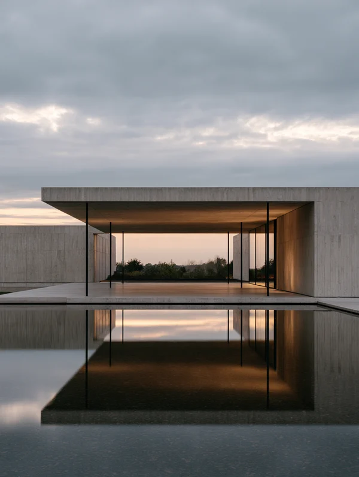
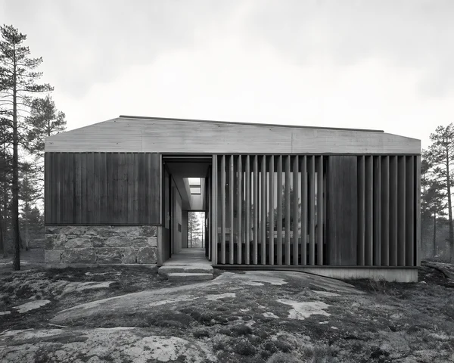
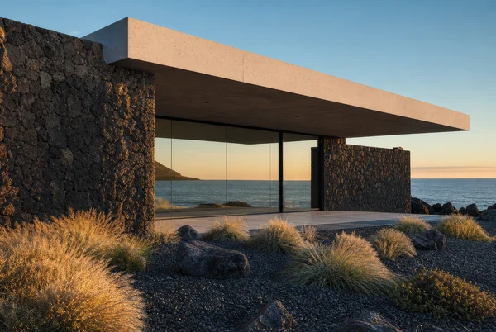
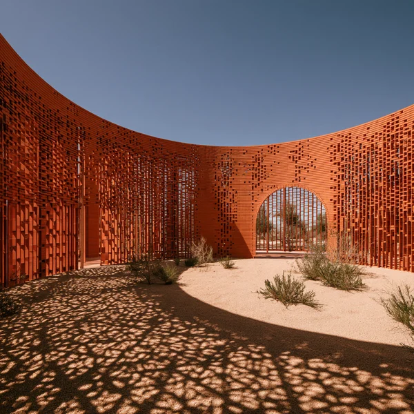
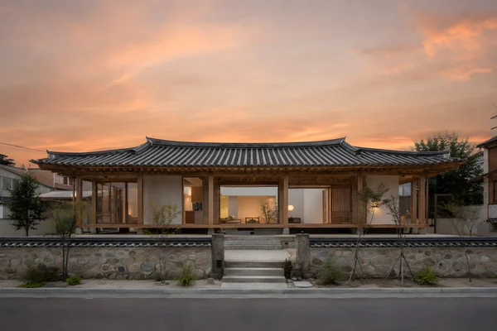
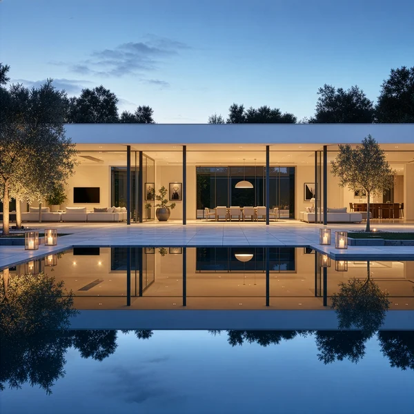
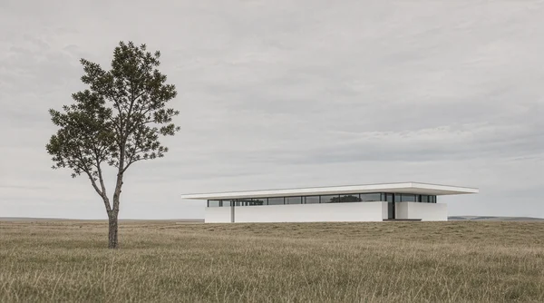
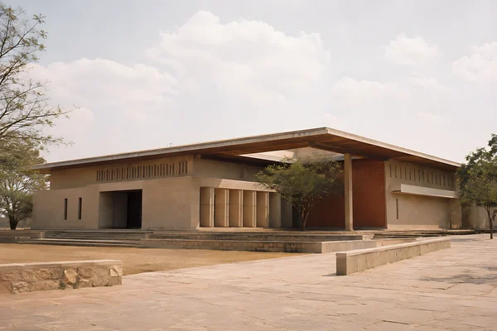
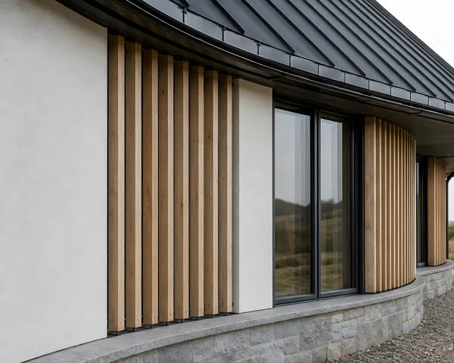
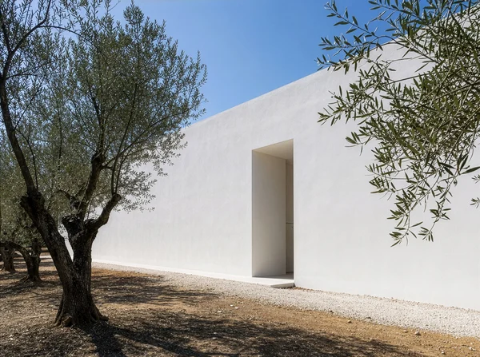
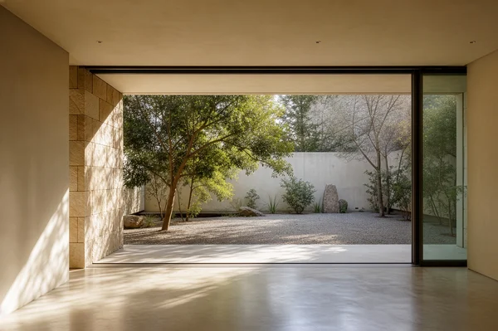
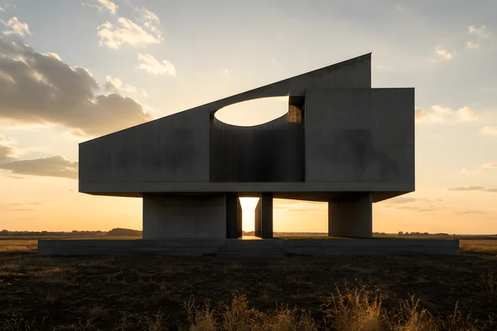
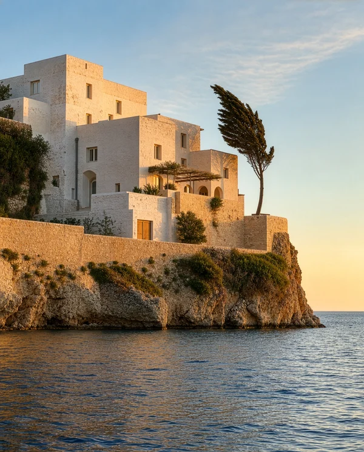
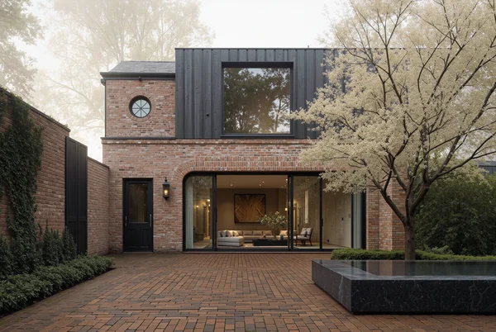
Modern Desert Villa at Sunset
ChatGPT Prompt
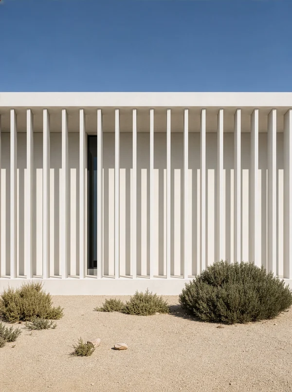
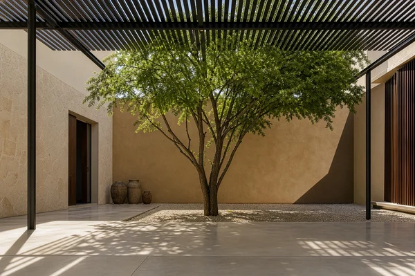
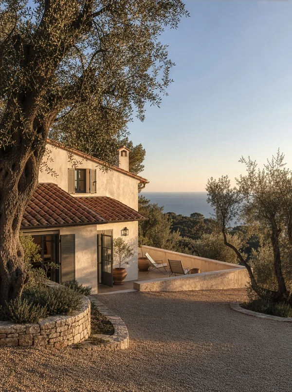
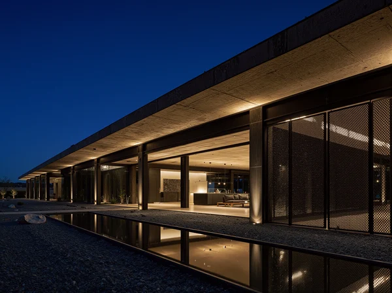
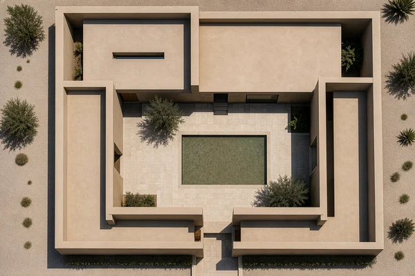
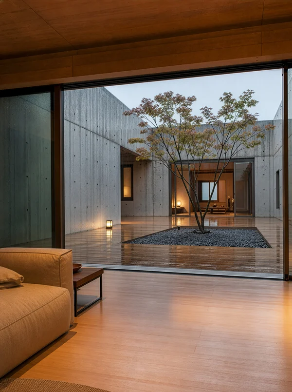
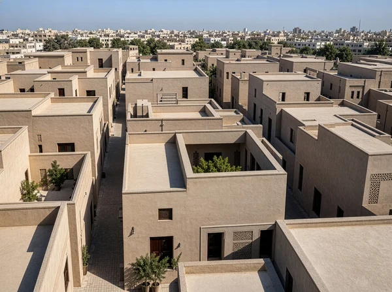
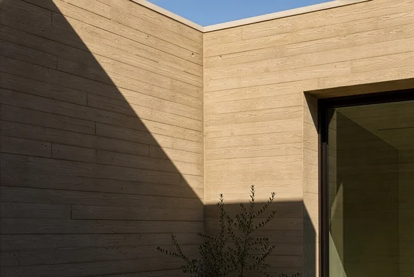
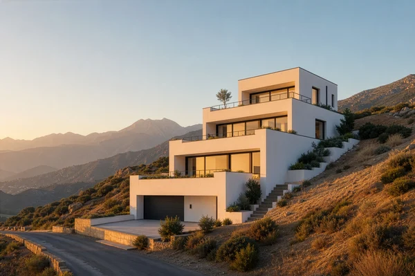
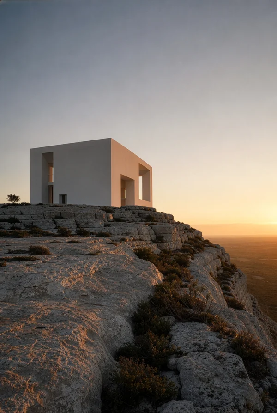
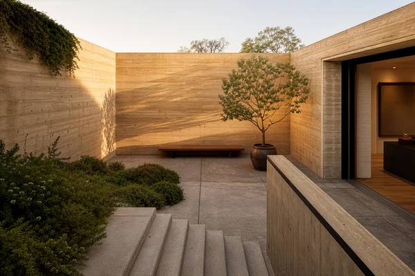
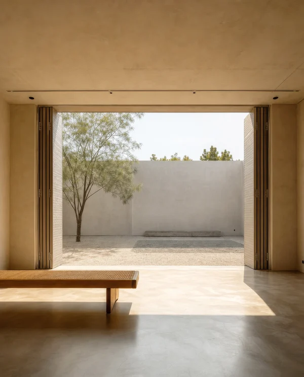
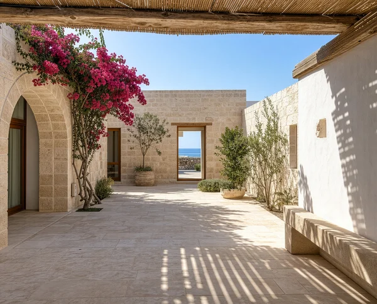
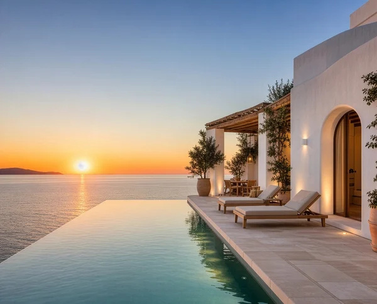
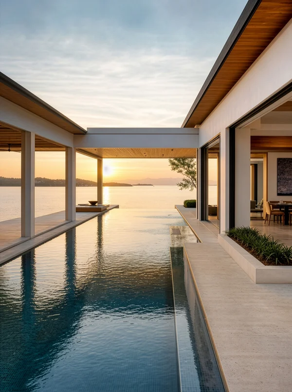
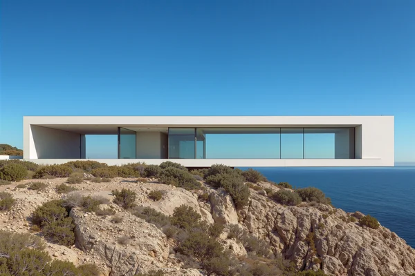
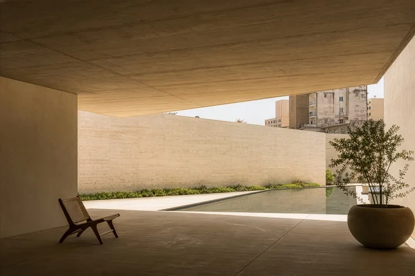
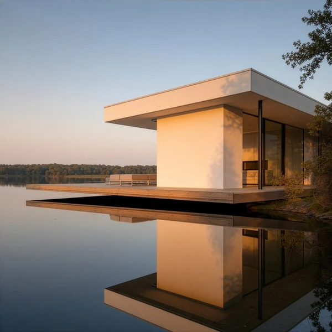
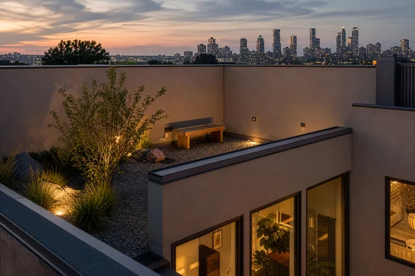
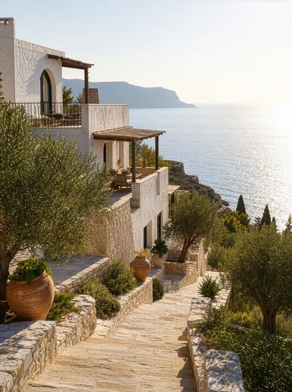
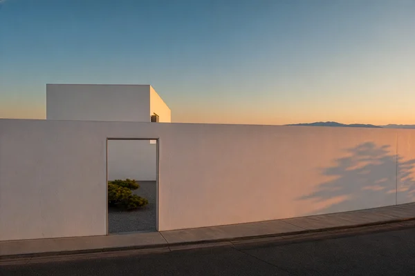
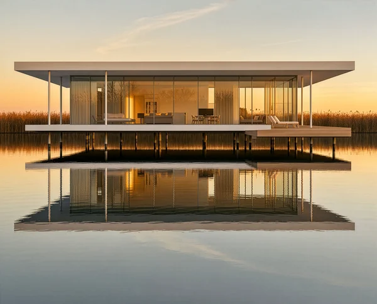
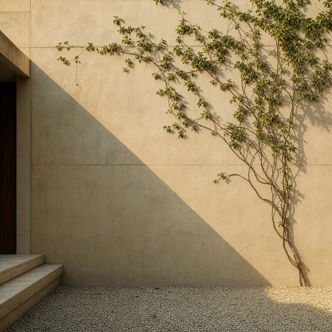
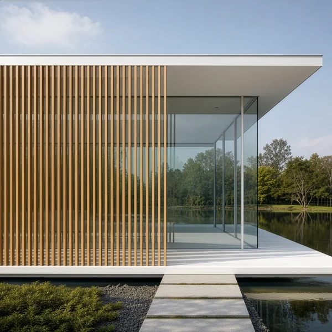
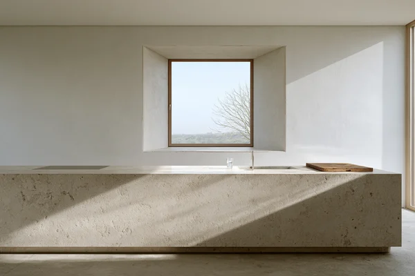
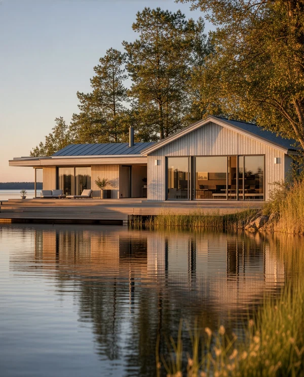
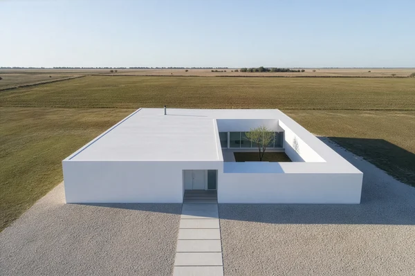
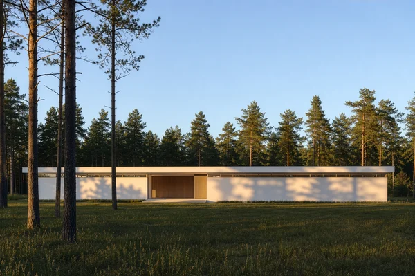
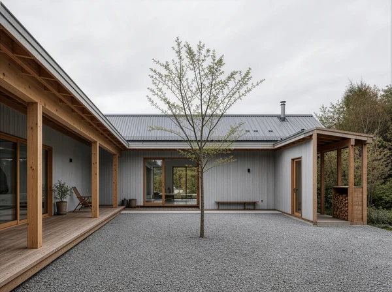
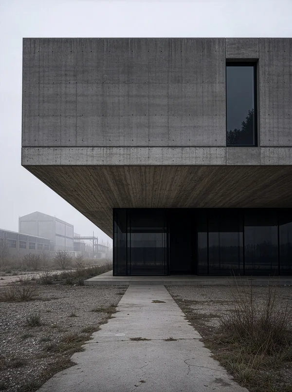
Full-view architectural magazine photograph of a detached organic residence on an urban fringe, showing the entire building and its relationship to the site. The primary envelope is matte warm beige lime plaster over a masonry and reinforced-concrete structure, with softly rounded wall transitions and carefully aligned recessed openings. A secondary screen of vertical natural timber louvers runs across the glazed living areas, mounted on slim dark metal brackets with visible spacing, shadow gaps, and clean corner returns. Show the junction between plaster, roof edge, glazing frames, paving, and louvers clearly; no decorative patterning or excessive ornament. The courtyard contains a low stone retaining wall and a shaded outdoor platform, while the surrounding site remains sparse and undeveloped. Golden-hour side light reveals the grain of the timber, the fine irregularity of the plaster, and the depth behind each louver. Blush-pink and apricot sky, full building in frame, 50mm architectural photography, editorial print sensibility, controlled tonal range, no signage or branded objects.
Tags
File
2896 × 2172
·PNG
·9.36 MB

More like this