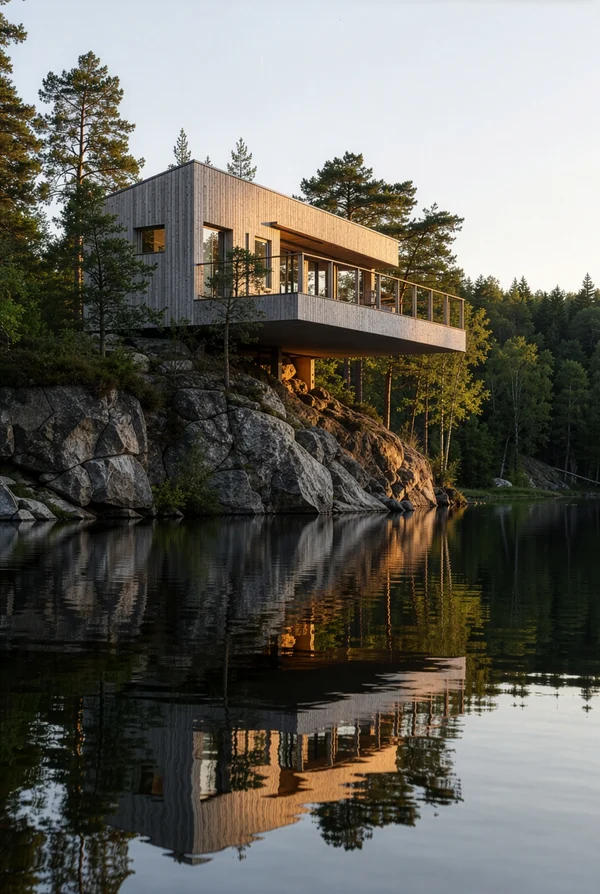
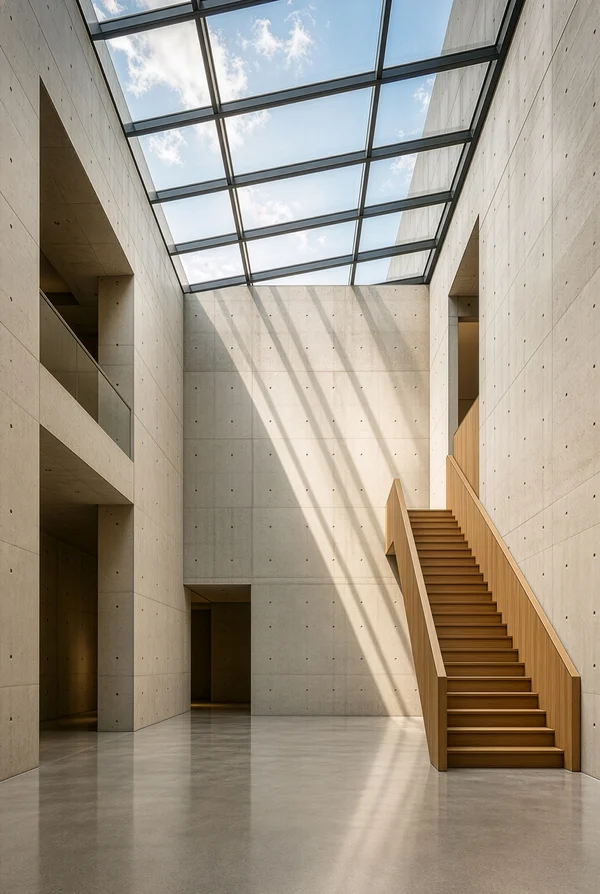
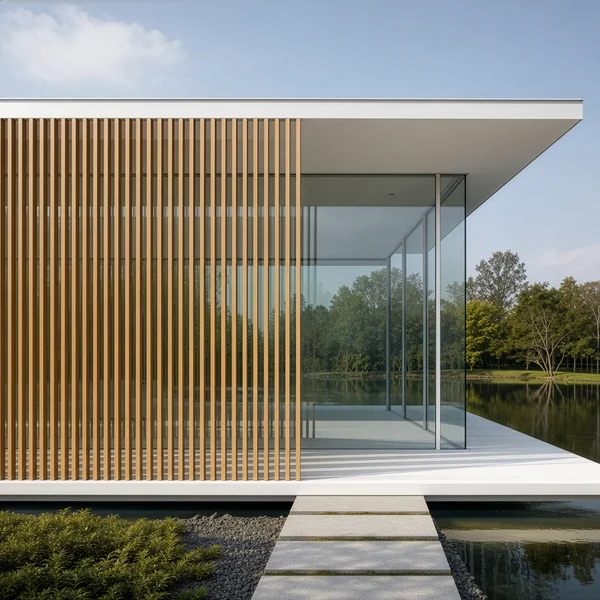
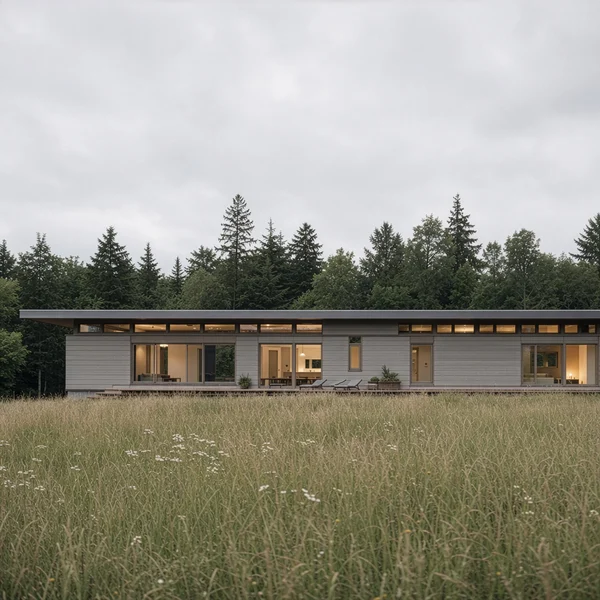
Modern Architectural Villa in a Forest Setting
ChatGPT Prompt
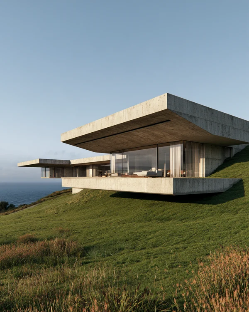
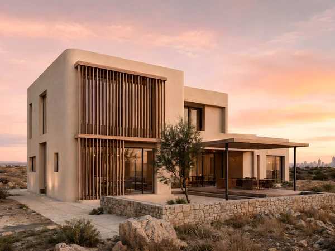
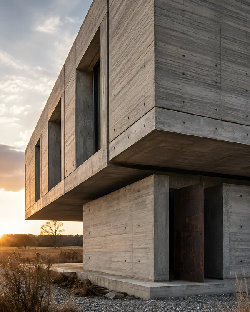
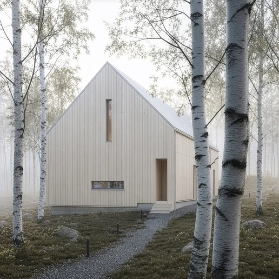
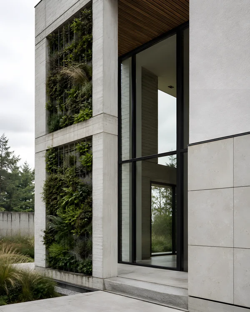
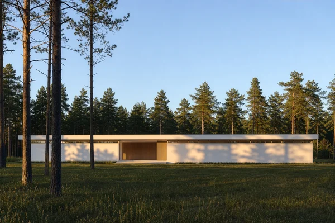
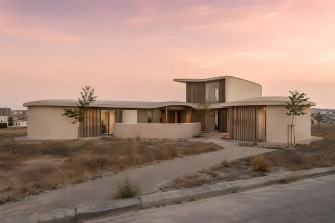
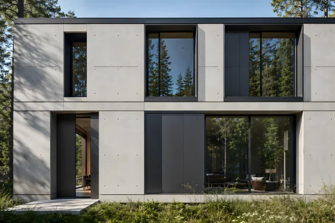
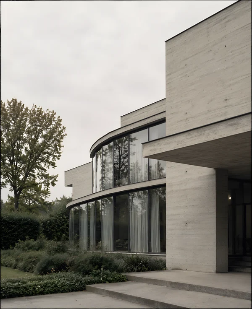
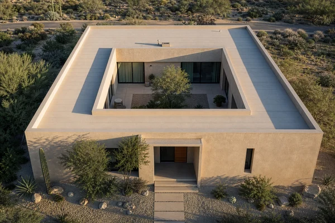
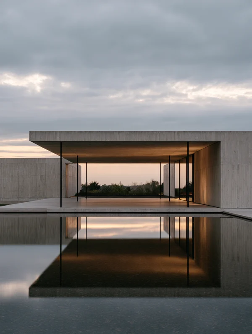
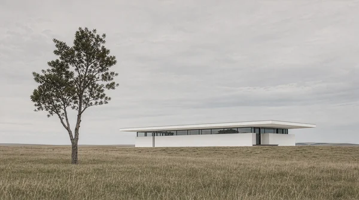
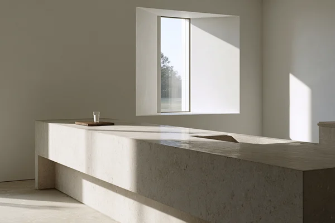
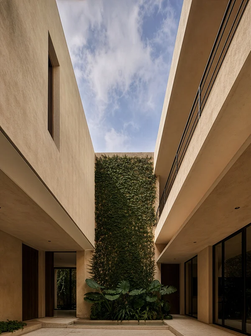
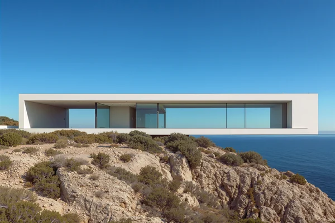
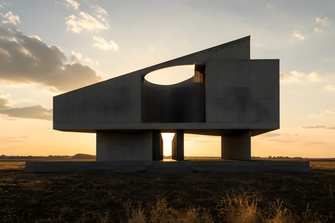
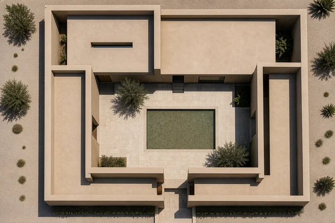
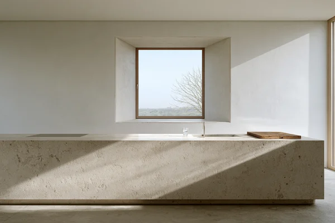
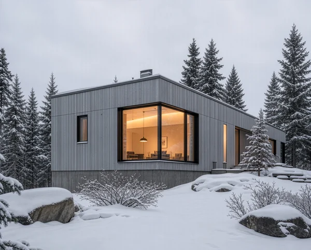
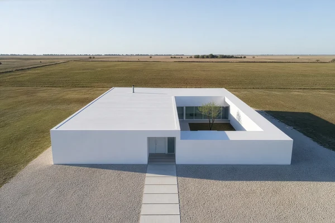
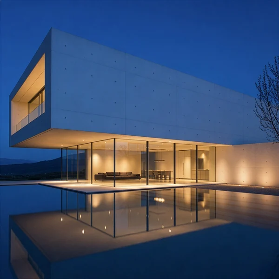
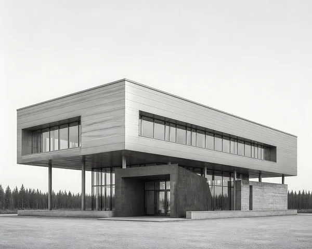
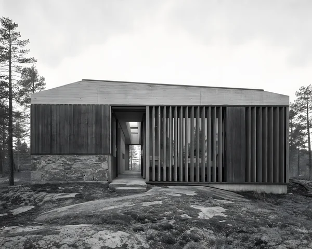
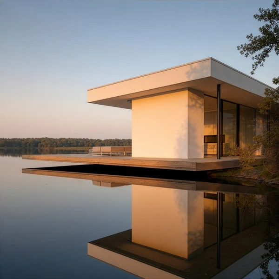
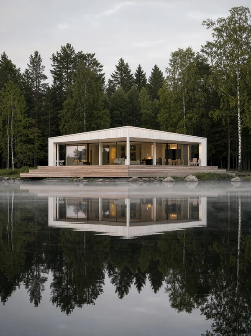
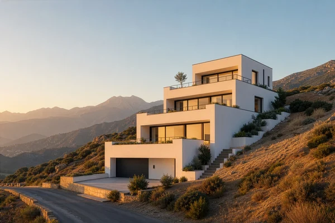
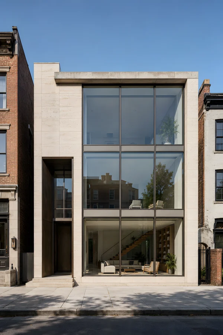
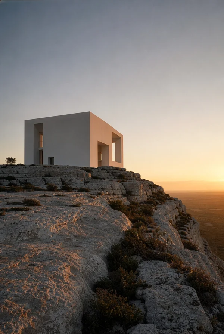
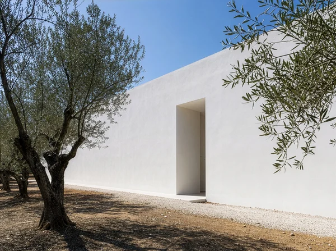
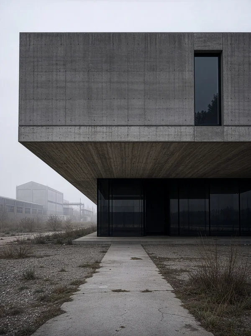
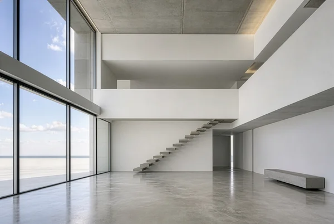
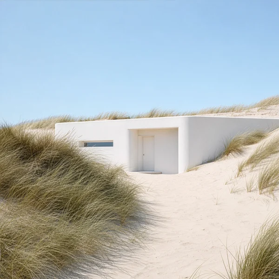
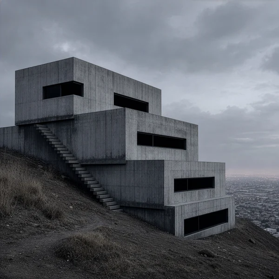
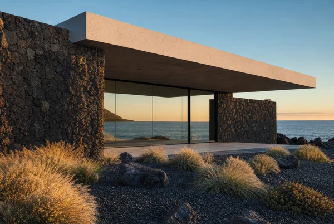
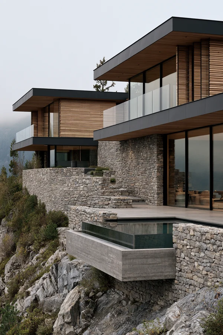
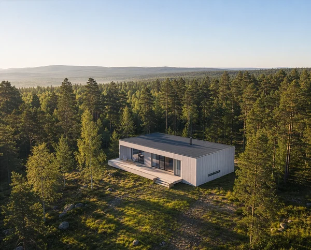
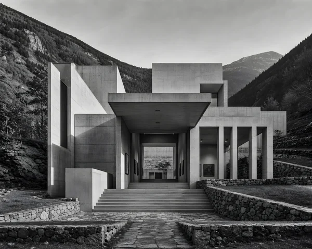
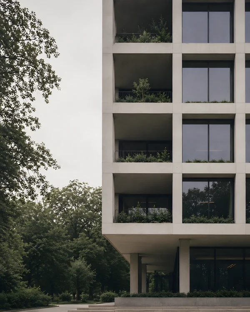
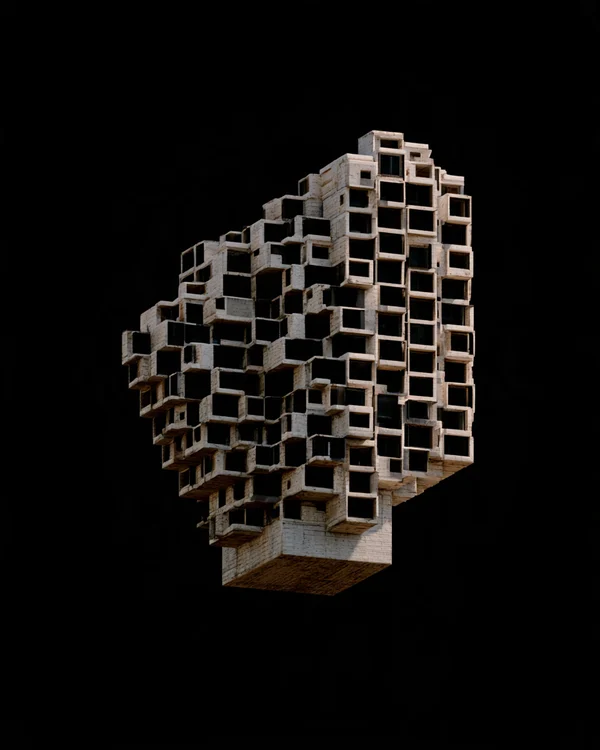
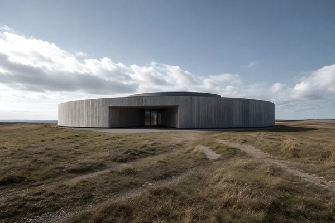
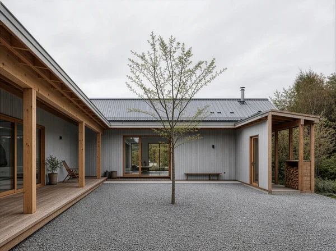
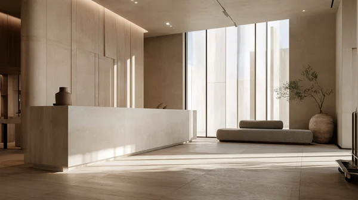
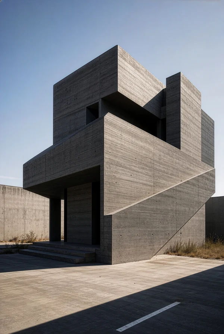
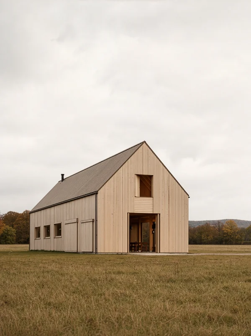
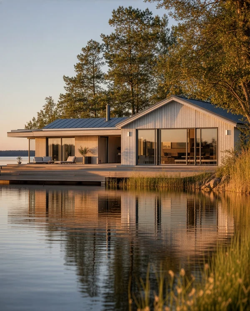
Mass and Form: A detached Scandinavian single-family house designed in restrained brutalist architecture, composed of interlocking white and warm-cream cubic volumes with a clearly legible structural hierarchy, one taller central volume containing a double-height hall, lower bedroom wings, and a recessed entrance court. Broad cantilevered upper blocks balance against heavy grounded walls, while deep reveals and shadow gaps articulate the proportions. Vertical gardens climb selected facade planes and occupy narrow voids between the masses, integrated into the building envelope rather than applied as decoration. Mixed materials include pale board-formed concrete, matte mineral render, light natural stone, and restrained timber soffits. Set in a sparse Nordic residential landscape with low grasses, birch trees, a gravel approach, and no visible signage or vehicles. Three-quarter architectural view at eye level, the full silhouette clearly readable, generous pale sky with soft white clouds, controlled composition, realistic structural scale, quiet Scandinavian daylight, no ornamental excess, no text, no people.
Tags
File
2896 × 2172
·PNG
·10.32 MB

More like this