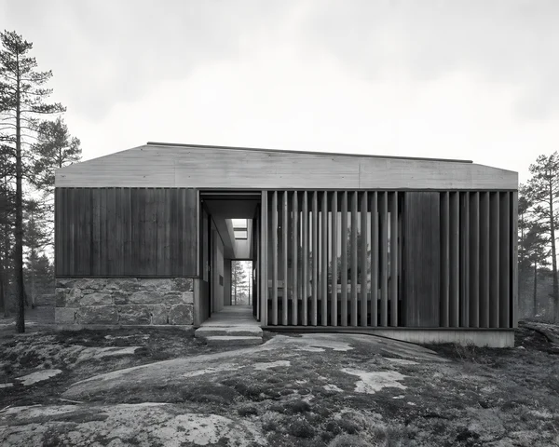
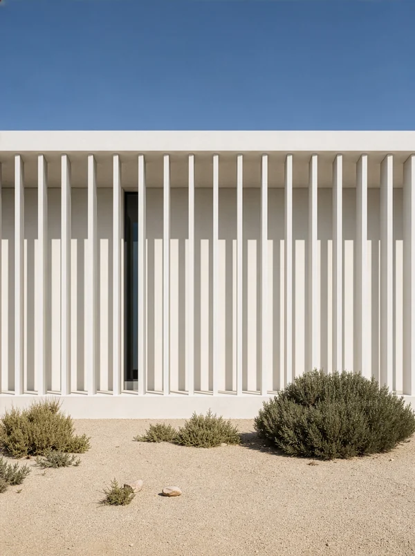
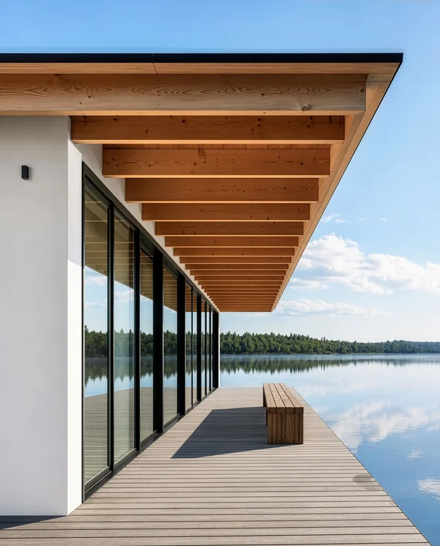
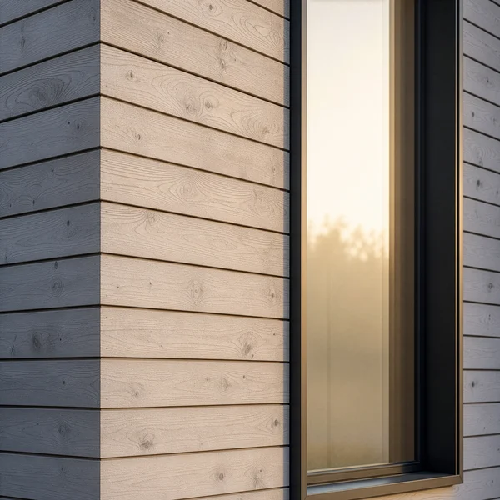
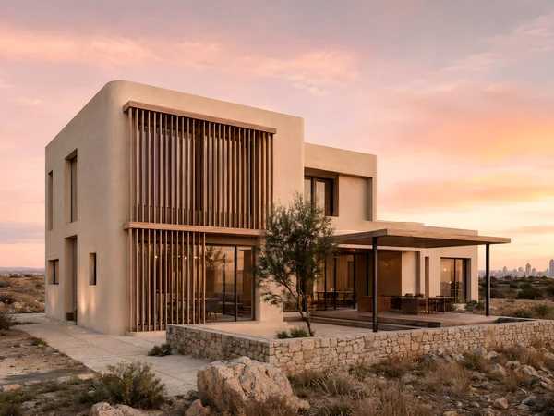
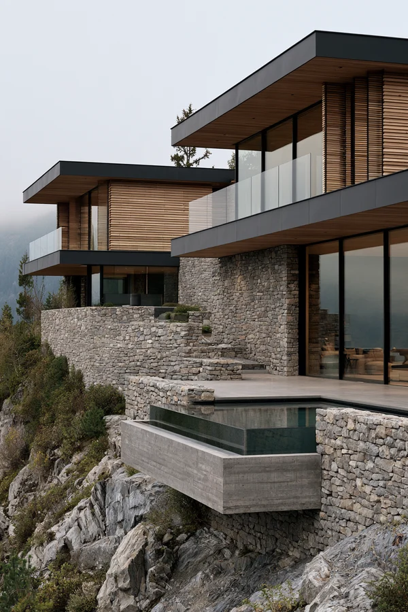
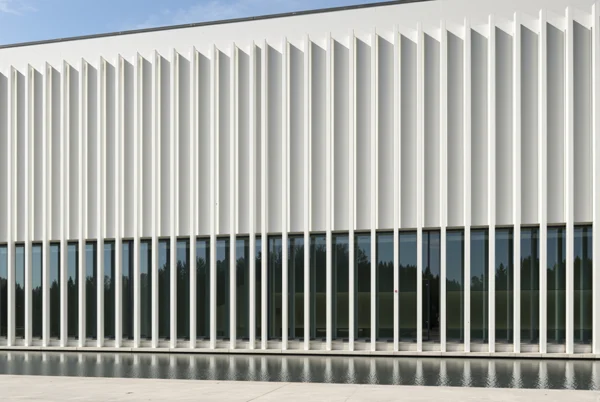
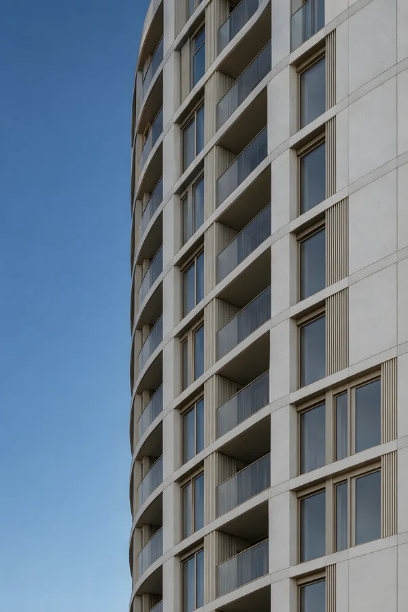
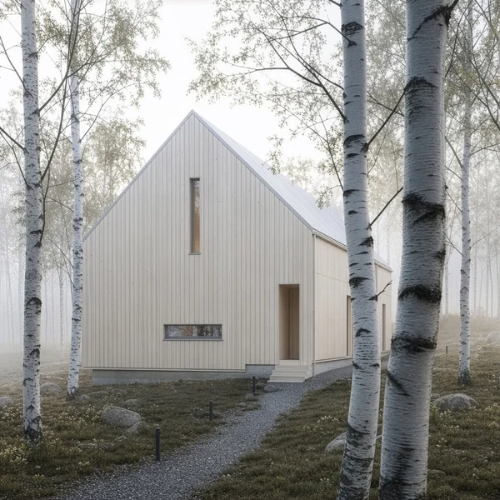
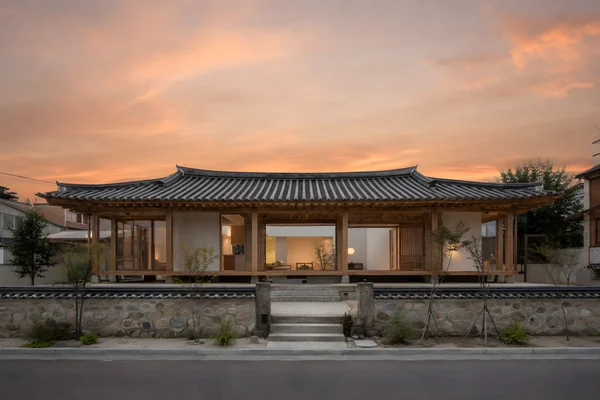
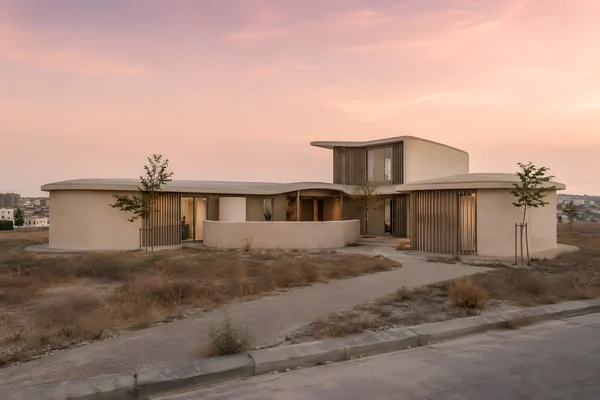
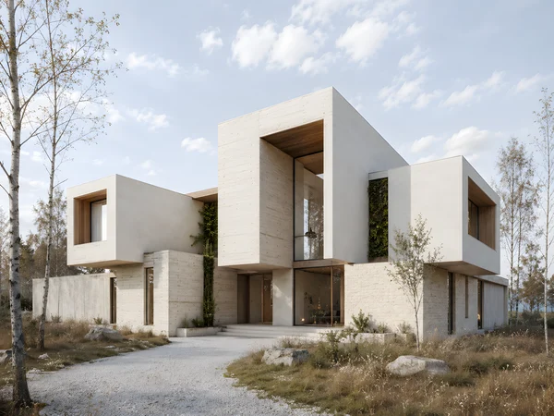
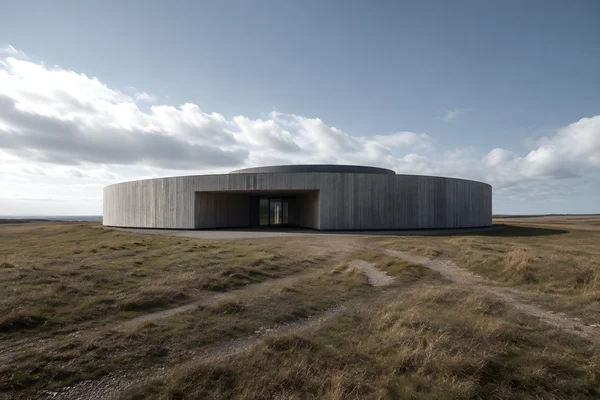
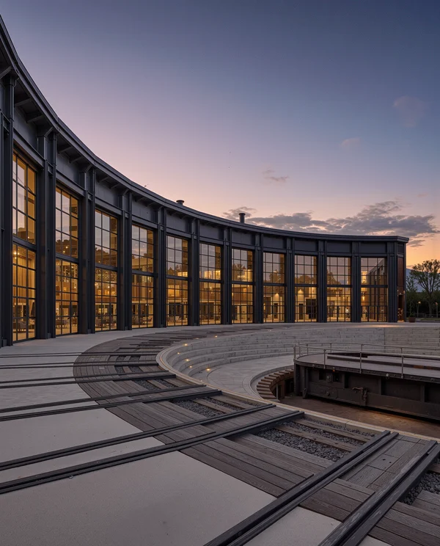
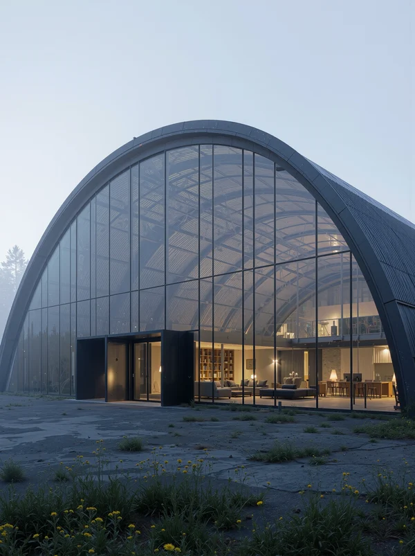
Modern Architectural Exterior with Wood Slats
ChatGPT Prompt
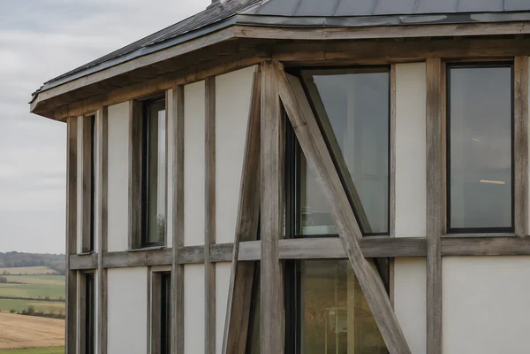
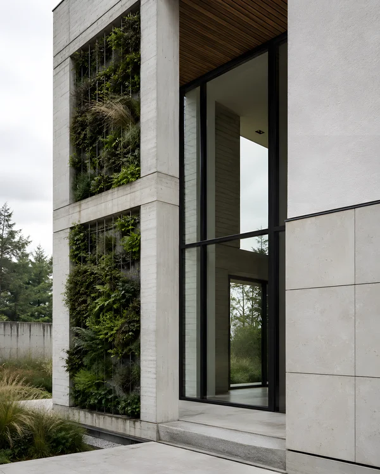
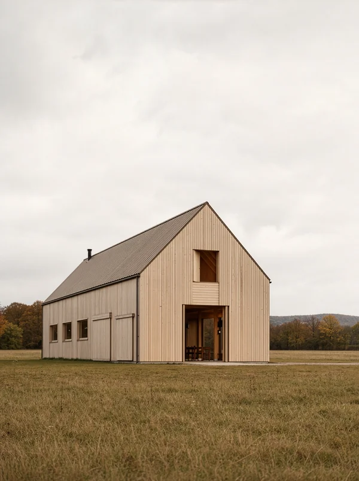
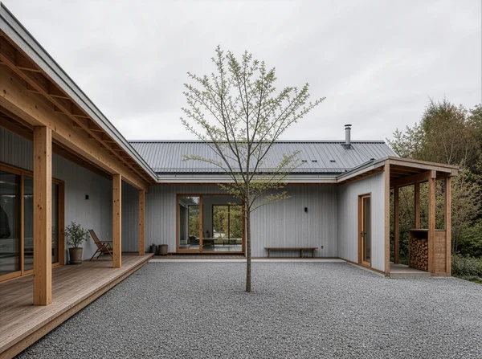
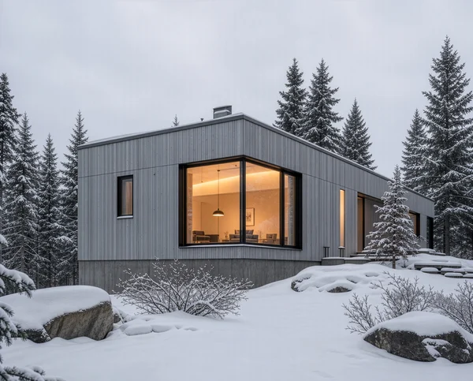
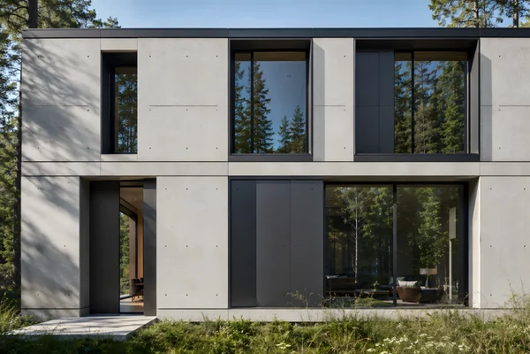
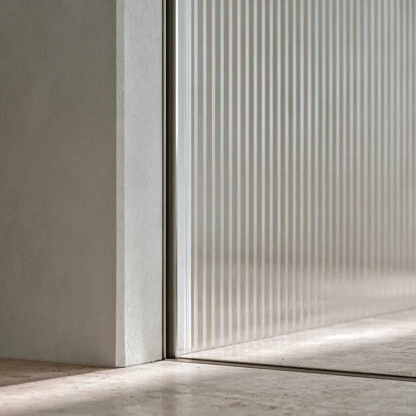
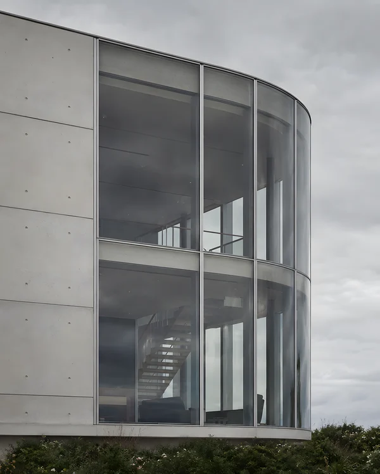
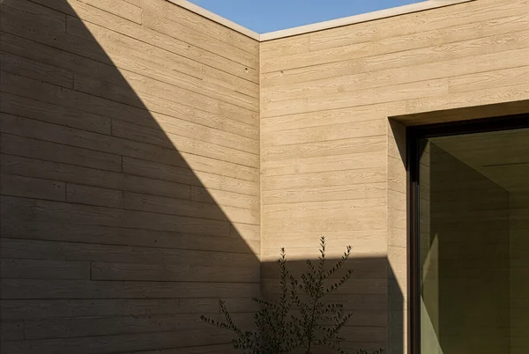
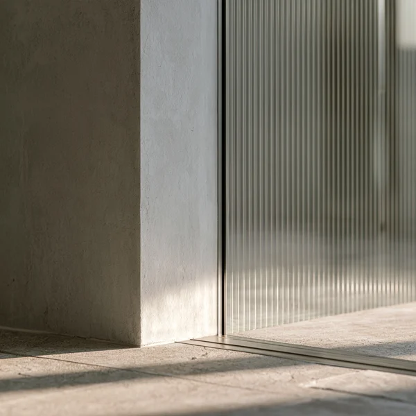
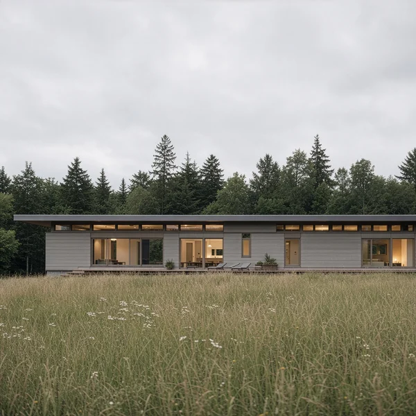
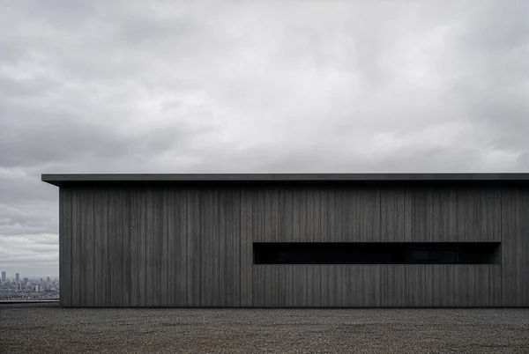
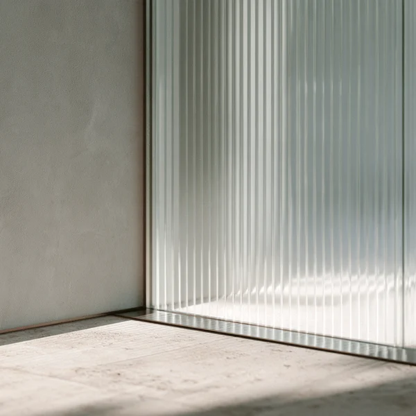
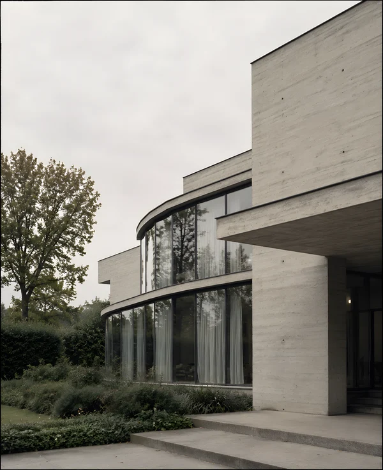
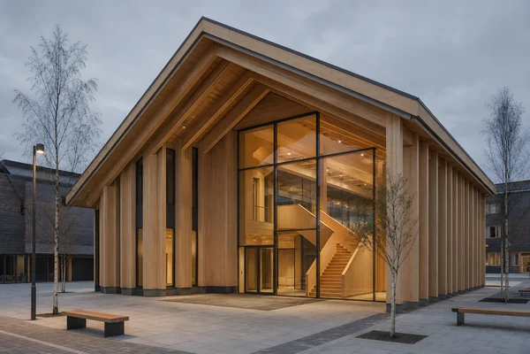
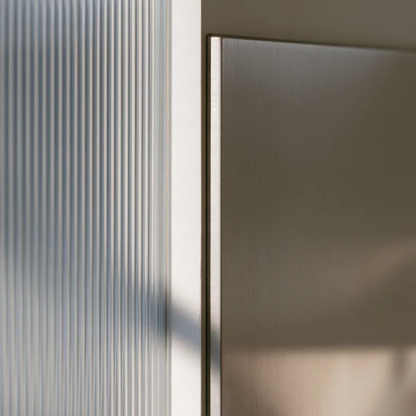
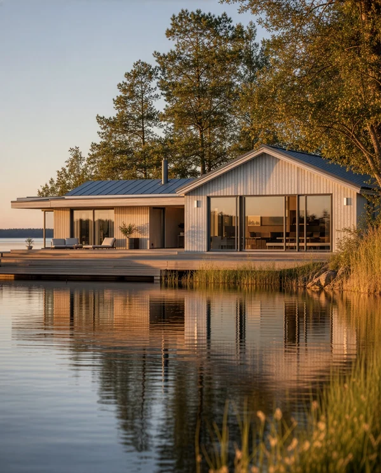
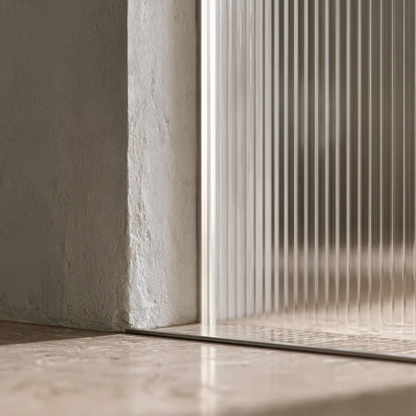
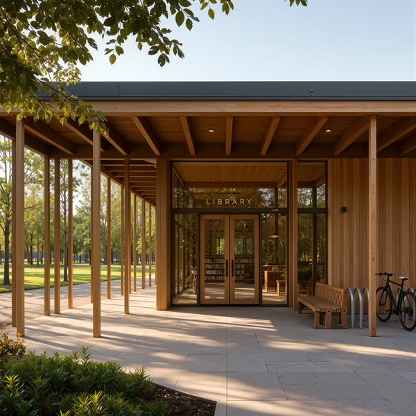
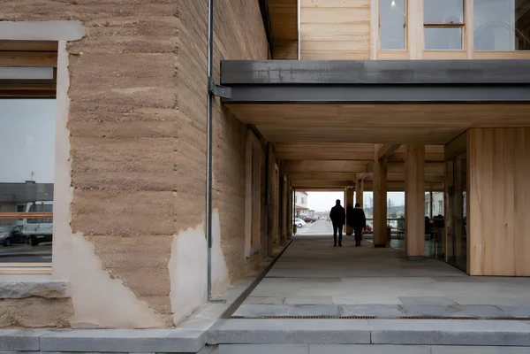
A close architectural view of the curved facade of a Nordic countryside retail store, focusing on the junction between a pale mineral render wall, vertically spaced untreated timber fins, and a dark standing-seam metal roof. The facade follows a precise circular radius, with regularly dimensioned timber ribs revealing the structural rhythm behind the skin. Deep-set triple-glazed windows are divided by slender mullions; a continuous stone plinth protects the lower edge from the rural ground. Show crisp shadow gaps, recessed fasteners, controlled expansion joints, a rainwater channel integrated into the roof edge, and the exact meeting of timber, metal, glass, and masonry. Tactile but understated surfaces, slight variations in timber grain, matte mineral render, no visible branding or text. Cropped oblique facade composition, realistic construction scale, Nordic material discipline, measured architectural detail photography.
Tags
File
2804 × 2244
·PNG
·6.22 MB

More like this