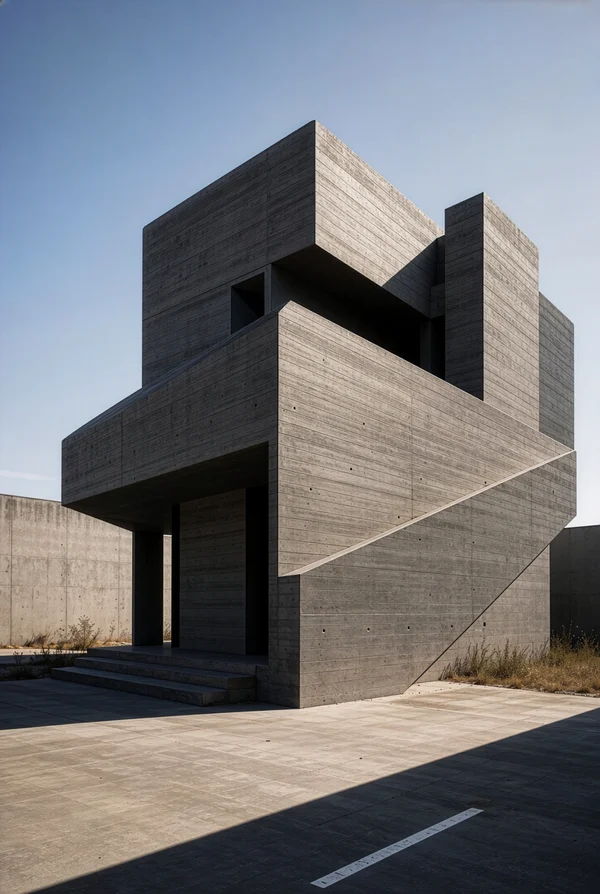
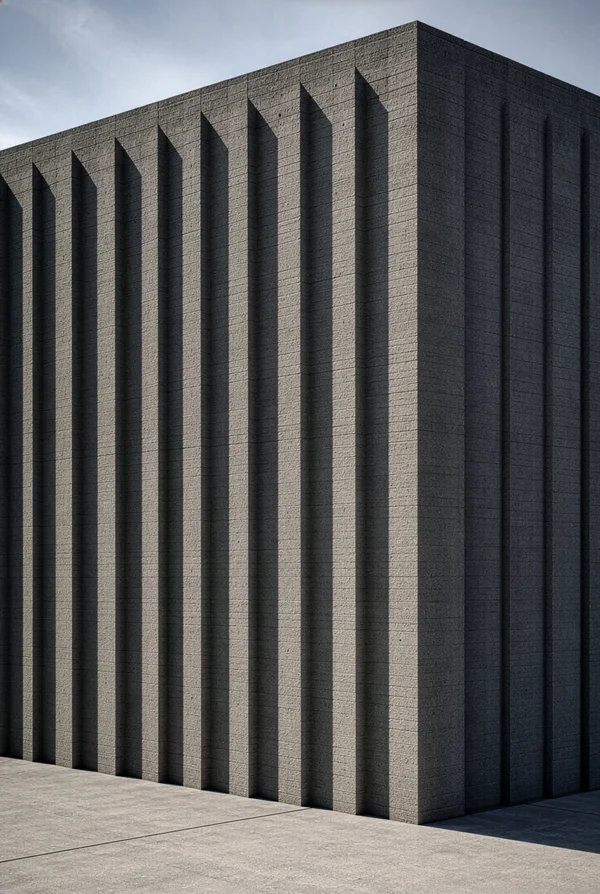
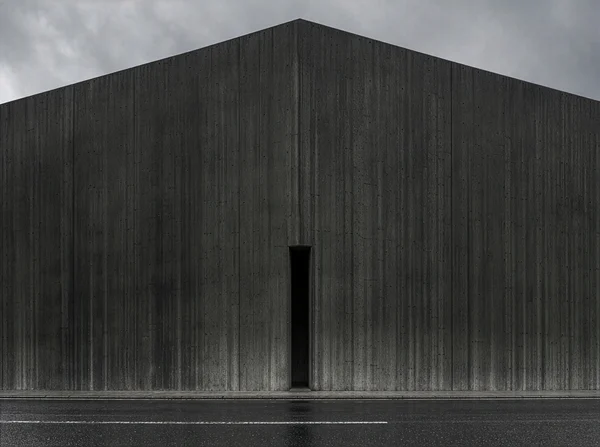
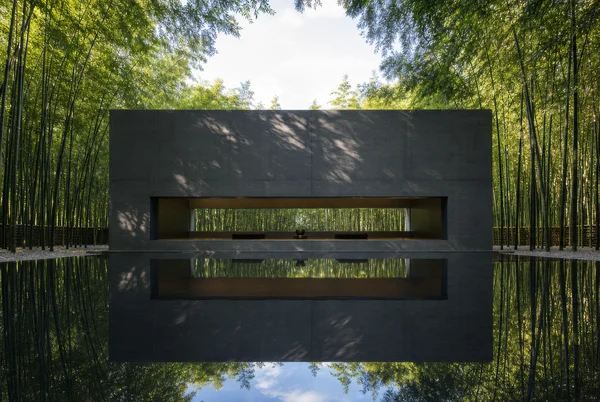
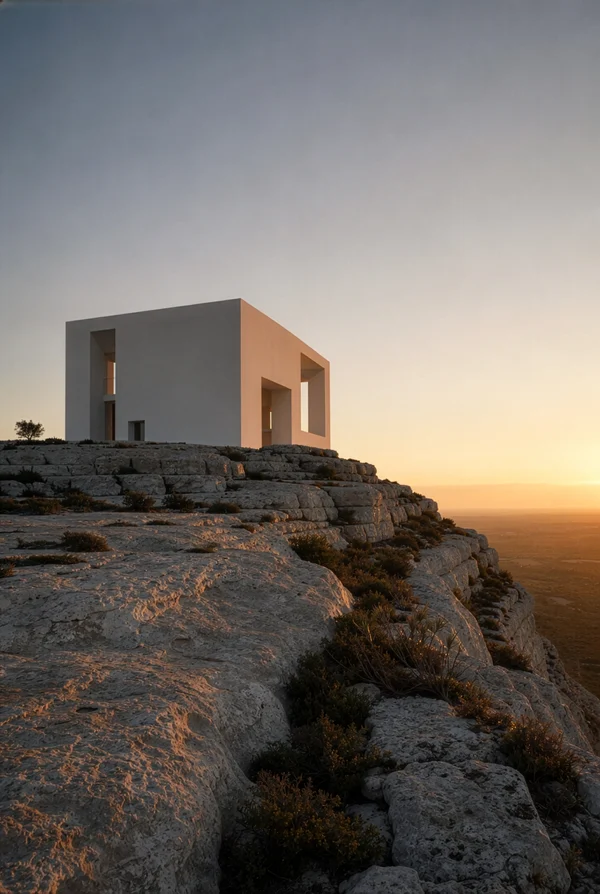
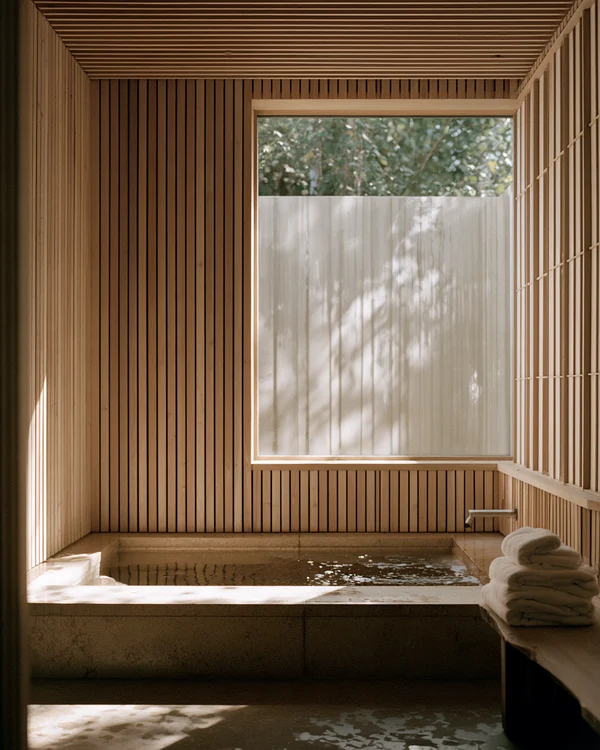
Minimalist Concrete Church Interior
ChatGPT Prompt
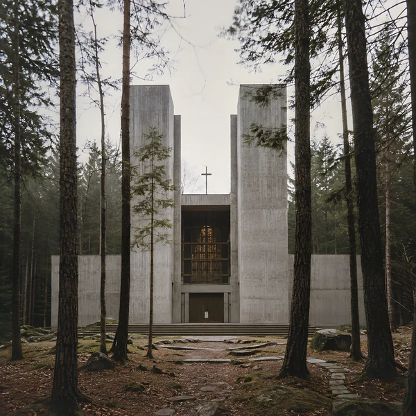
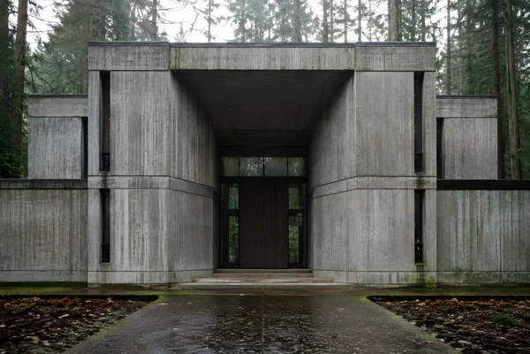
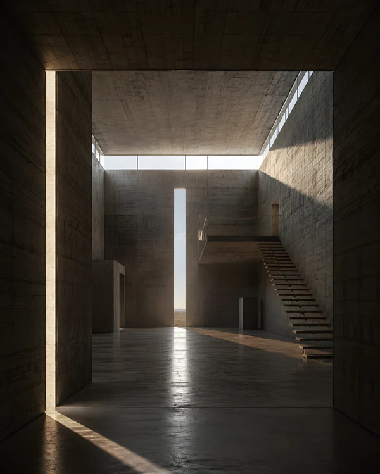
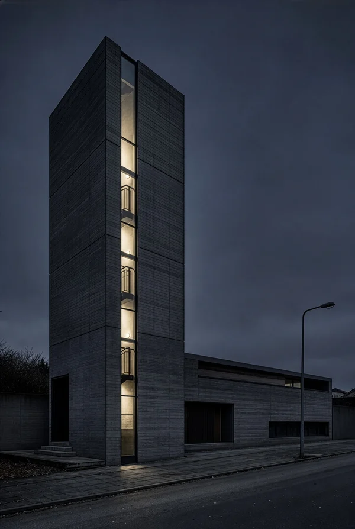
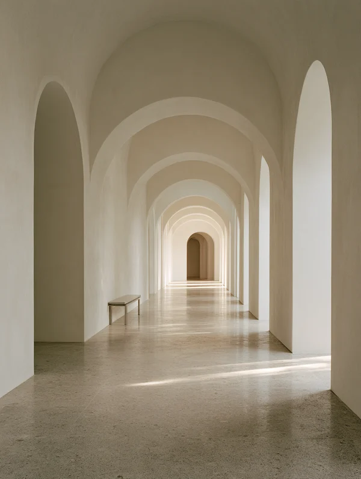
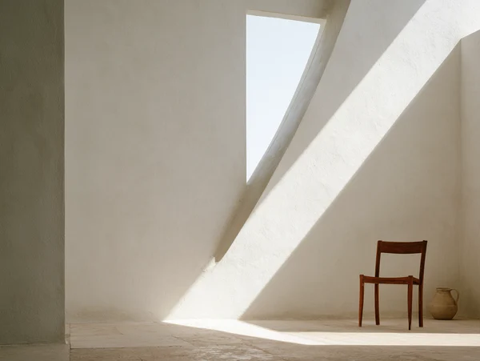
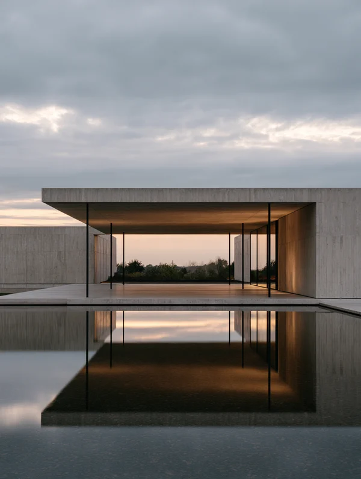
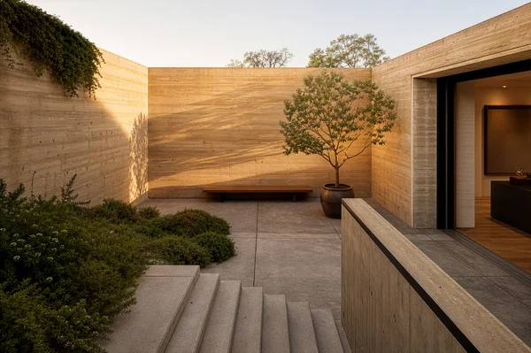
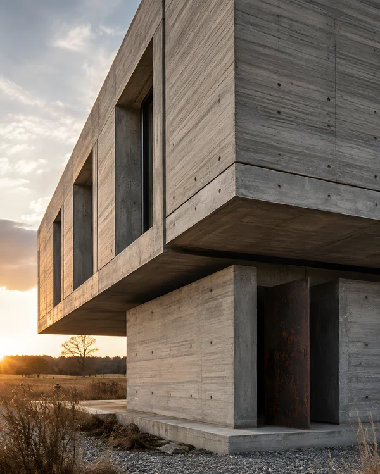
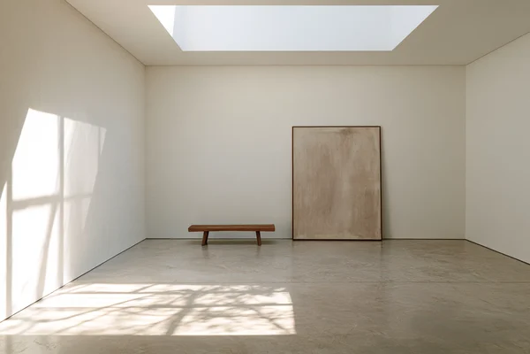
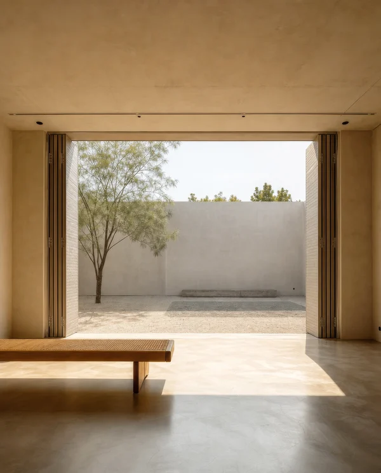
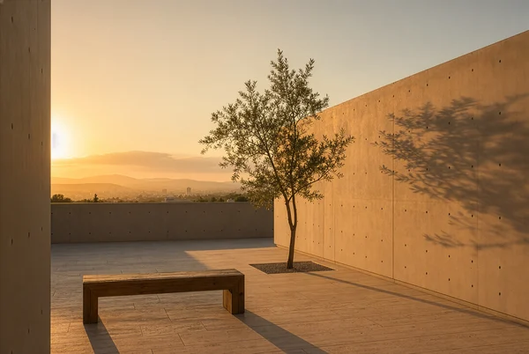
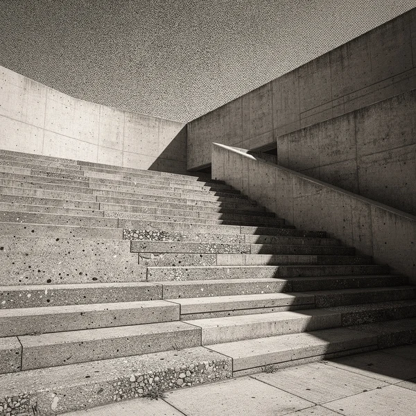
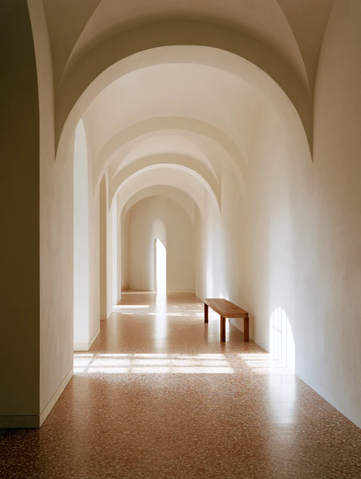
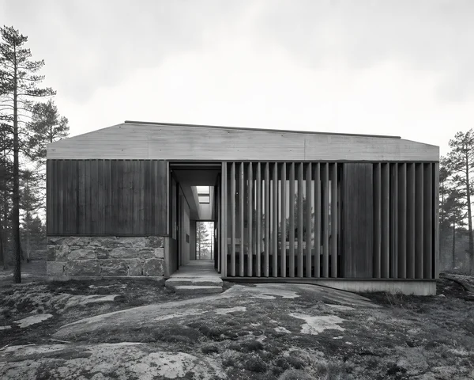
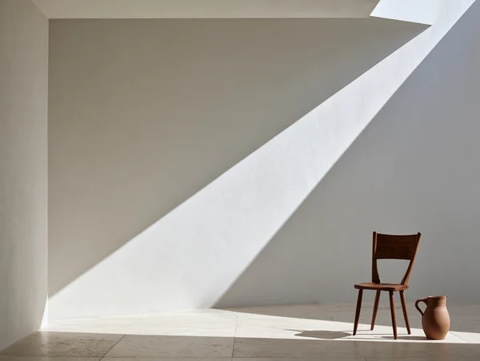
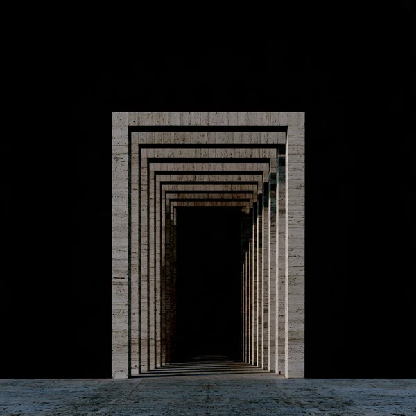
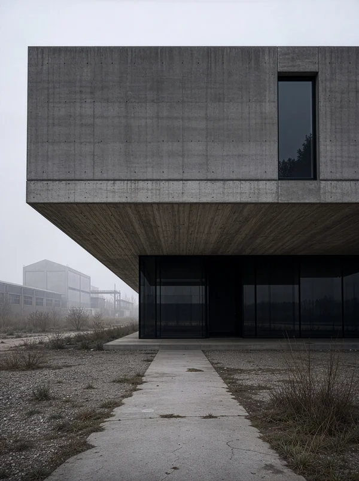
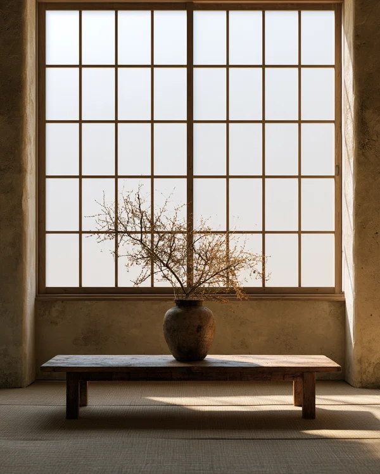
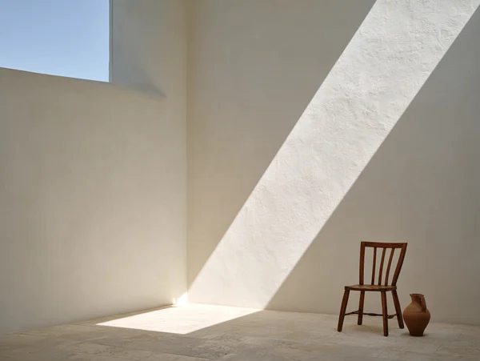
Architectural photograph of the interior axis of a quiet postmodern concrete sanctuary in a forest, aligned with a precisely symmetrical plan. A narrow entrance court leads into a tall central nave with exposed board-formed concrete walls, a heavy horizontal roof slab, side aisles, and carefully proportioned vertical clerestory openings. Soft morning light filters through the trees and enters from high side slots, forming long-edged bands of illumination across the floor while the recessed altar wall remains in calm shadow. Show believable depth, a clear processional path, realistic floor-to-ceiling scale, structural wall thickness, and a few simple wooden benches placed symmetrically. Centered axial framing from the entrance, 35mm lens, quiet spatial perspective, low contrast, subdued natural colors, analog film grain, gentle halation around the brightest openings, no artificial light effects.
Tags
File
3072 × 2048
·PNG
·7.05 MB

More like this