Modern Concrete Museum in Mountain Landscape
ChatGPT Prompt
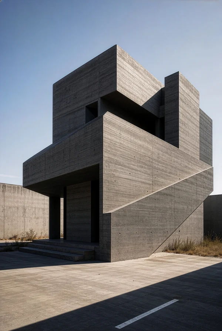
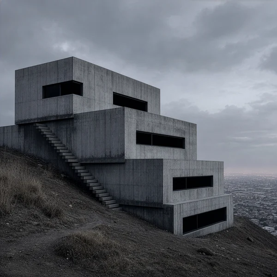
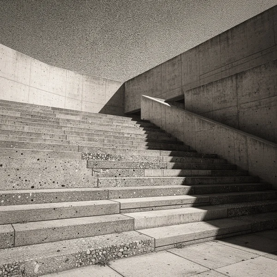
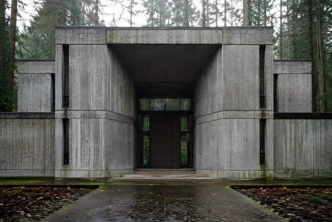
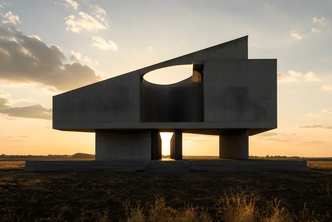
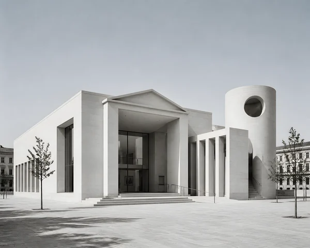
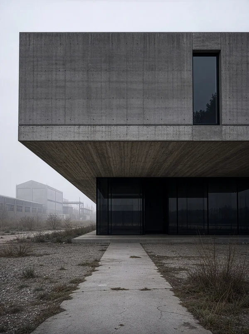
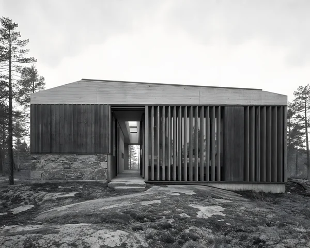
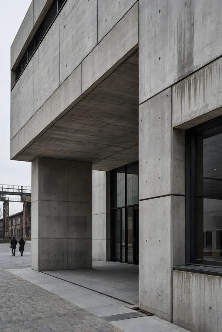
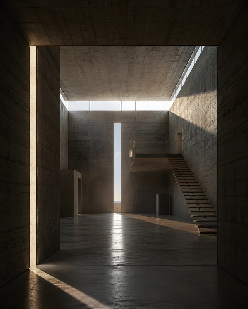
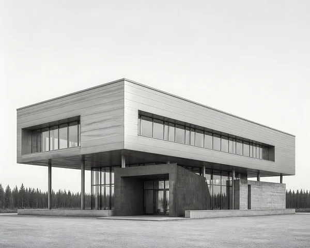
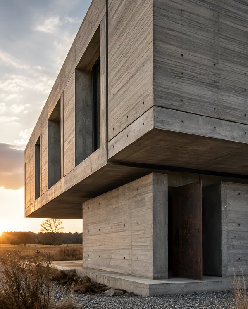
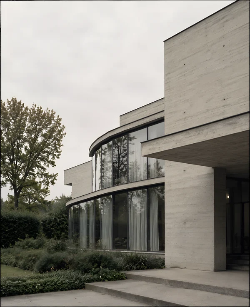
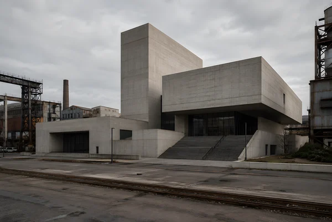
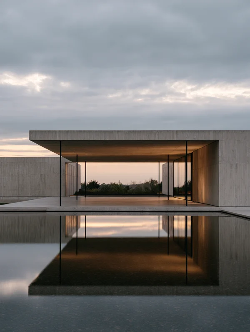
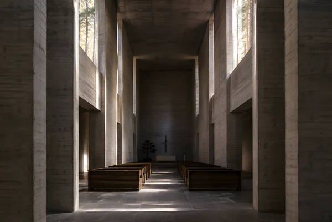
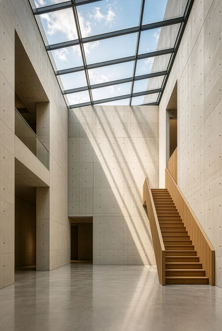
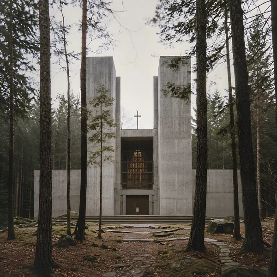
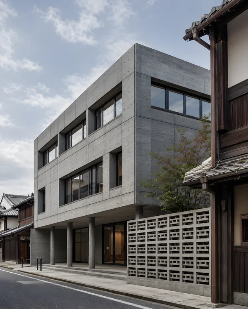
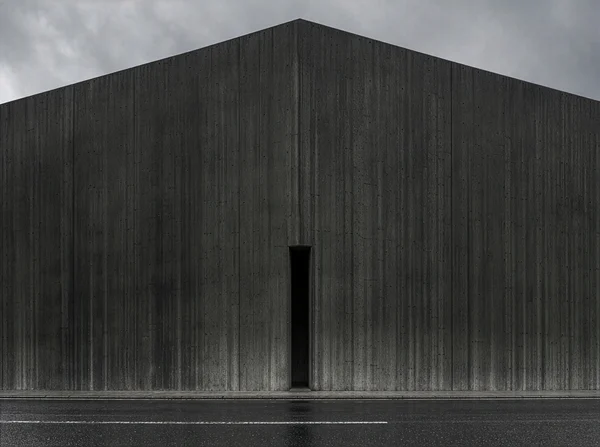
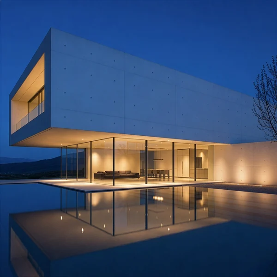
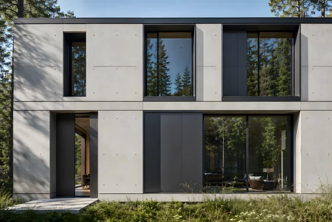
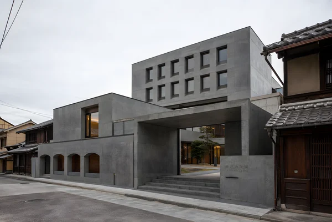
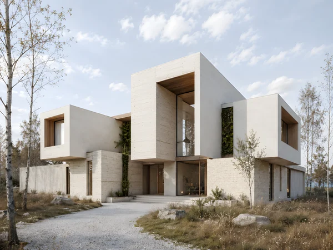
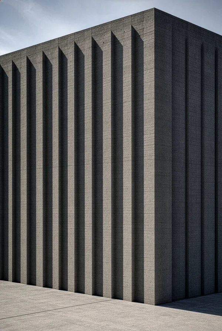
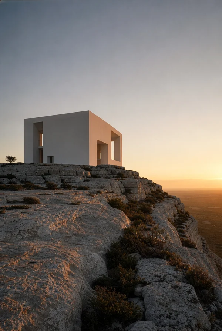
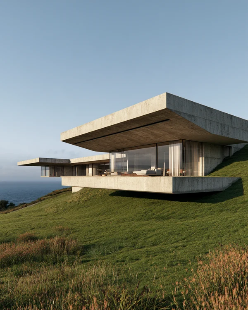
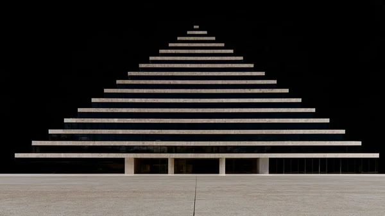
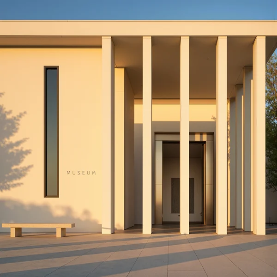
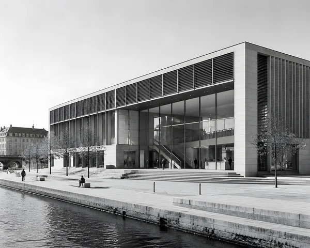
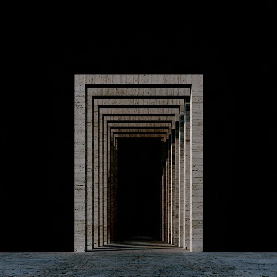
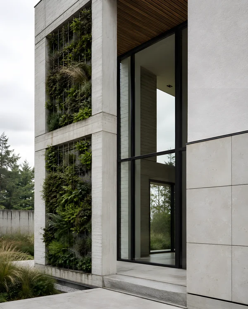
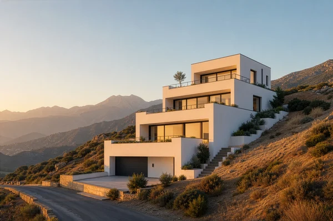
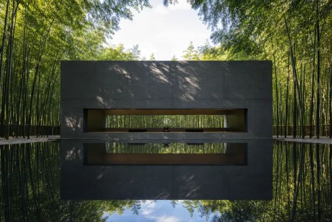
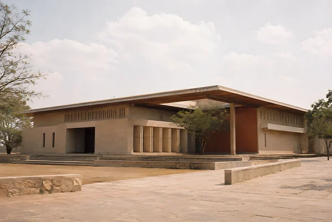
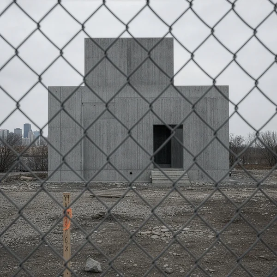
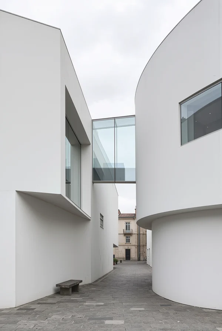
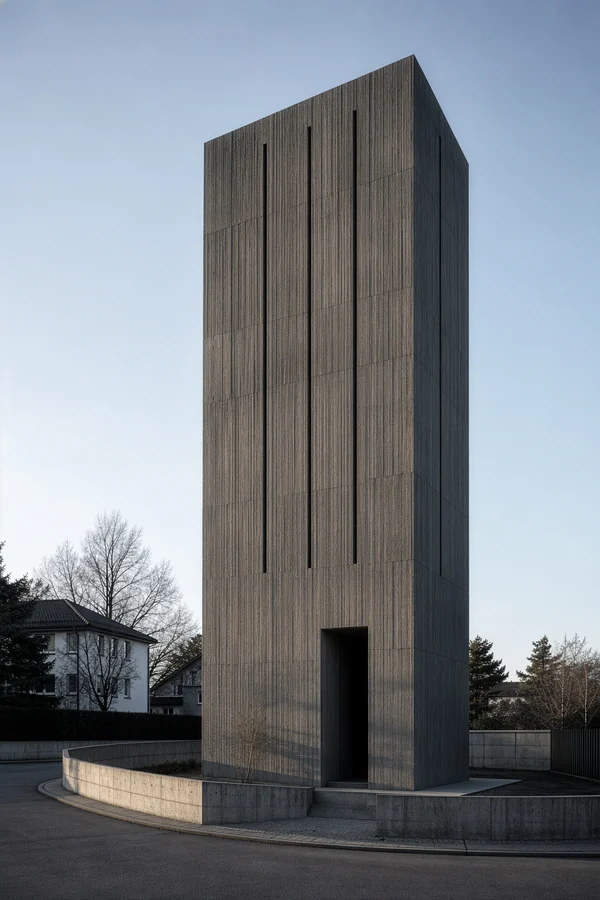
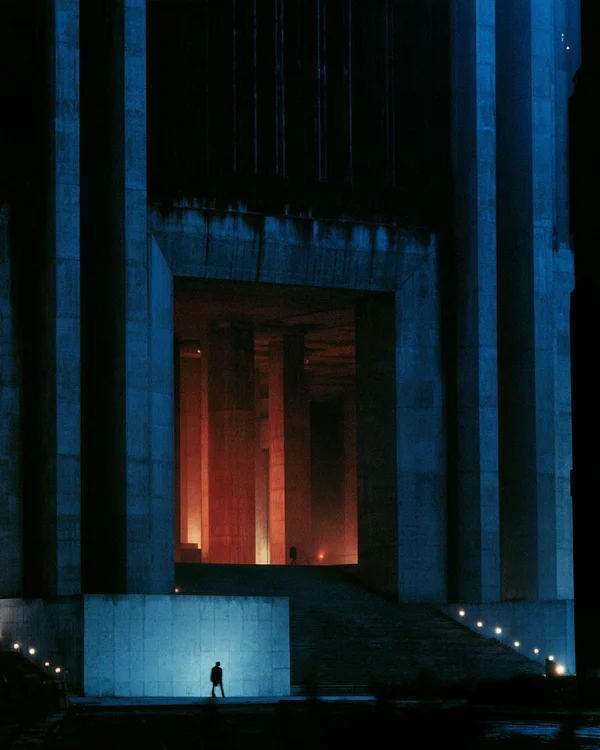
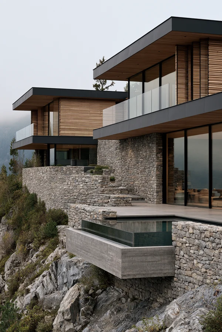
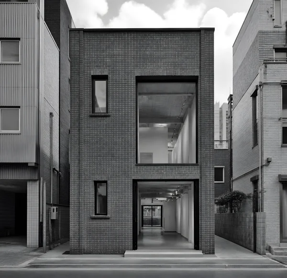
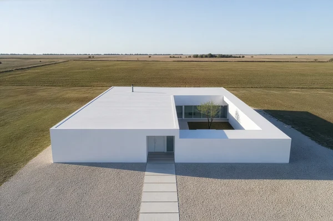
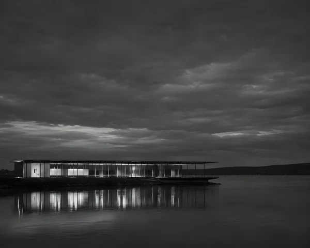
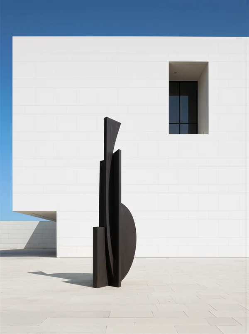
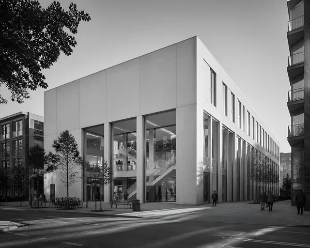
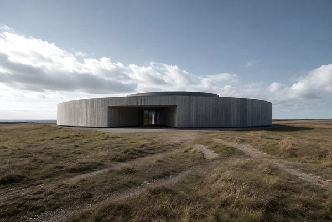
An eye-level architectural photograph of a postmodern exhibition pavilion set into a steep temperate mountain slope, composed as a compact sequence of interlocking light-gray exposed-concrete volumes with disciplined geometric proportions, a shallow projecting entrance canopy, recessed rectangular openings, a partial colonnade, and a carefully framed internal courtyard visible through the entry. Board-formed concrete surfaces, precise construction joints, deep reveals, contrasting smooth concrete panels, and a slightly offset monumental stair establish the facade without decorative excess. The pavilion is structurally integrated with the terrain through terraced retaining walls and a narrow stone path; only minimal ground elements are present, with no vehicles, signage, or crowds. The building stands against layered mountain contours and a restrained open sky, with directional late-afternoon light creating sharp shadow lines beneath the canopy and within the recesses, while soft reflected light reveals the interior exhibition hall, its generous ceiling height, quiet circulation axis, and deep spatial threshold. Solemn, contemplative architectural atmosphere expressed through mass, proportion, material, and silence. Black-and-white monochrome medium-format photography, restrained tonal range, fine film grain, natural perspective, centered frontal composition, full pavilion clearly visible, moderate sky and negative space, no color, no text, no surreal distortions, no excessive ornament.
Tags
File
2808 × 2240
·PNG
·8.06 MB

More like this