7 AI image prompts for red brick architecture and adaptive reuse

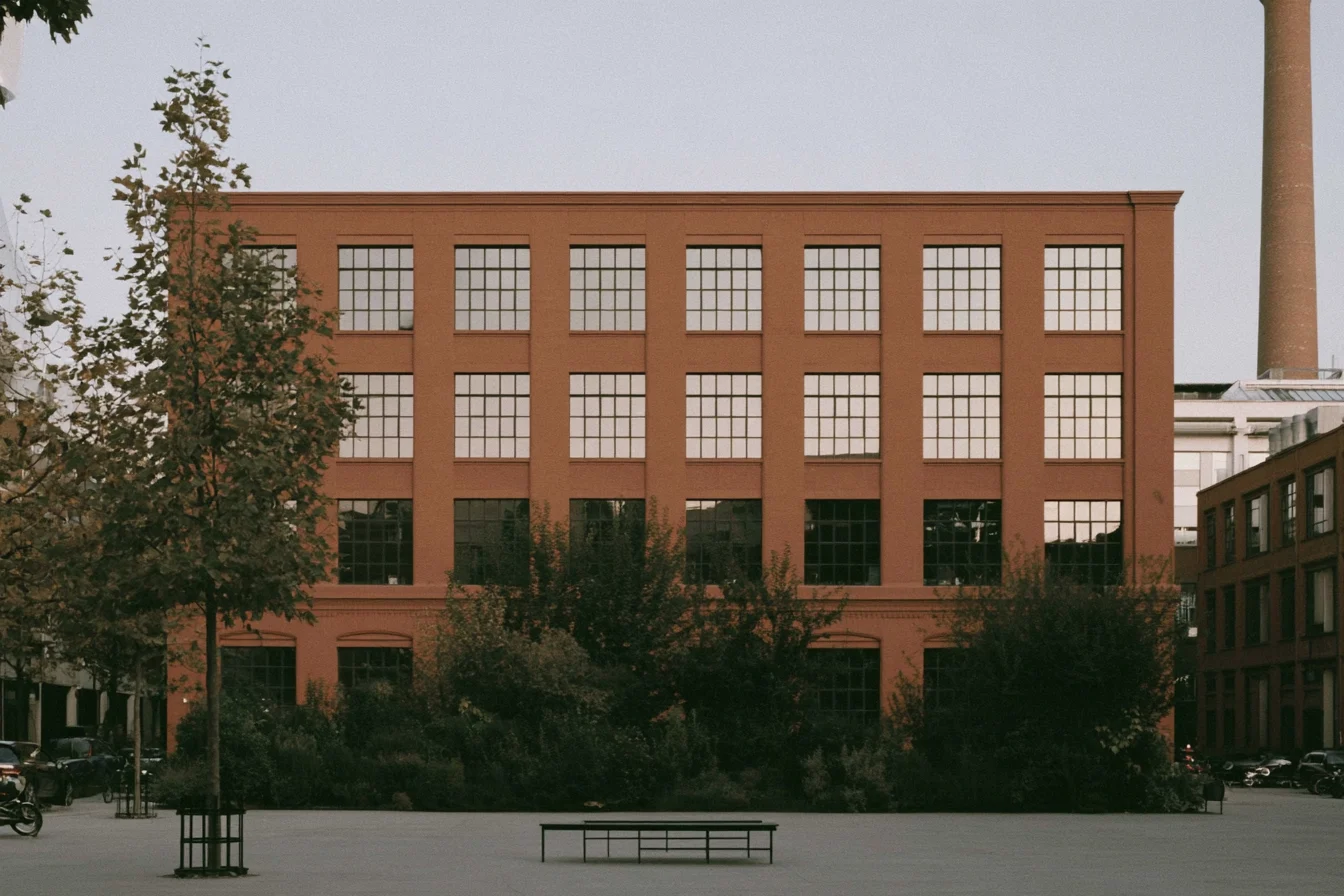
These 7 AI image prompts for red brick architecture and adaptive reuse show old masonry buildings given a second life: a carriage stable turned bathhouse, a fire station turned office, and townhouses with new zinc and glass extensions.
The hard part is the brick itself. Short prompts tend to produce flat, repeating patterns that look like wallpaper, with no depth in the mortar joints and no weathering on the clay.
So each prompt names the brick and how it is laid, the new material set against it (blackened steel, zinc, glass, or concrete), and the light falling across the facade. Every entry comes with the full prompt and a tip for changing one phrase.
Modern Brick Building Facade
Model: ChatGPT Images 2.0
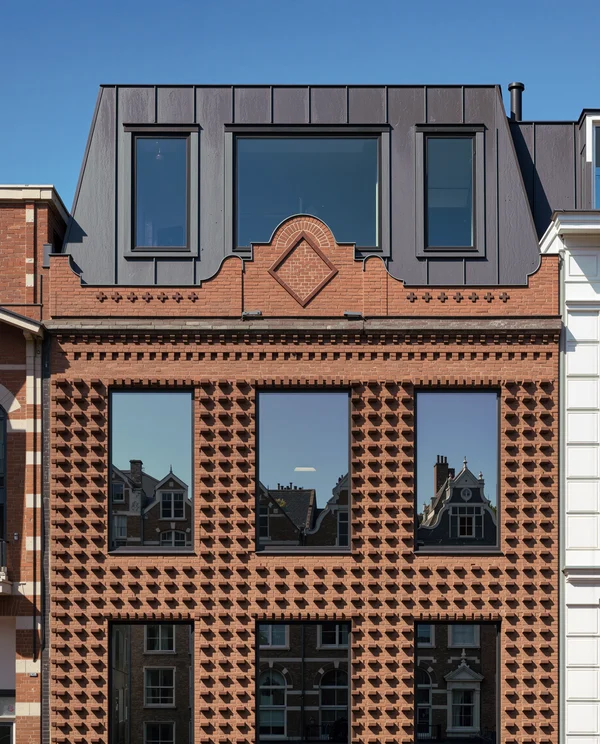
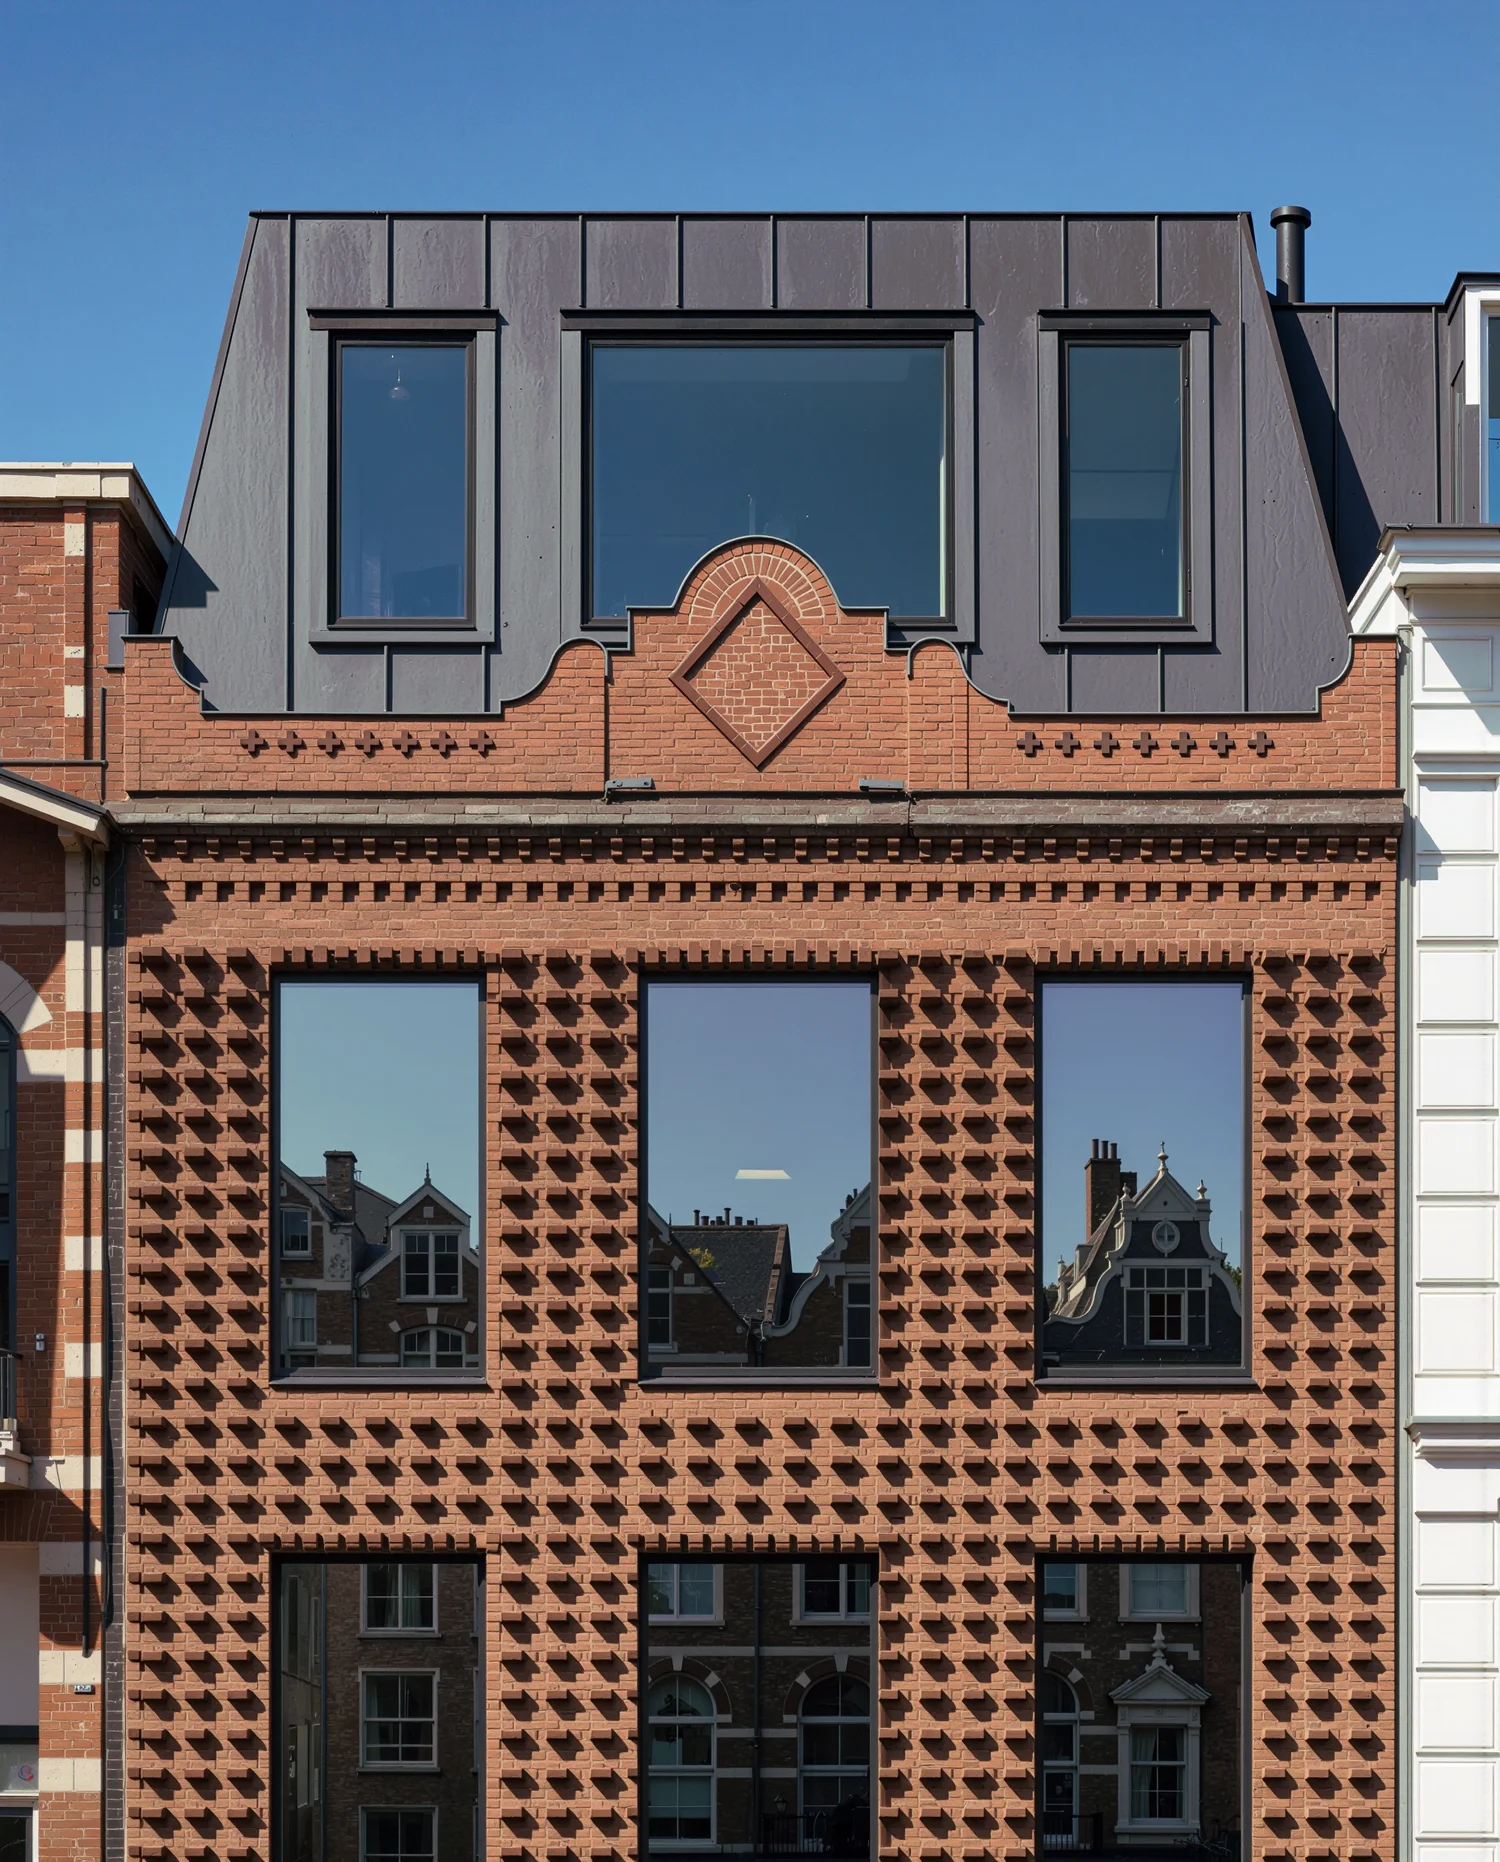
Architectural exterior view focusing on the upper facade and roofline of a renovated 1920s brick residential building in a historic district. Innovative contemporary parametric brickwork featuring rotated protruding bricks that cast rhythmic geometric shadows across the facade. A minimalist mansard roof extension finished in dark standing-seam zinc panels sits quietly above the historic decorative brick parapet. Oversized picture windows without visible exterior frames offer uninterrupted reflections of the surrounding historic skyline. Shot under a clear sky with sharp directional midday sun creating dramatic chiaroscuro across the protruding brick patterns. Impeccable straight-on architectural elevation shot, razor-sharp focus throughout the field, balanced highlights, magazine-cover quality architectural documentation emphasizing structural tectonic expression.Tip: Swap "dark standing-seam zinc panels" for "weathered Corten steel" to give the mansard extension a warmer, oxidized contrast against the historic brickwork.
See the zinc mansard brick facade prompt →
A Cozy Brick Bookstore Facade at Sunset
Model: ChatGPT Images 2.0
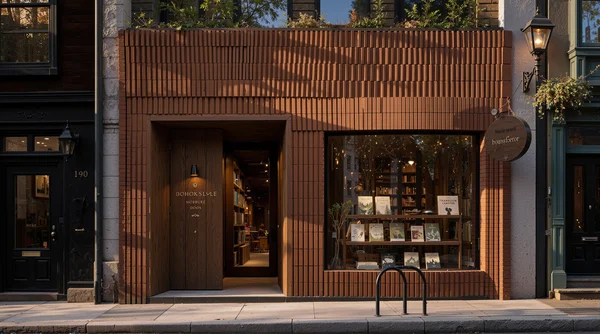
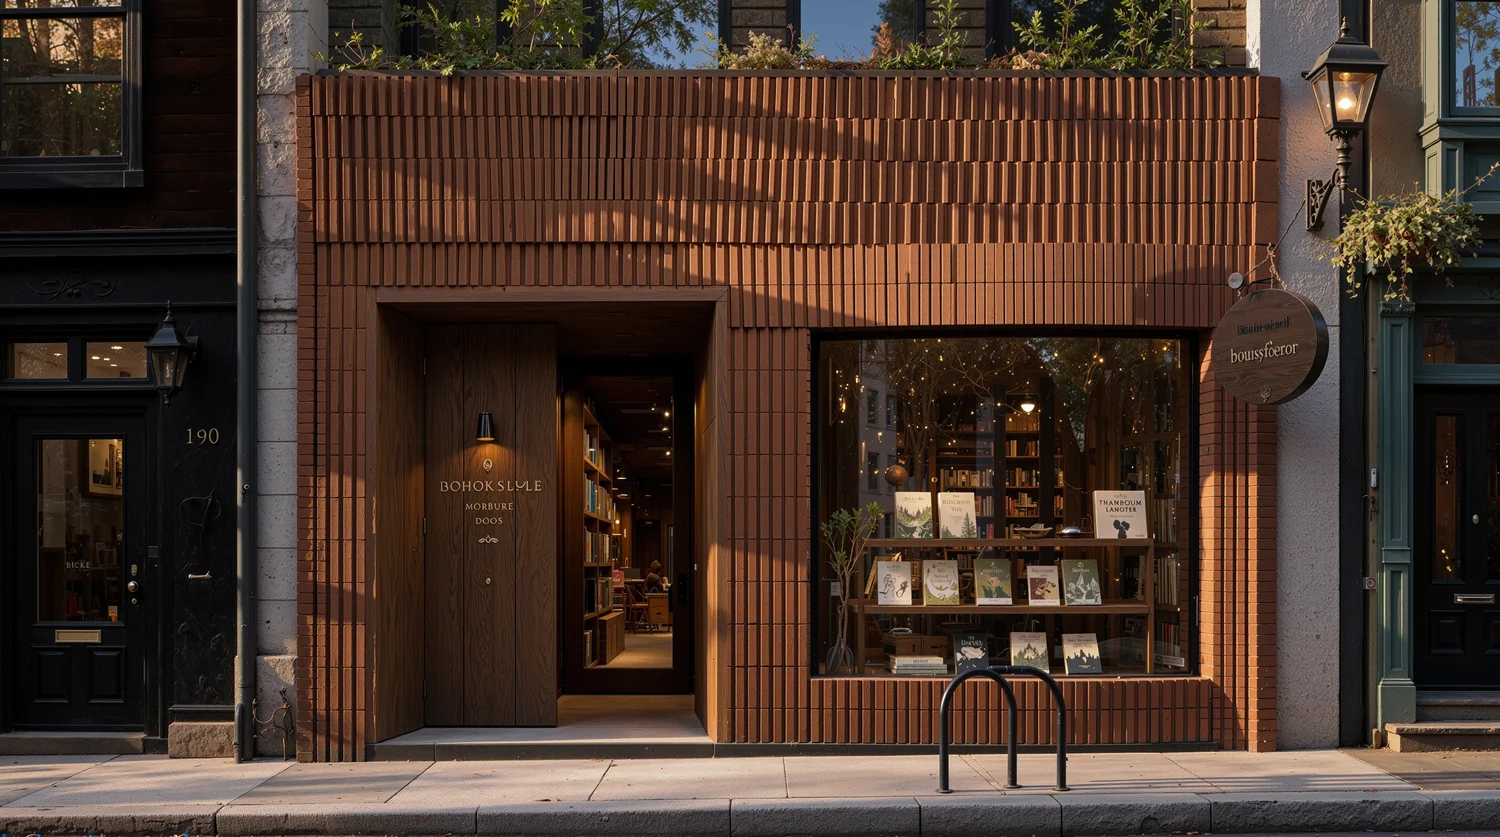
Street-level architectural photograph of a narrow urban infill building in an old cultural district, functioning as an artisanal bookstore and specialty coffee shop. The facade features rich burnt-sienna clay bricks arranged in innovative stacked soldier courses that subtly undulate to create a tactile fabric-like surface. A deeply recessed entrance portal made from solid European smoked oak is paired with a curved picture window displaying carefully curated books. The sidewalk features traditional grey granite curb stones and a minimalist cast-iron bike rack. Natural late-afternoon side lighting accentuates the sculptural relief of the brick bonds and casts delicate linear shadows across the facade. Eye-level straight-on perspective, impeccably sharp focus, clean editorial framing, celebrating high-level masonry craftsmanship and neighborhood-scale modern architectural charm.Tip: Replace "stacked soldier courses" with "Flemish bond with dark mortar" to ground the retail facade in a more traditional masonry pattern.
See the brick bookstore facade prompt →
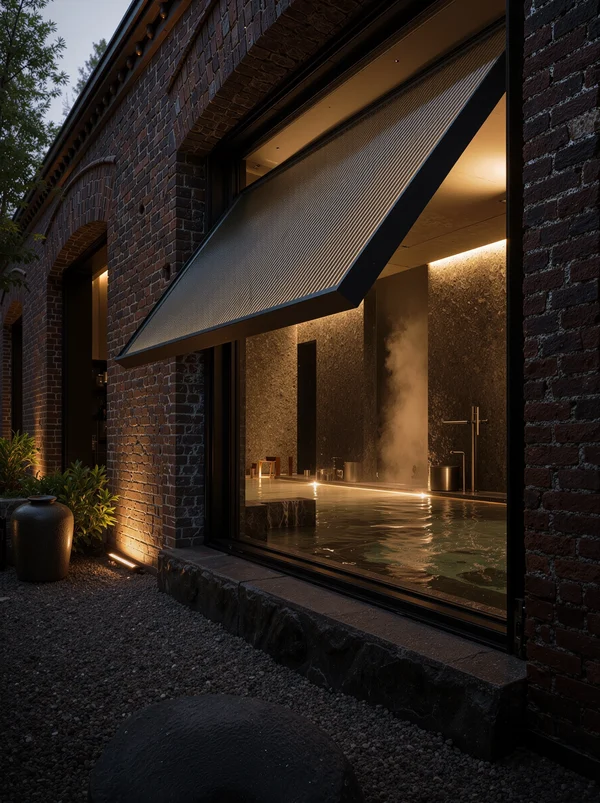
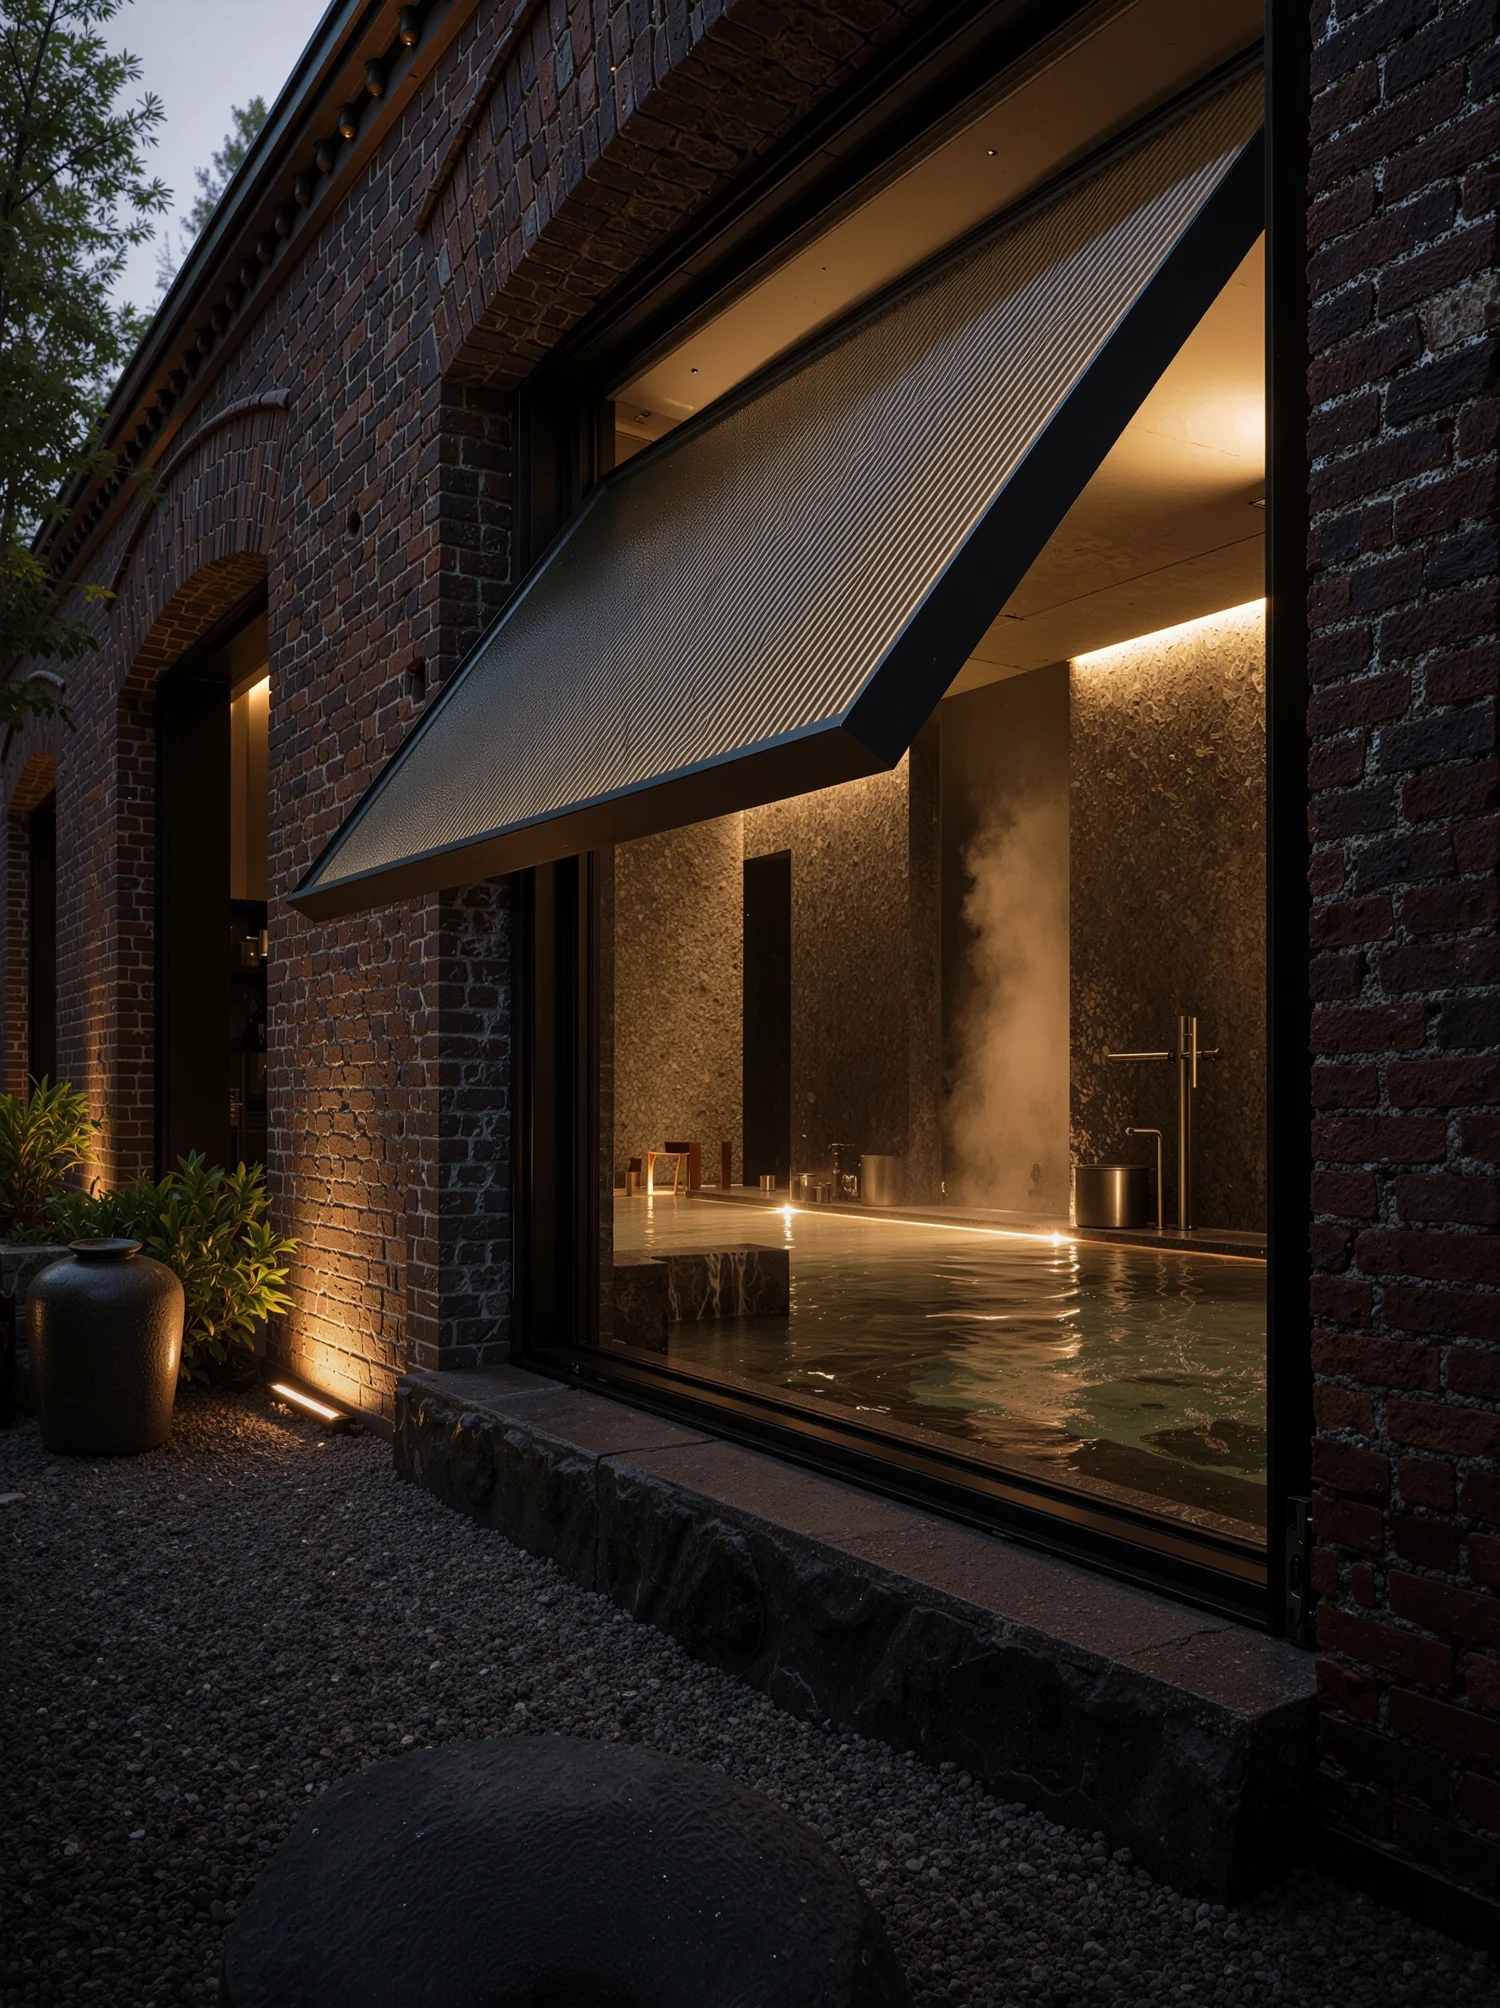
Modern Indoor Spa with Brick Exterior
Model: ChatGPT Images 2.0
Atmospheric architectural exterior-interior threshold photograph of a converted 19th-century brick carriage stable into an exclusive urban bathhouse. The preserved exterior features low-slung, heavily textured plum and rust-red brick arches with rustic lime mortar joints, transitioning seamlessly into an interior defined by dark volcanic basalt stone and brushed Gunmetal fixtures. Large custom-engineered horizontal pivot windows with fluted privacy glass allow golden steam to gently drift outward into a private gravel courtyard. Captured during late twilight with discreet low-level 2200K linear LED floor-washers accentuating the tactile roughness of the historic brick footings. Medium format camera, low-angle perspective, rich velvet-like shadows, crisp textural contrasts between porous ancient clay, smooth polished water surfaces, and matte black steel.Tip: Shift "late twilight" to "dense morning fog" to heighten the atmospheric mystery around the glowing pivot windows and rising steam.
See the brick stable bathhouse prompt →
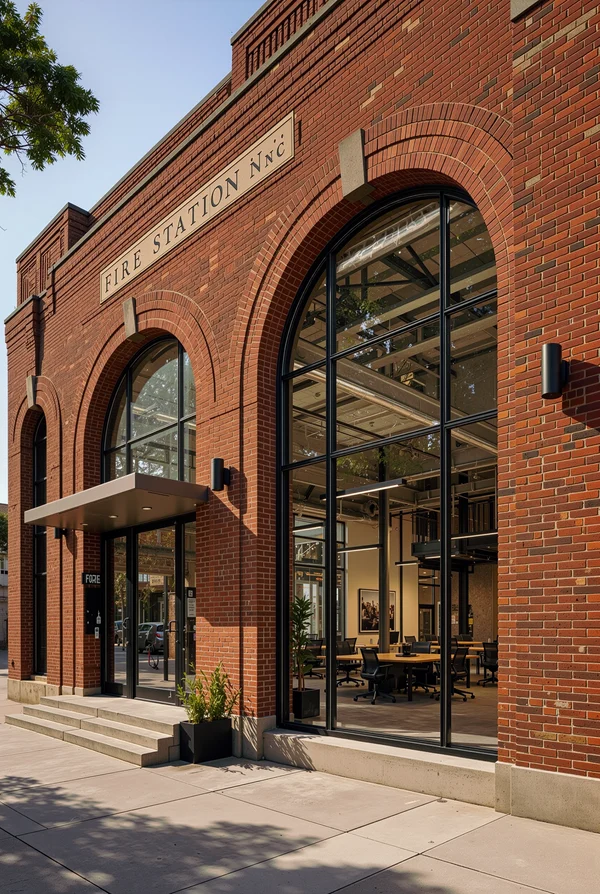
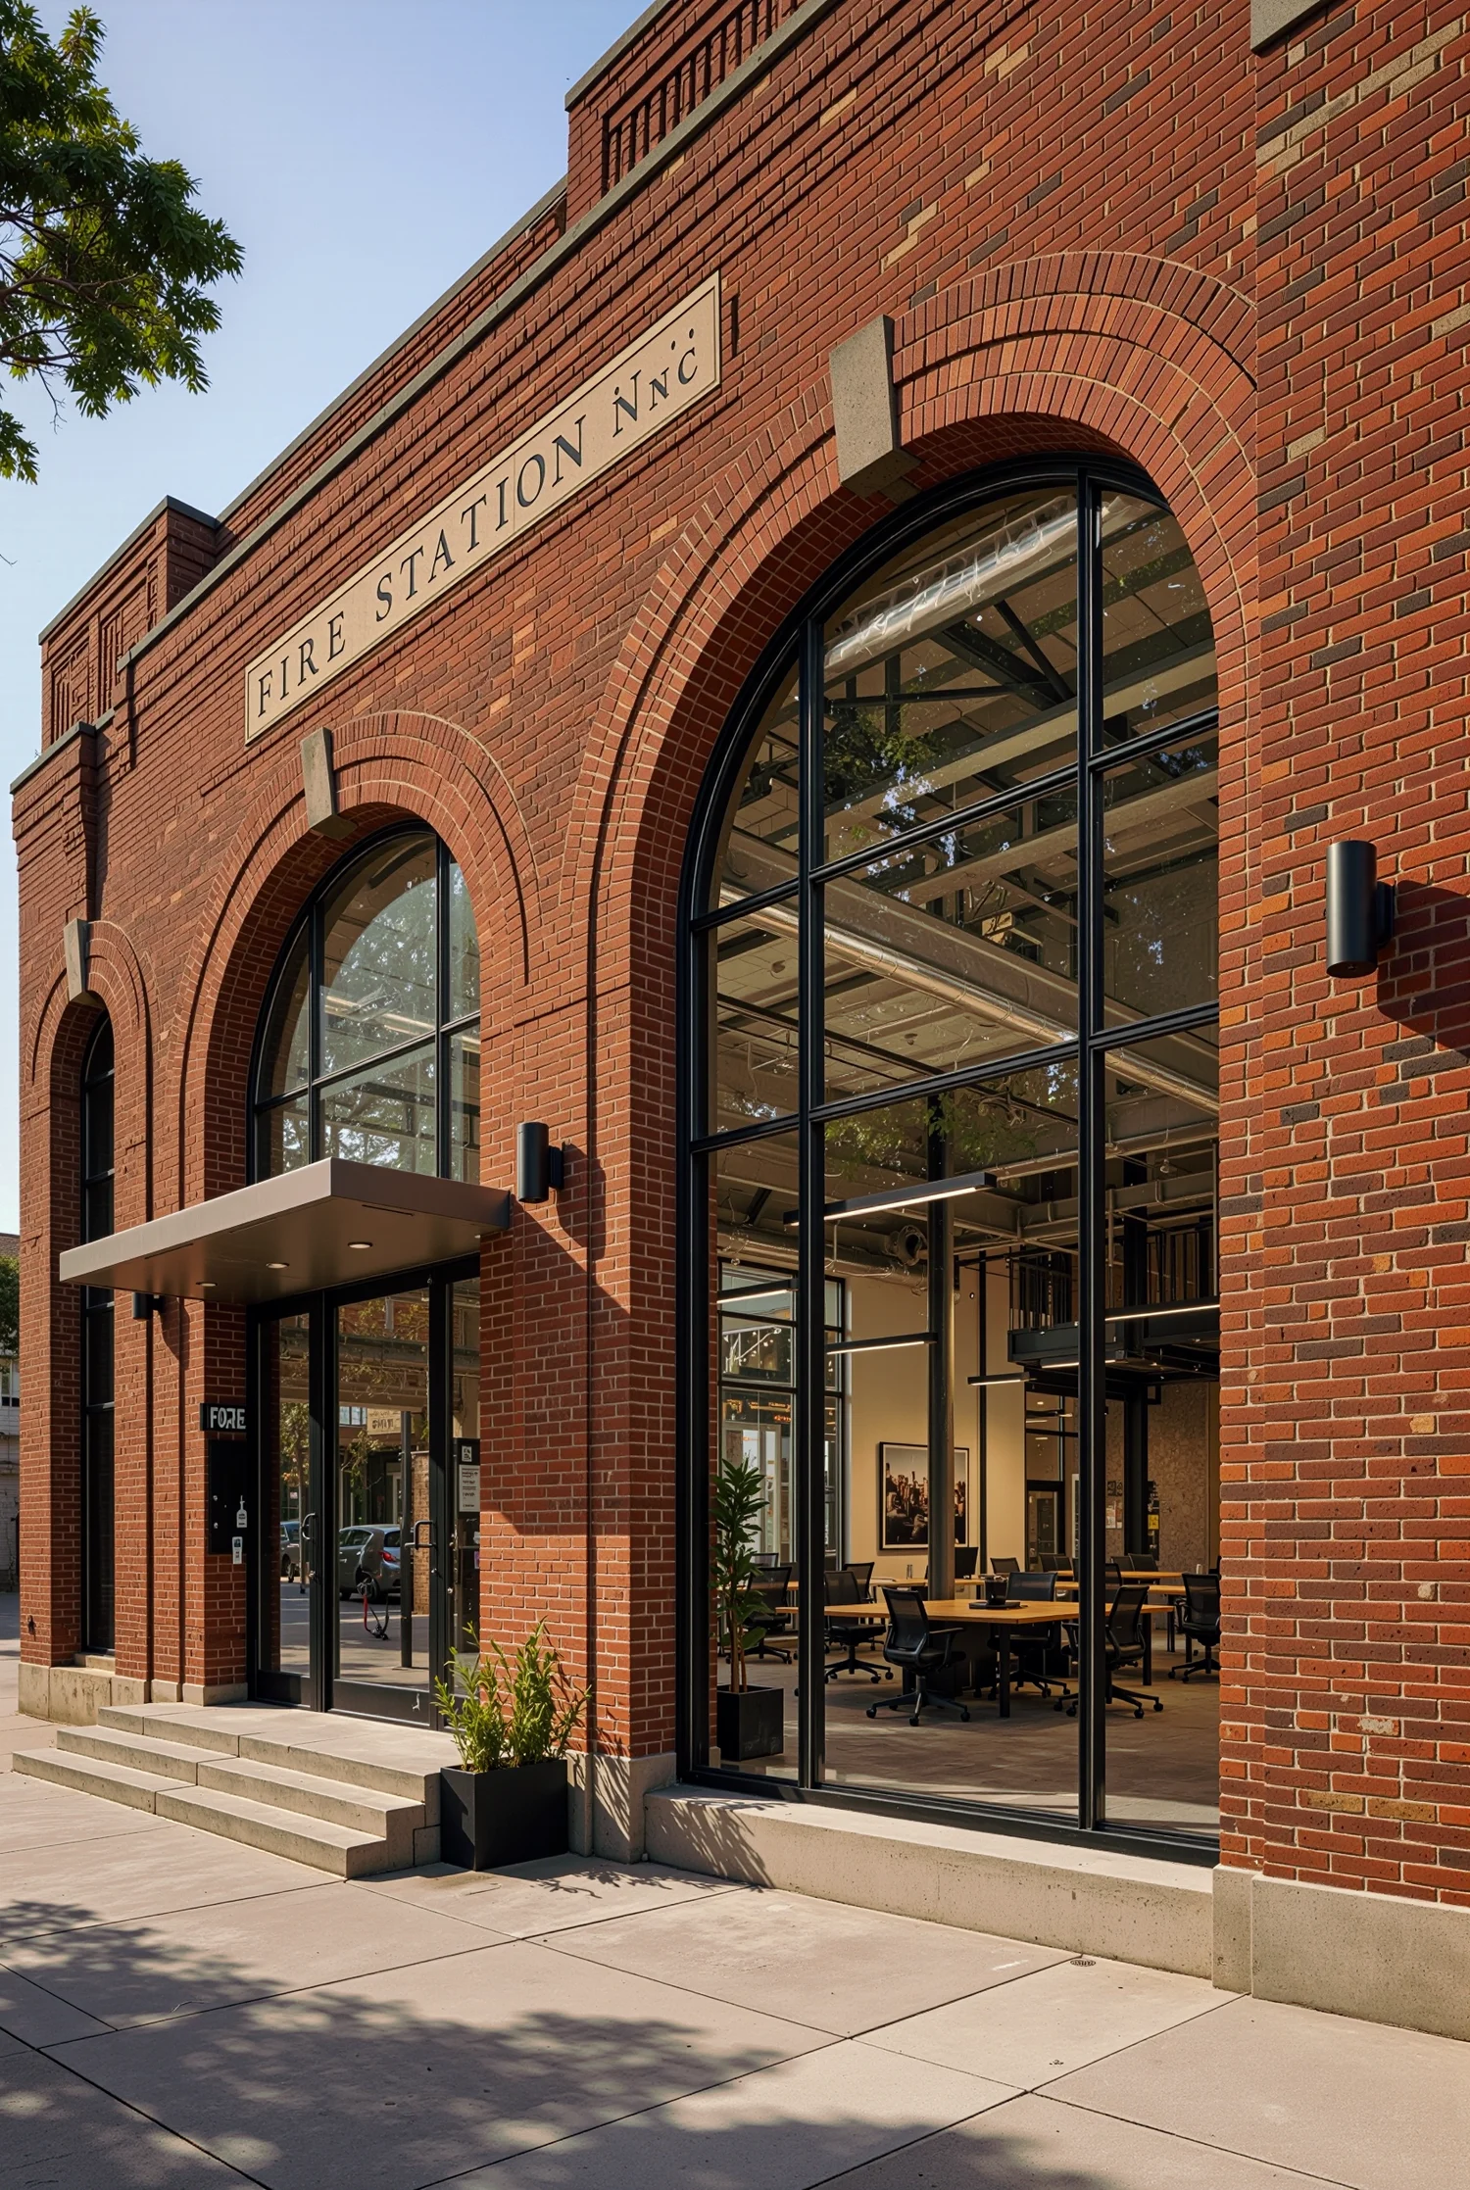
Modern Office Inside a Converted Fire Station
Model: ChatGPT Images 2.0
A striking exterior architectural photograph of a decommissioned municipal fire station reimagined as a cutting-edge creative workspace. Monumental red-orange brick arches, originally housing fire engine bays, are now infilled with ultra-slim thermally broken black steel frames and high-transparency low-iron glass walls. The original brick masonry is selectively steam-cleaned, preserving its authentic century-old carbon patina and character. A new minimalist entrance canopy constructed from razor-thin shot-peened stainless steel floats effortlessly over raw architectural concrete steps. Shot in mid-afternoon under clear directional light, casting sharp architectural shadows from the deep brick reveals onto the interior concrete floors. Eye-level perspective, impeccably straight vertical lines, high-dynamic-range architectural editorial style, showcasing the harmony between monumental civic history and lightweight modern tech offices.Tip: Change "shot-peened stainless steel entrance canopy" to "raw architectural concrete portico" to give the entry a heavier, more monolithic presence.
See the converted fire station prompt →
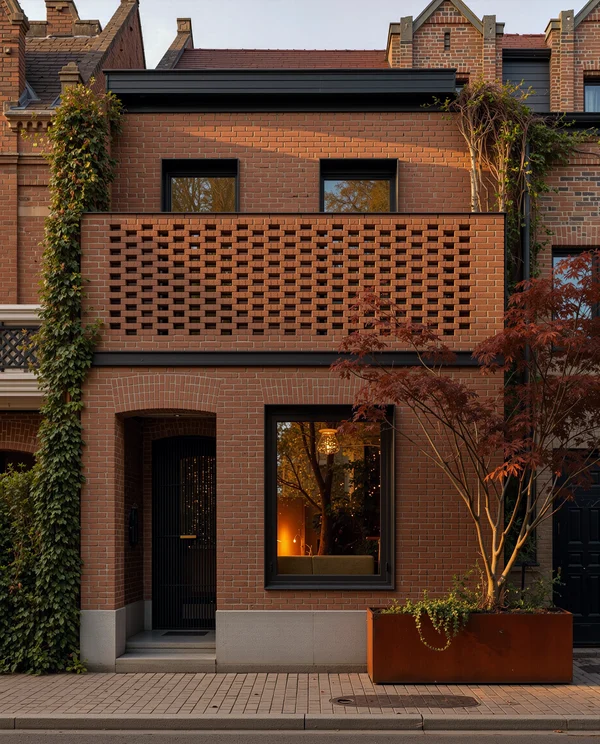
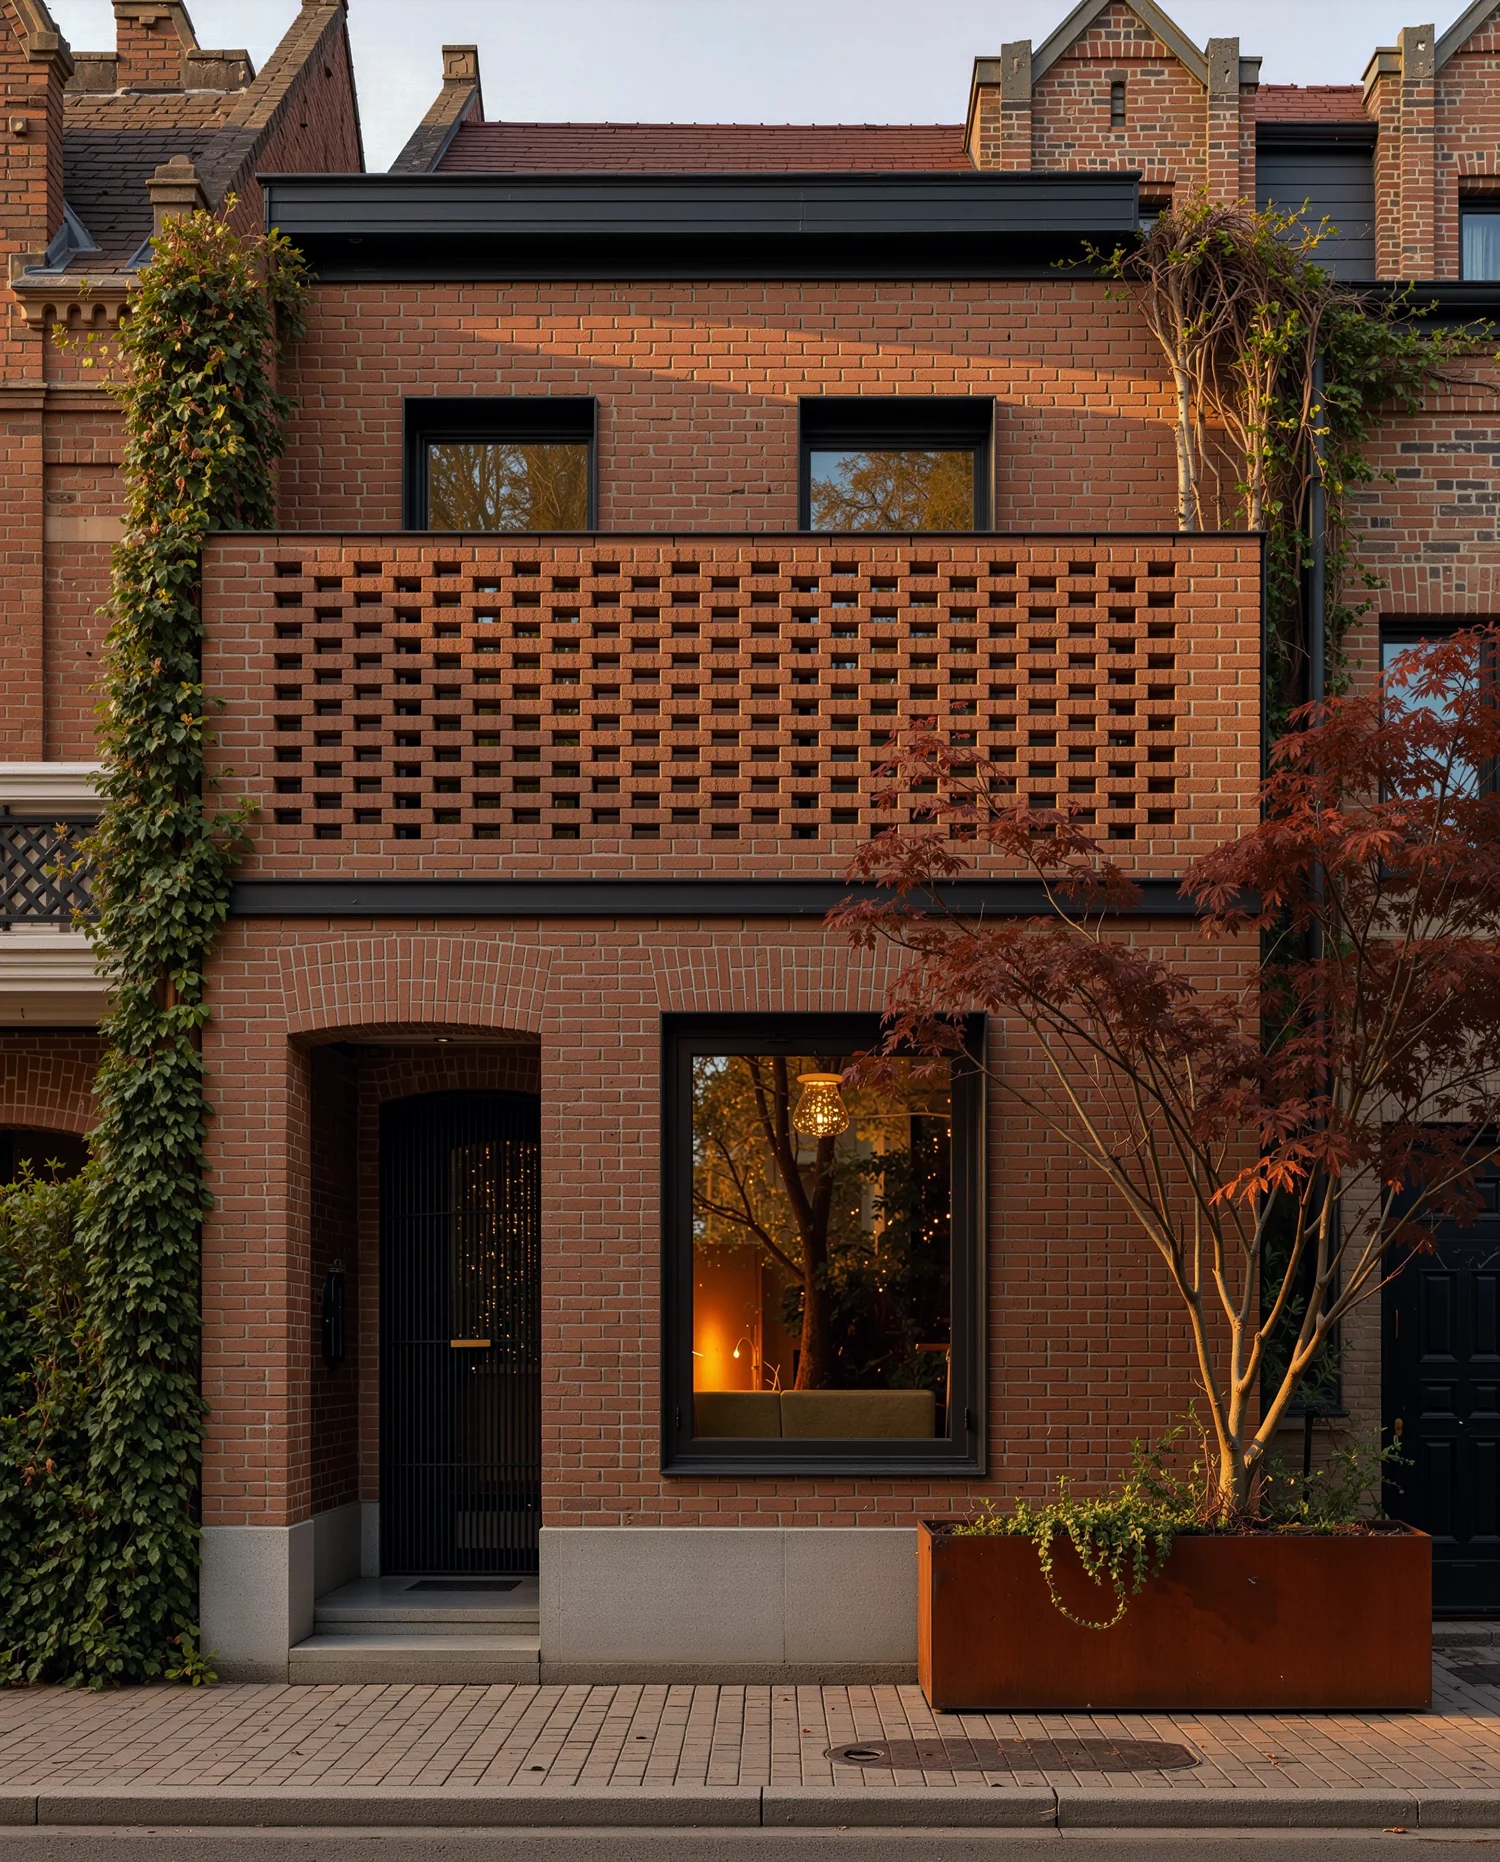
Modern Brick Townhouse with Lattice Balcony
Model: ChatGPT Images 2.0
Professional architectural photograph of a heritage red brick residential townhouse renovation in a dense European conservation area. The facade seamlessly blends preserved Flemish bond terracotta brickwork with a contemporary perforated brick lattice screen (claustra) across the upper balcony, allowing dappled light to filter through. Sleek anodized bronze window casings with deeply recessed reveals create rich shadow lines against the textured rough-faced brick. Lush trailing ivy and a mature Japanese maple tree in a minimalist corten steel planter frame the entrance. Captured during late golden hour with warm, grazing sunlight emphasizing the three-dimensional relief and artisanal texture of the masonry. Eye-level frontal elevation, zero vertical perspective distortion, shot on a high-resolution architectural camera with deep depth of field. Clean modern details meeting historic patina, poetic, timeless, and tactile.Tip: Swap "anodized bronze window casings" for "blackened steel mullions" to give the recessed shadow lines a sharper, graphic frame.
See the brick lattice townhouse prompt →
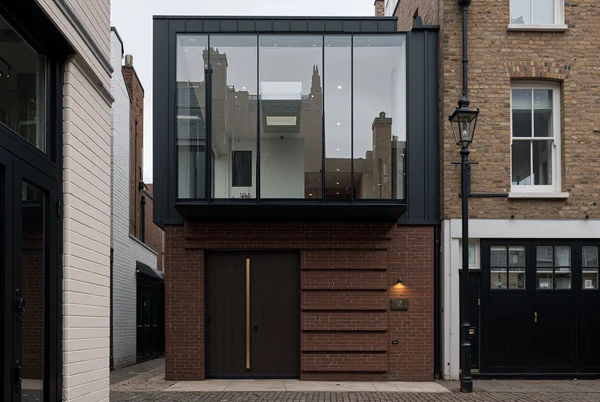
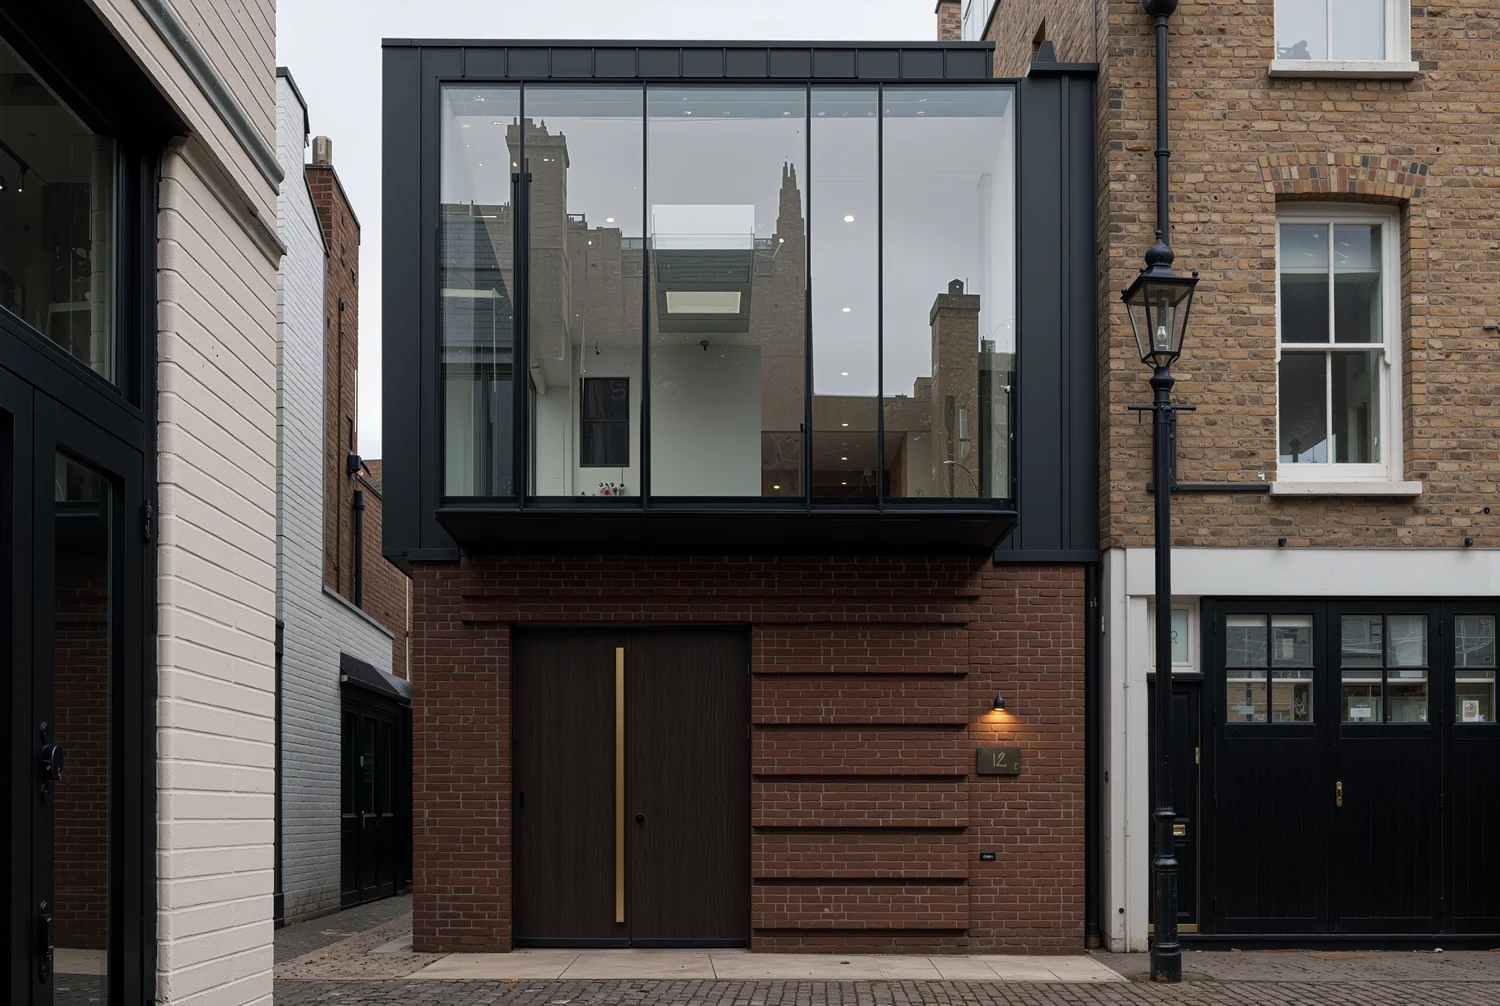
Modern Brick Building with Glass Extension
Model: ChatGPT Images 2.0
Detailed architectural capture of a narrow historic mews house renovation. The facade features a preserved deep red engineering brick base topped with a daring cantilevered structural glass and dark zinc-clad box. The ground floor showcases an oversized pivot door constructed from smoked dark oak with an integrated vertical bronze handle. Custom brick detailing with recessed header courses creating subtle horizontal shadow bands across the facade. Diffused northern daylight evenly illuminates the tactile masonry imperfections and ultra-smooth metallic finishes. Low-angle eye-level composition emphasizing verticality and spatial compression between adjacent historical facades. Photographed with prime architectural glass, flawless sharpness from corner to corner, neutral color grading, sophisticated quiet luxury, blending old-world craft with uncompromising modern minimalism.Tip: Adjust "dark zinc-clad box" to "board-formed concrete volume" to create a tactile structural pairing against the sleek cantilevered glass.
See the mews house glass extension prompt →
Modern Courtyard Between Historic Brick Buildings
Model: ChatGPT Images 2.0
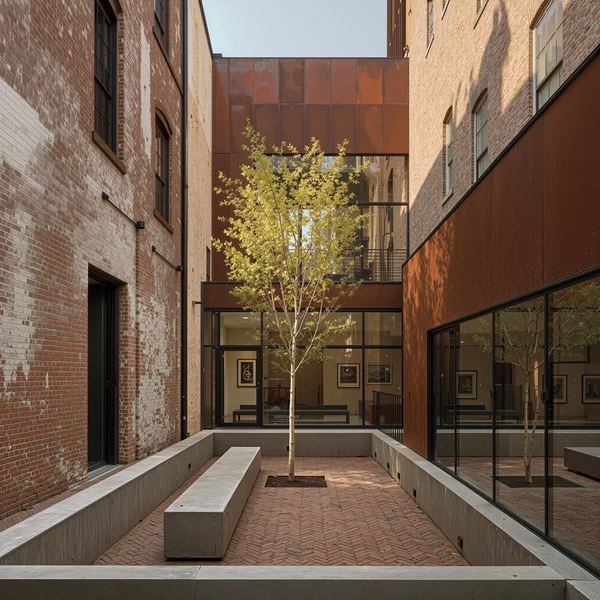
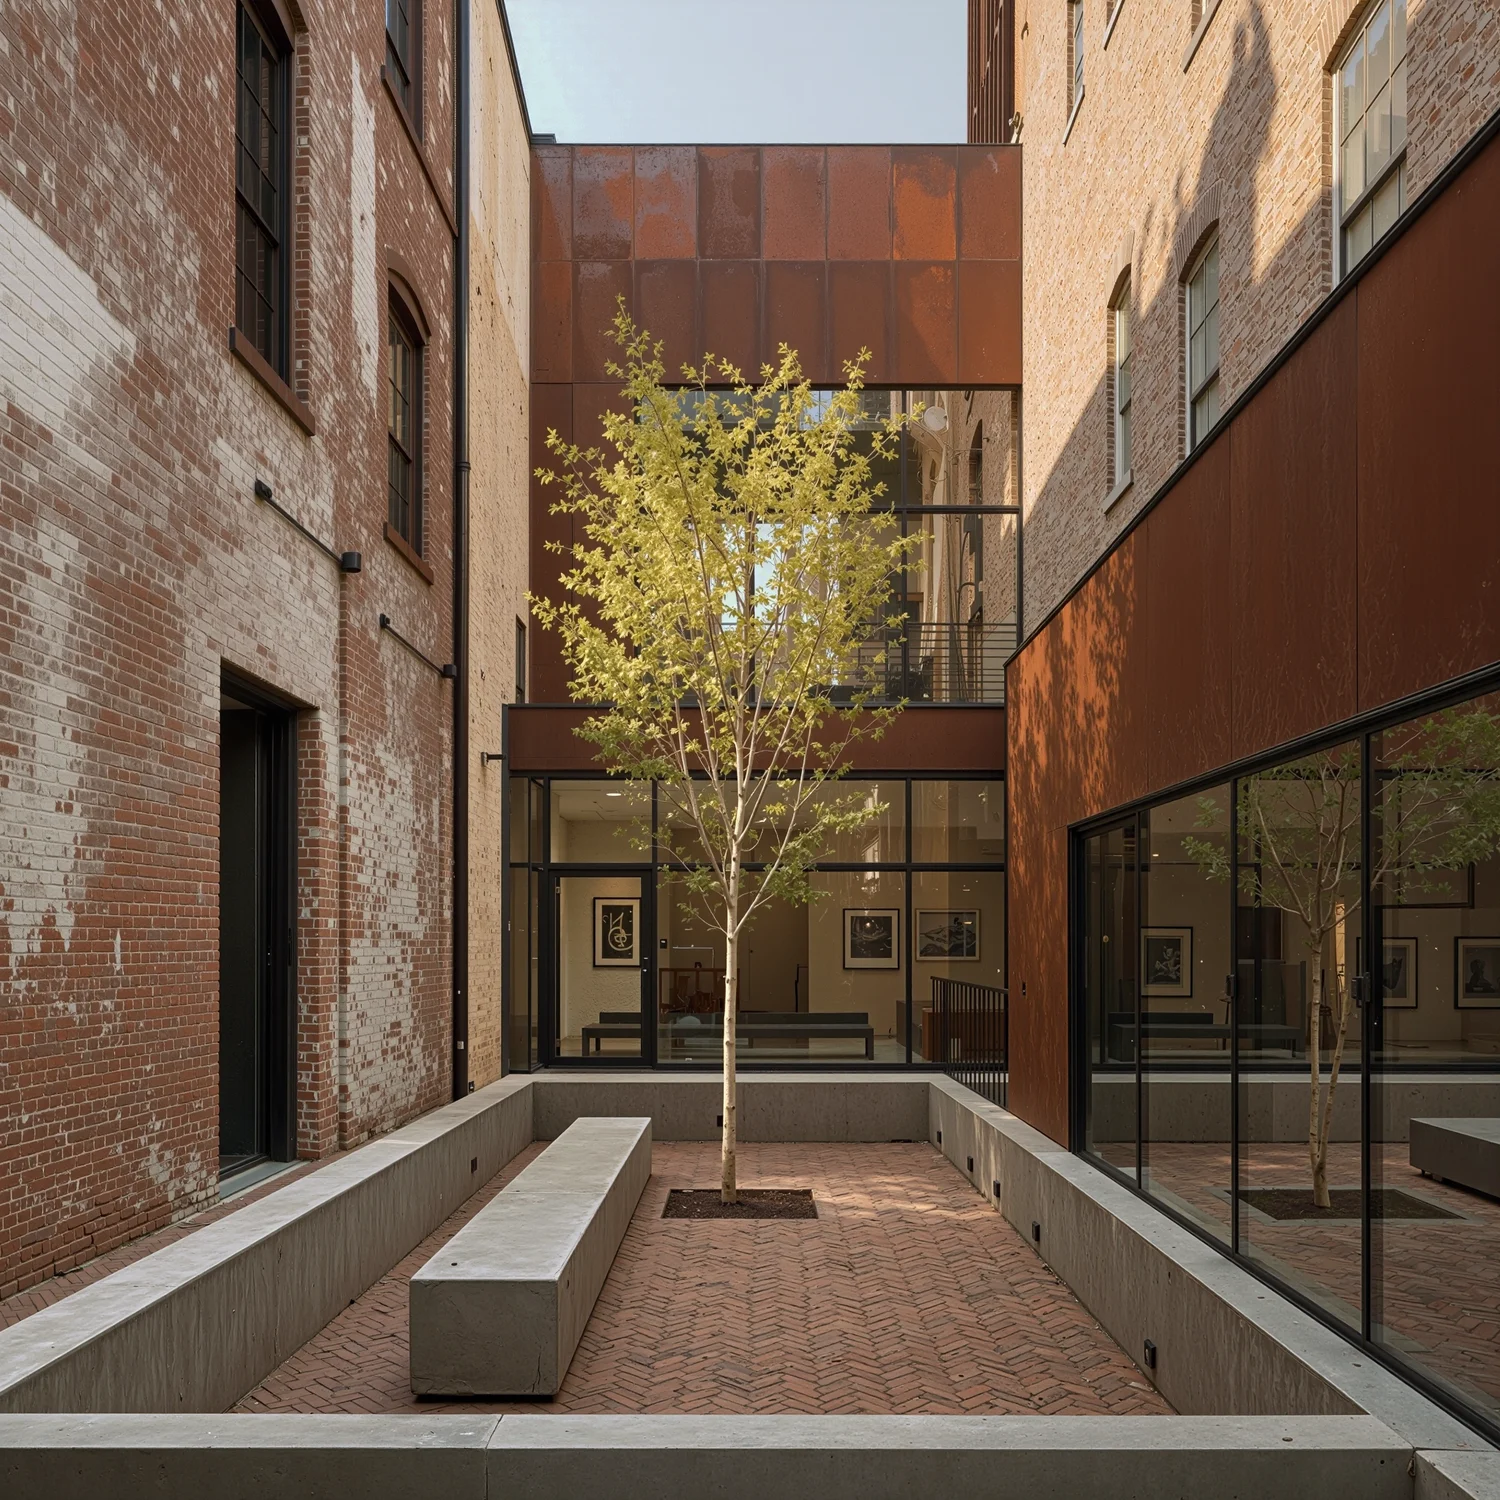
Editorial architectural photography of a tranquil internal courtyard within an adaptive reuse residential development. Historic century-old red clay brick walls with authentic weathering, historical water stains, and soft lime washes juxtaposed against a bold, modern geometric extension clad in weathered Corten steel and ultra-clear low-iron glass. Sunken courtyard finished with reclaimed brick pavers laid in a sophisticated herringbone pattern. Minimalist monolithic concrete bench and a single architectural birch tree catching gentle afternoon light. Natural diffused lighting conditions, soft organic shadows, rich textural contrast between velvety rust, porous clay brick, and mirror-like reflections in the glass facade. Symmetrical one-point perspective, perfectly aligned vertical lines, fine-art architectural documentation style, evoking serene urban solitude and structural clarity.Tip: Replace "reclaimed brick pavers laid in a herringbone pattern" with "crushed white granite gravel" to brighten the ground plane and amplify daylight in the enclosed space.
See the brick courtyard prompt →
Adapting these red brick architecture prompts
Whether brick reads as real or flat comes down to three things. Adjust them one at a time:
Lighting direction: Low-angle sunlight creates sharp relief across projecting bricks and mortar joints, while diffuse, overcast daylight brings out subtle weathering and lime-wash stains.
Material contrast: Balance the rough clay base with smooth modern materials like dark standing-seam zinc, blackened steel mullions, or board-formed concrete.
Masonry patterns: Introduce specific bond terms such as Flemish bond, stacked soldier courses, or perforated claustra lattice to guide the structural rhythm of the wall.
More brick buildings are on our brick tag page, each published with the prompt that made it. For a lighter, all-white take on architecture, see 7 AI image prompts for white modern museum architecture.