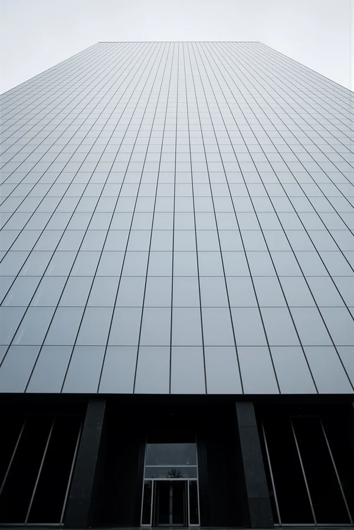
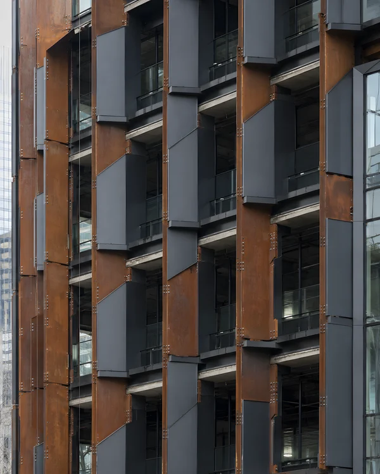
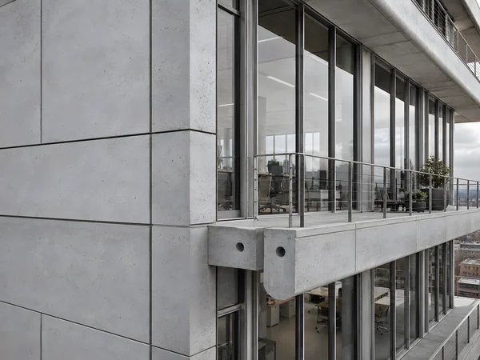
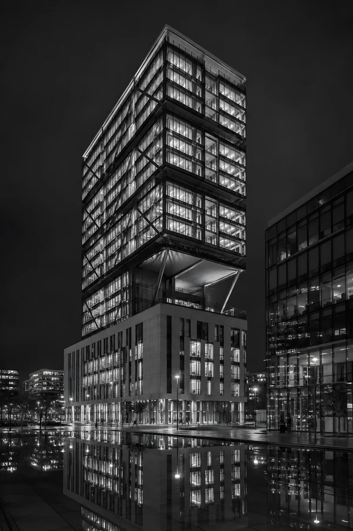
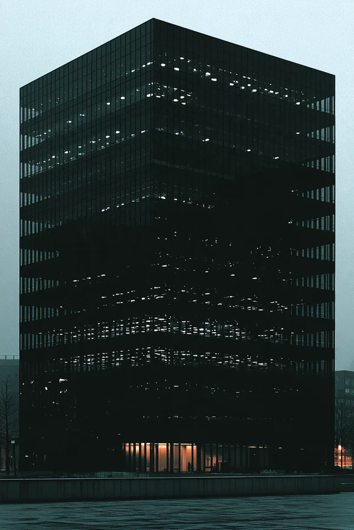
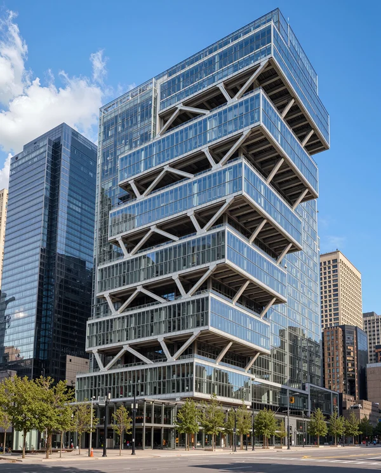
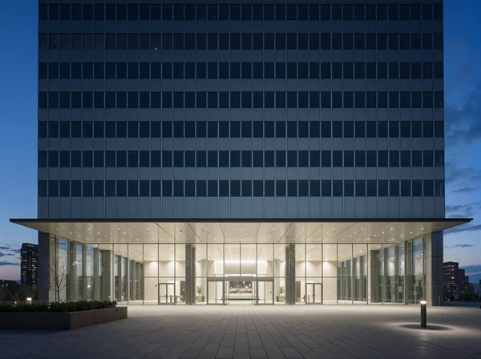
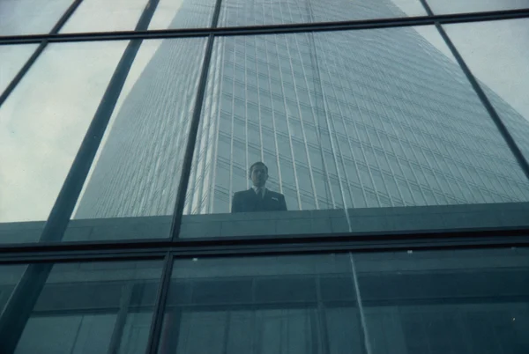
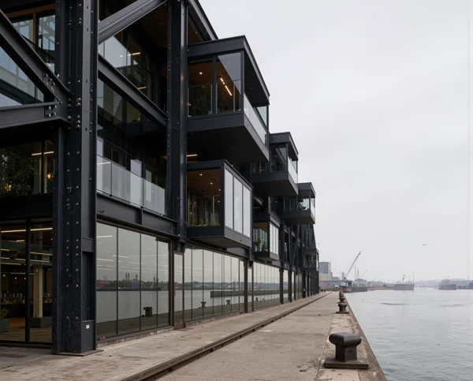
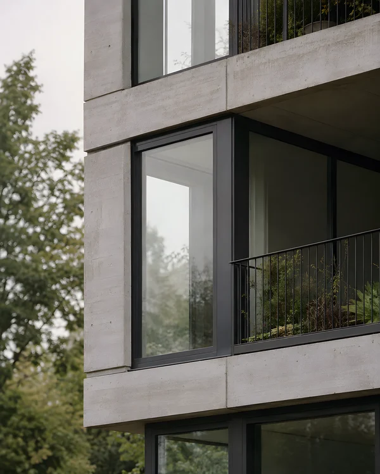
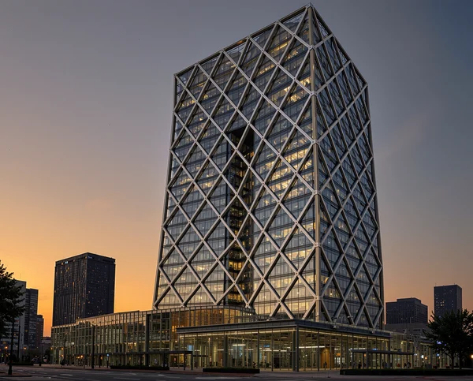
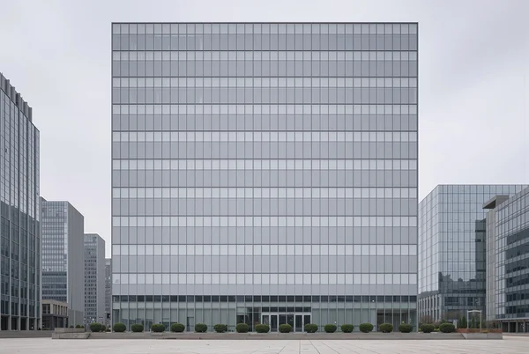
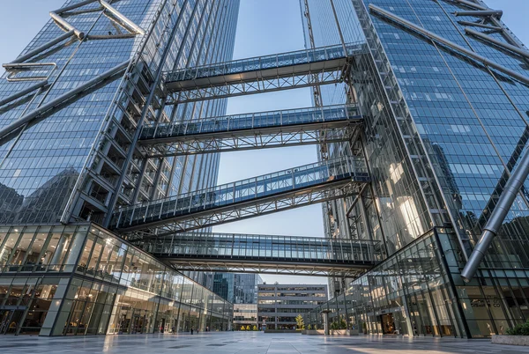
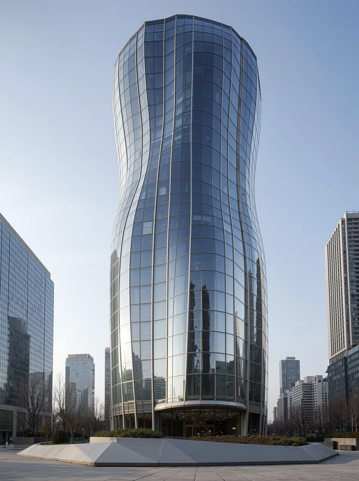
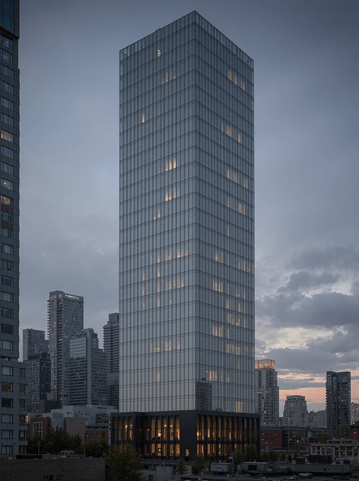
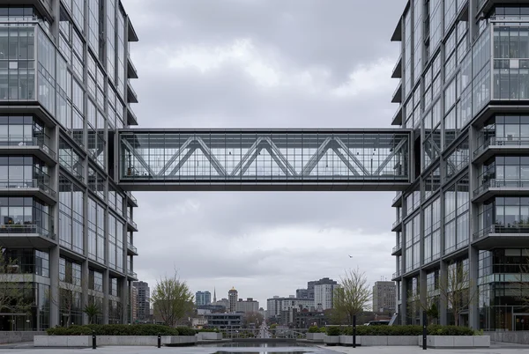
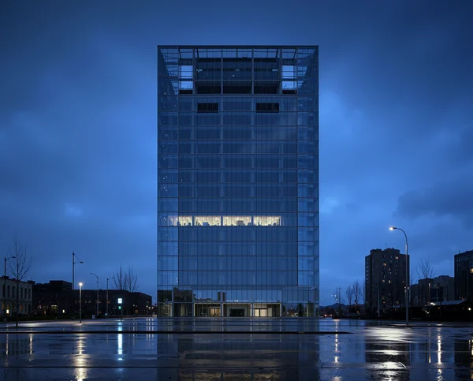
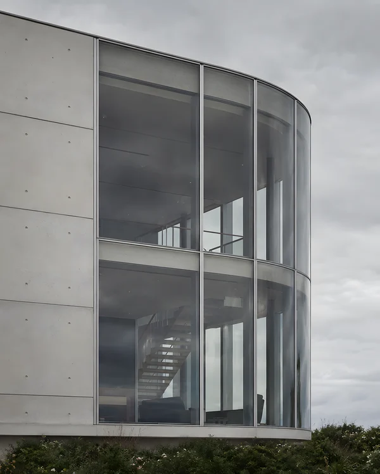
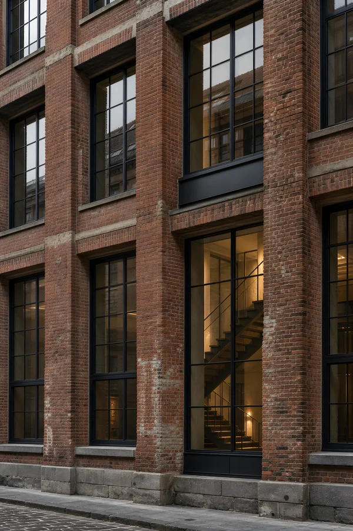
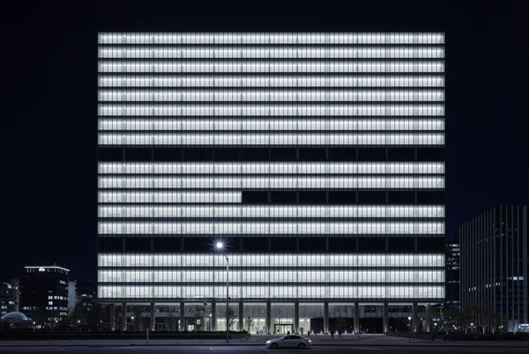
Modern Glass Office Building Exterior
ChatGPT Prompt
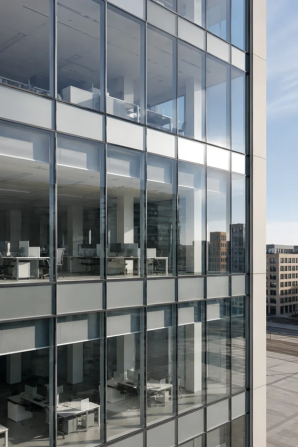
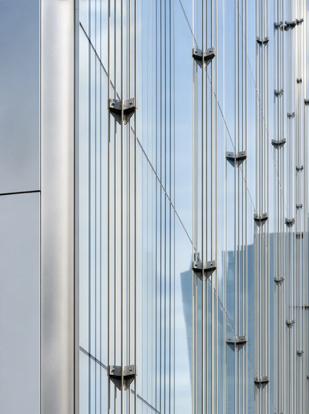
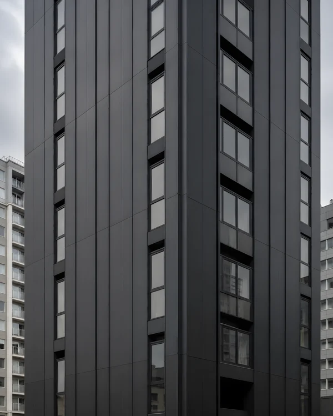
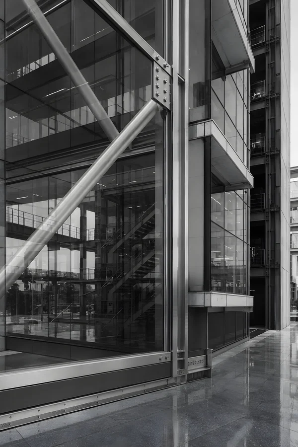
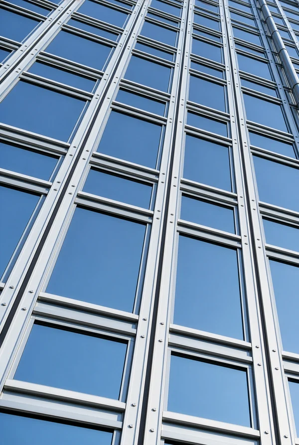
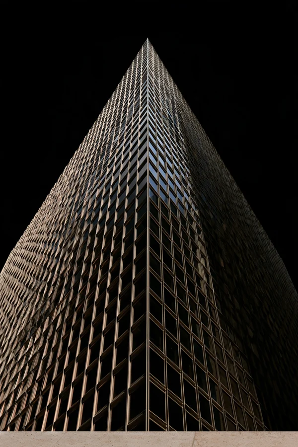
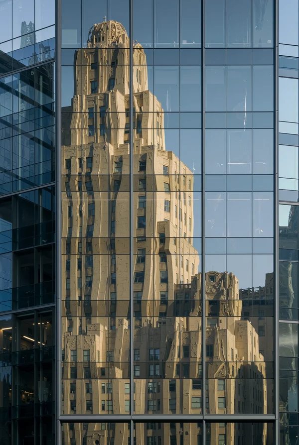
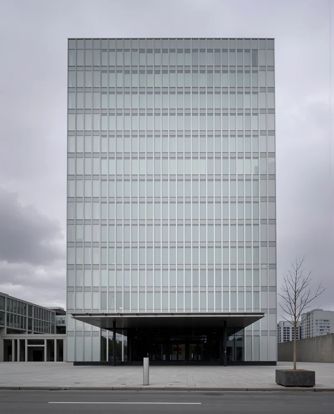
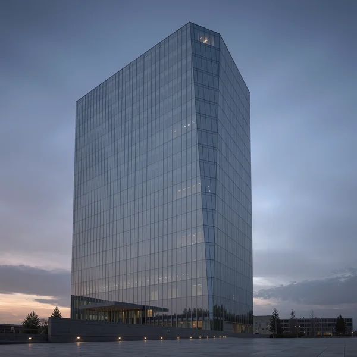
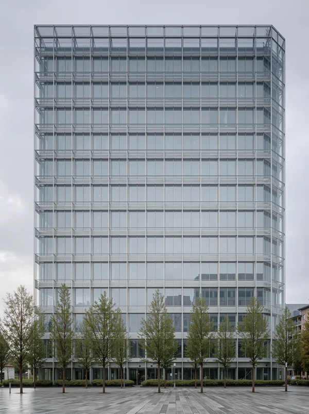
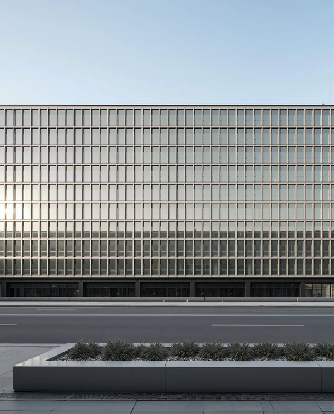
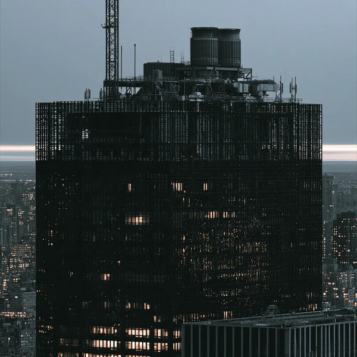
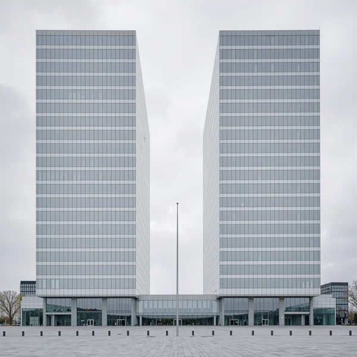
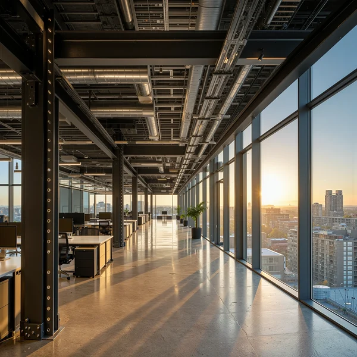
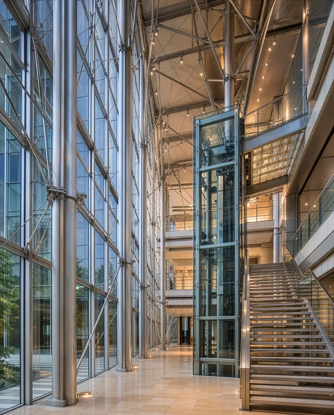
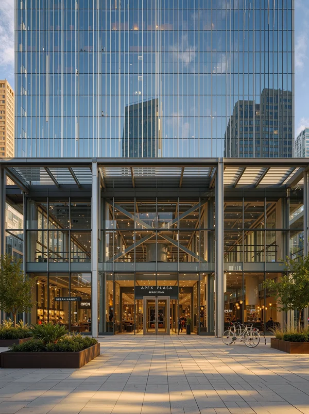
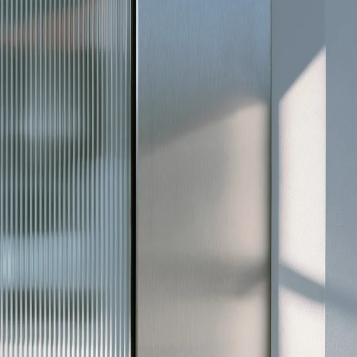
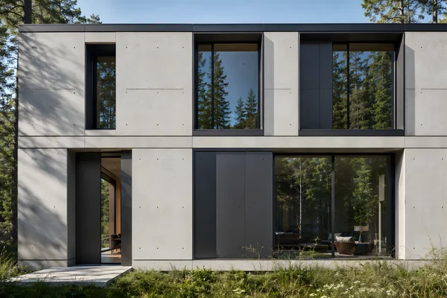
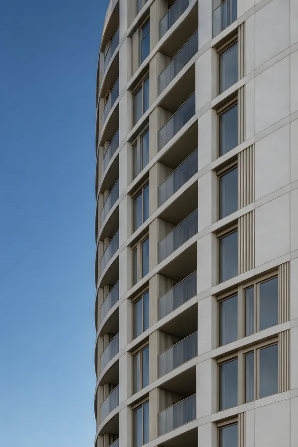
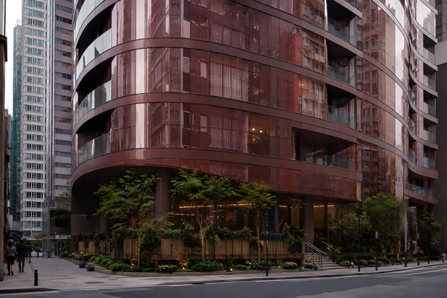
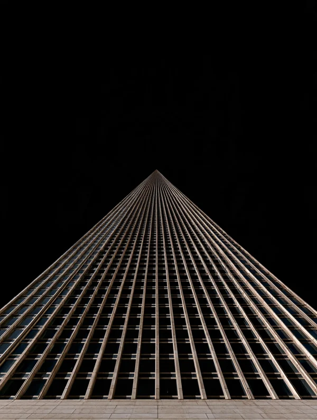
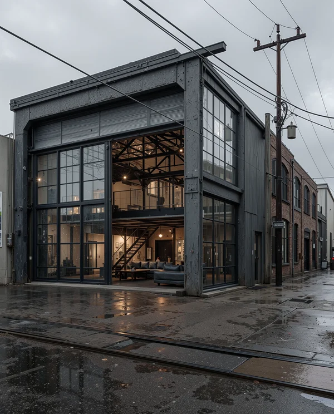
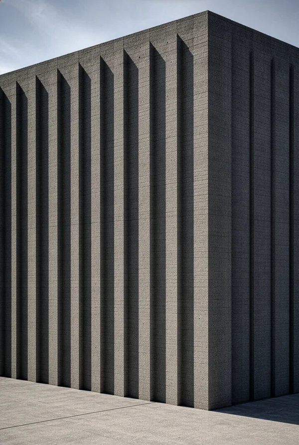
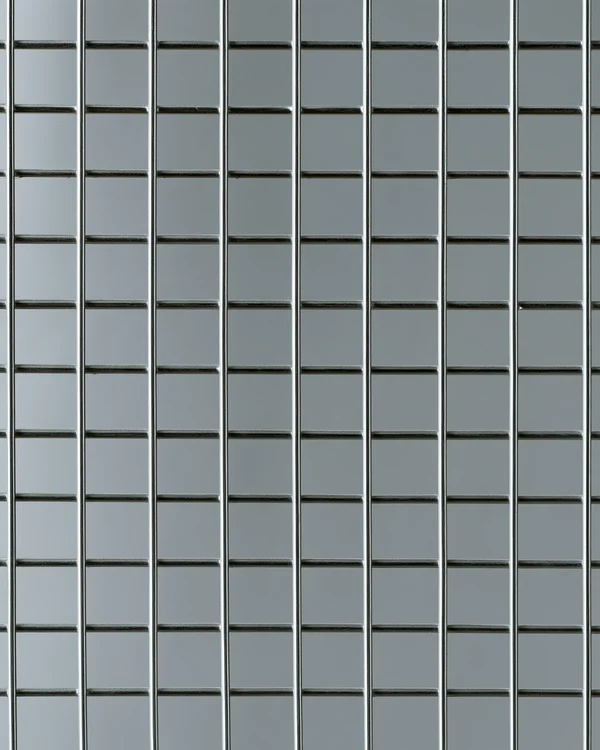
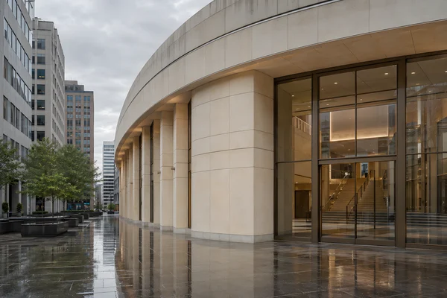
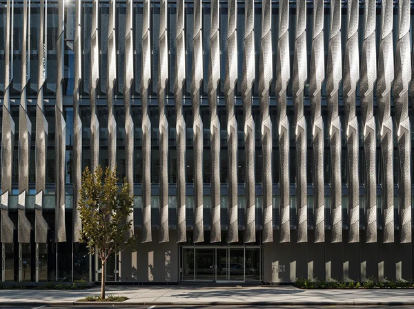
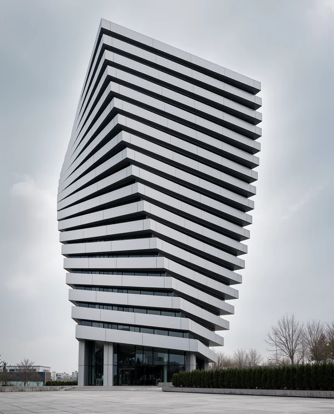
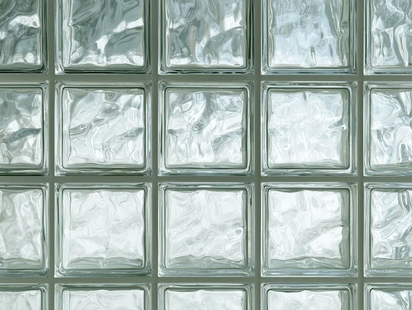
Professional architectural facade photograph, close-up crop of a smooth single-mass Bauhaus-modern office building, focused on the junction between two planes of a glass curtain wall. Show low-iron glass panels, slender dark anodized aluminum mullions, precise pressure-plate joints, silicone seals, and subtly recessed opaque spandrel zones behind the glazing. Make the floor slabs legible only as thin horizontal bands, with consistent module spacing and visibly realistic connections between mullions and slab edges. The glass should carry restrained reflections of a rectilinear city street while retaining partial visibility of office floor plates and simple blinds inside. Direct midday sun cuts across the facade, revealing shallow mullion shadows, sealant lines, slight tonal shifts between glass panels, and the exact depth of the curtain-wall assembly. Crop the building so its edges continue beyond the frame; no complete elevation, no decorative cladding, no signage, no logos. 85mm lens, corrected perspective, professional architectural photography, neutral white balance, low saturation, precise material rendering.
Tags
File
2804 × 2244
·PNG
·5.99 MB

More like this