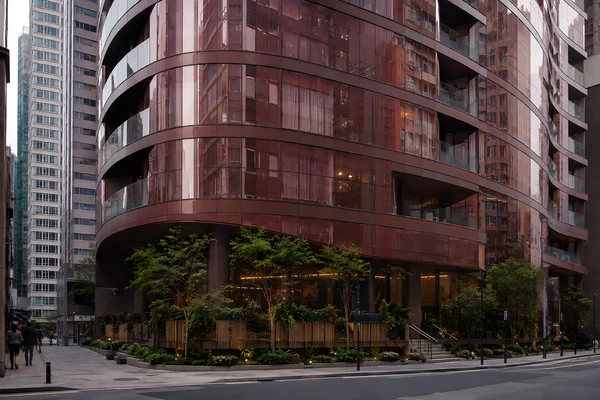
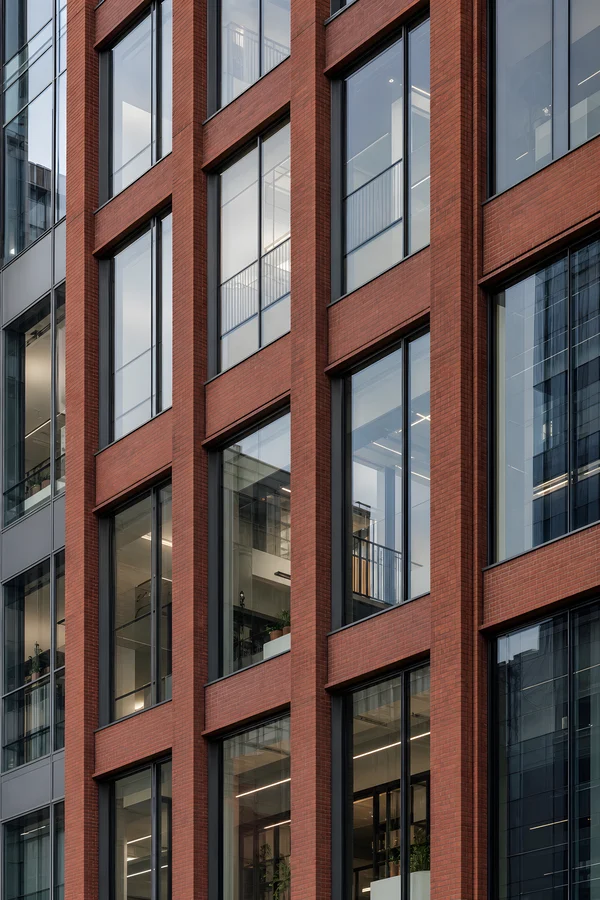
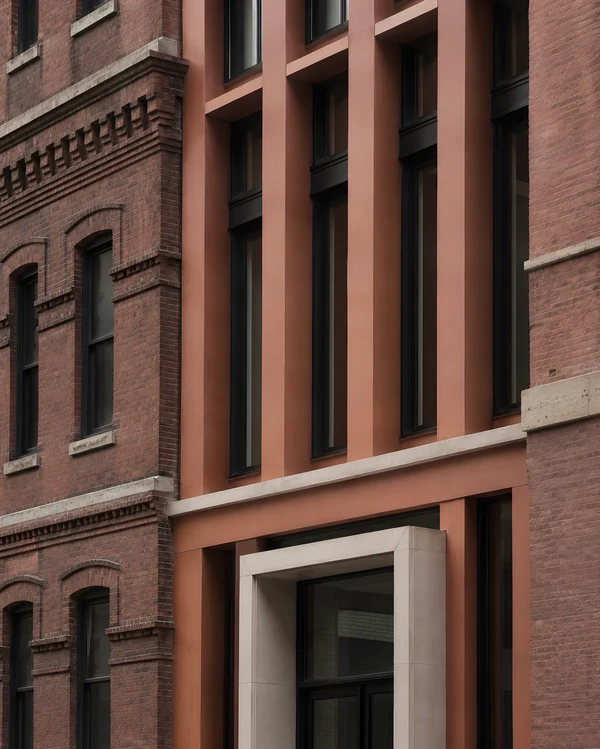
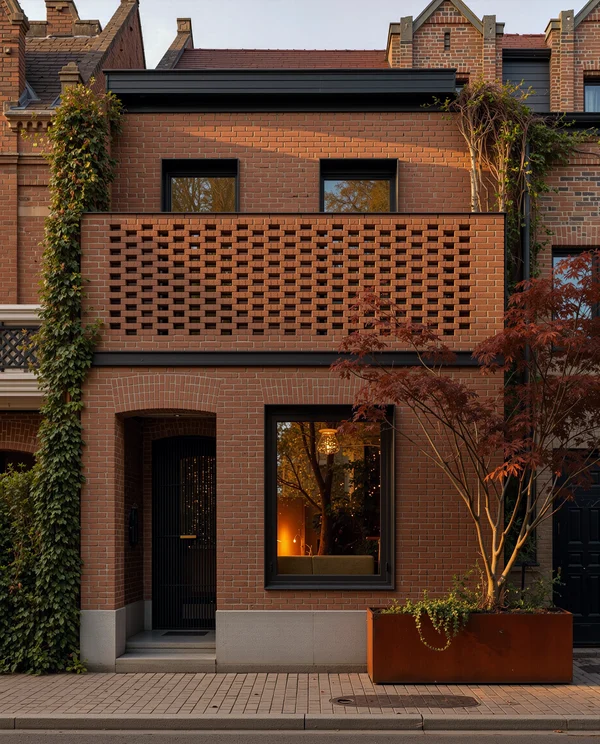
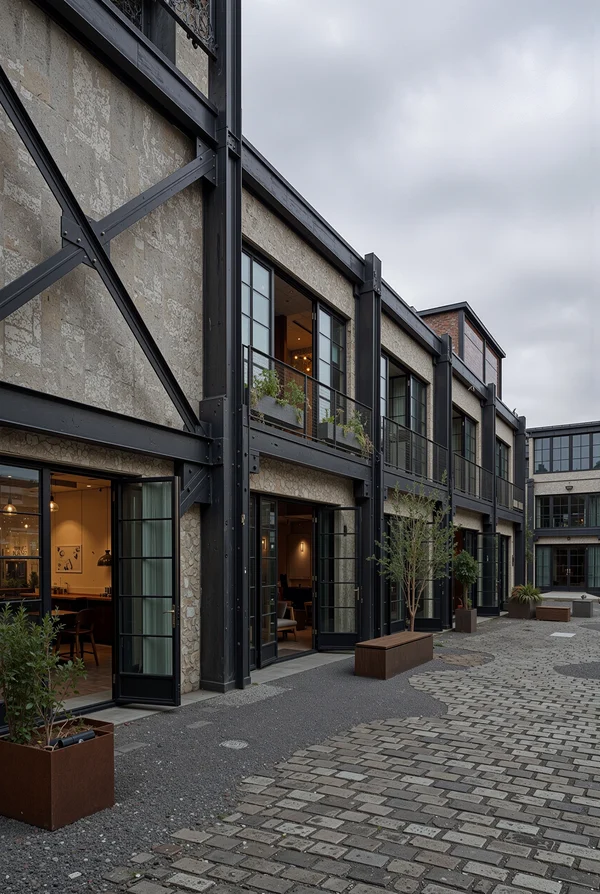
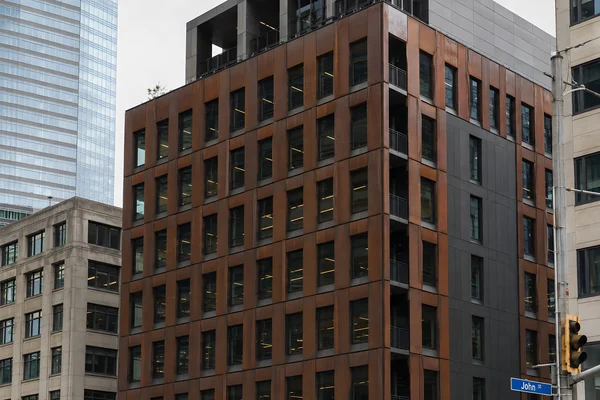
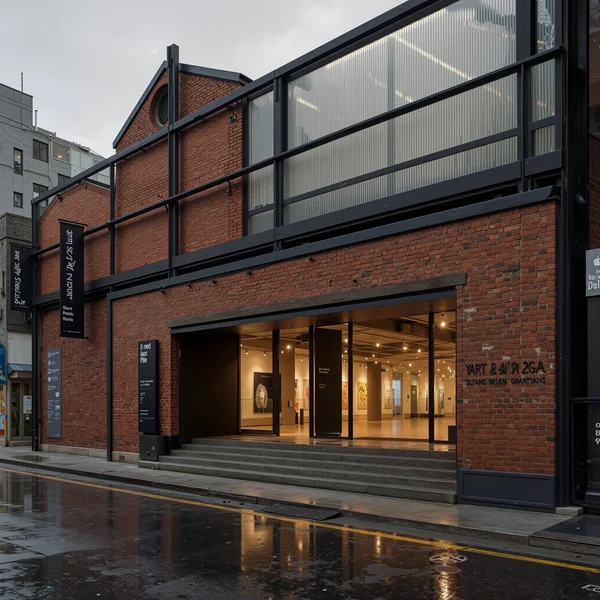
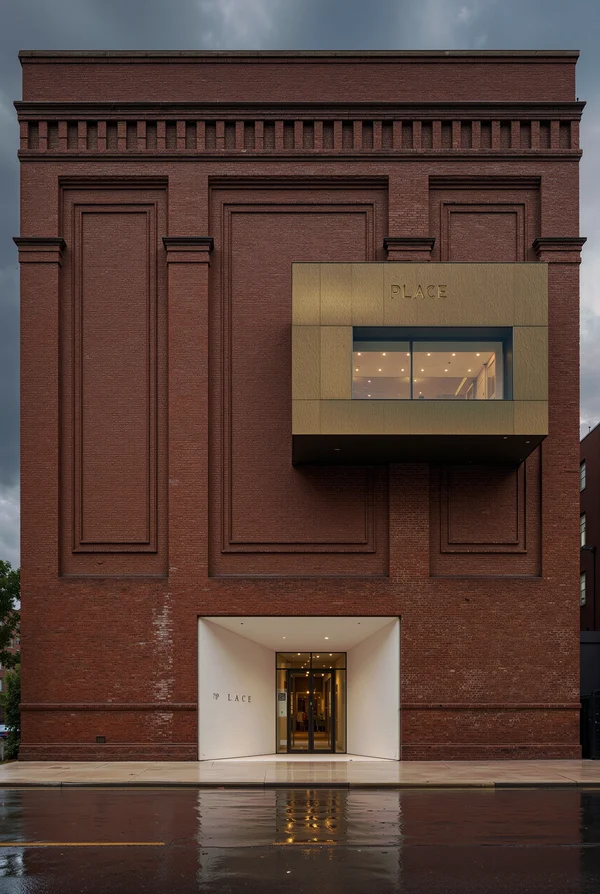
Modern Architectural Exterior with Red Facade
ChatGPT Prompt
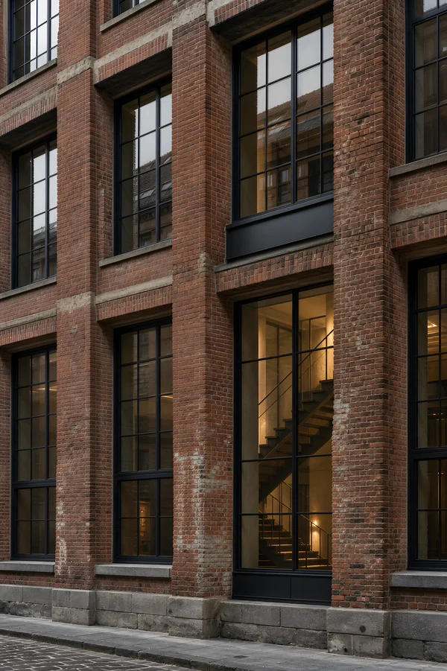
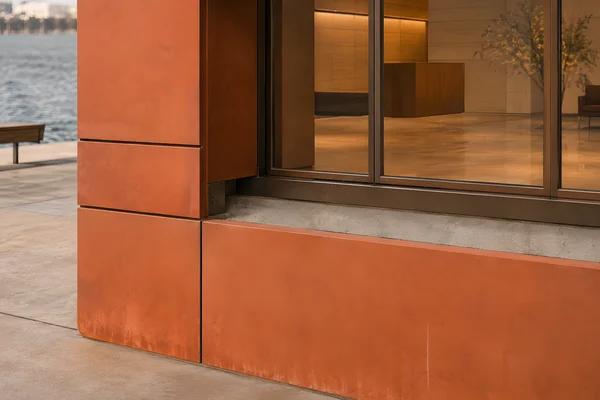
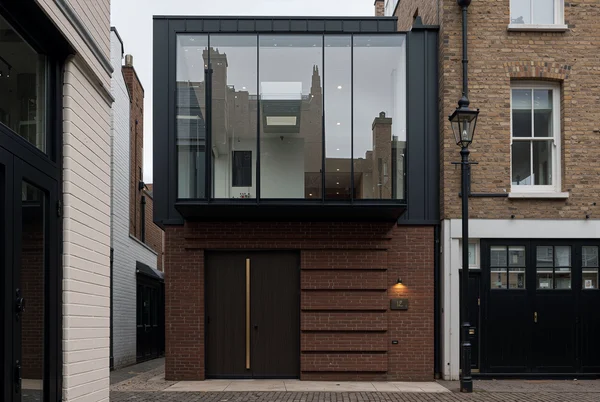
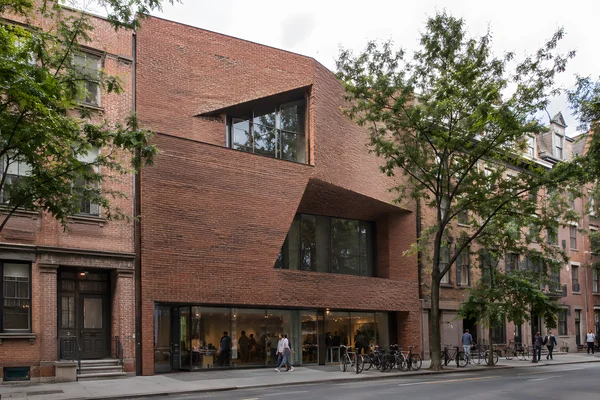
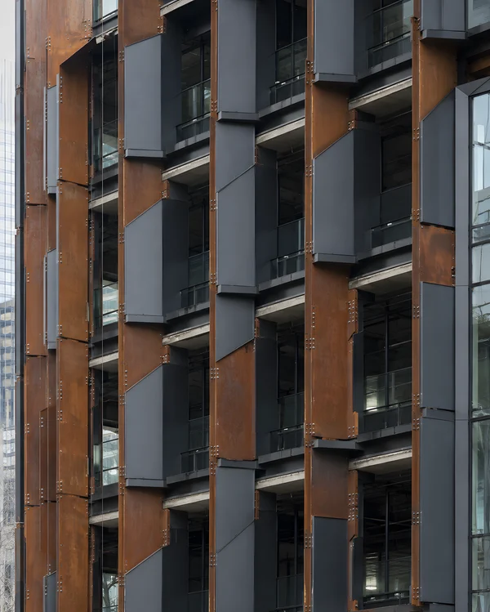
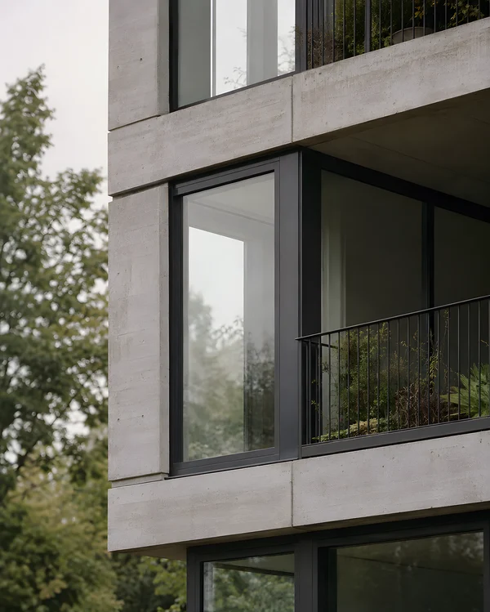
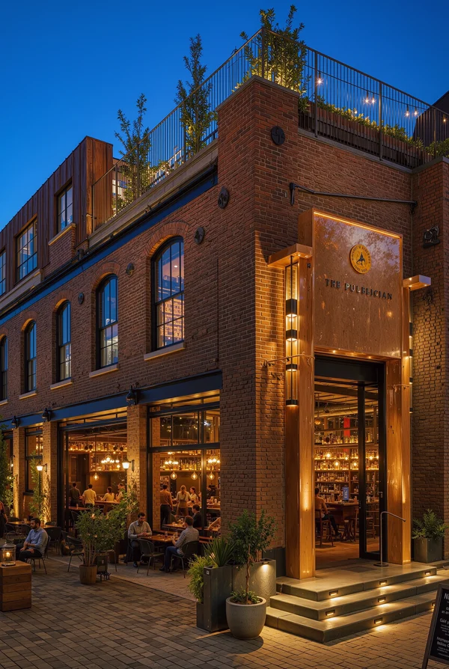
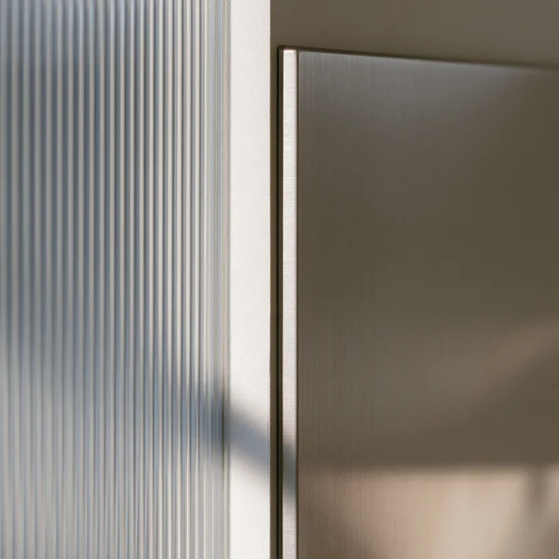
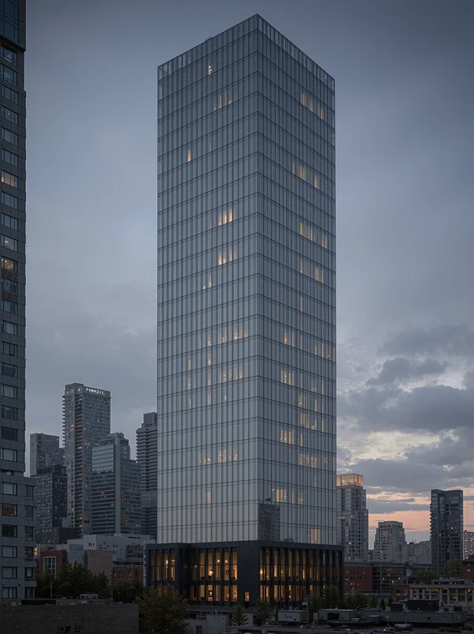
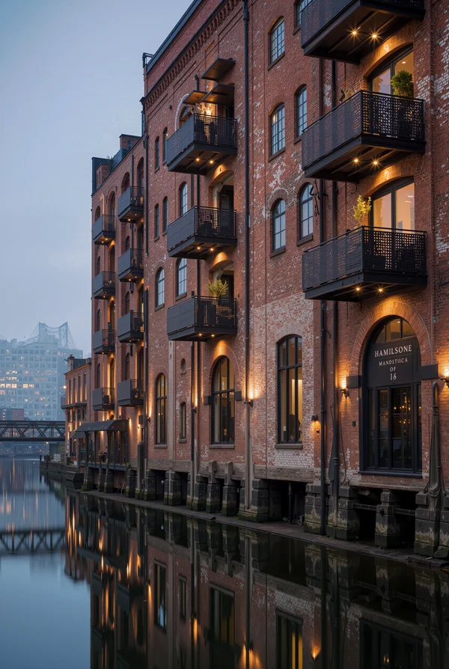
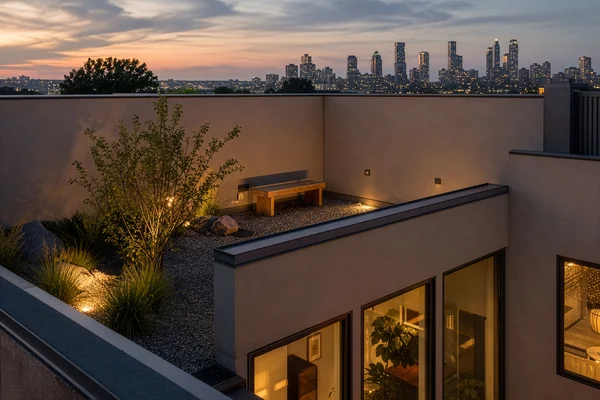
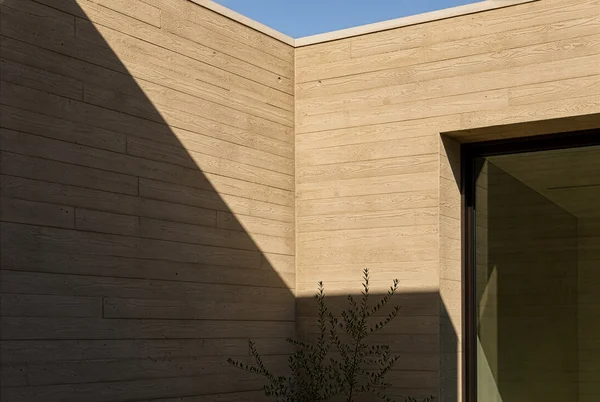
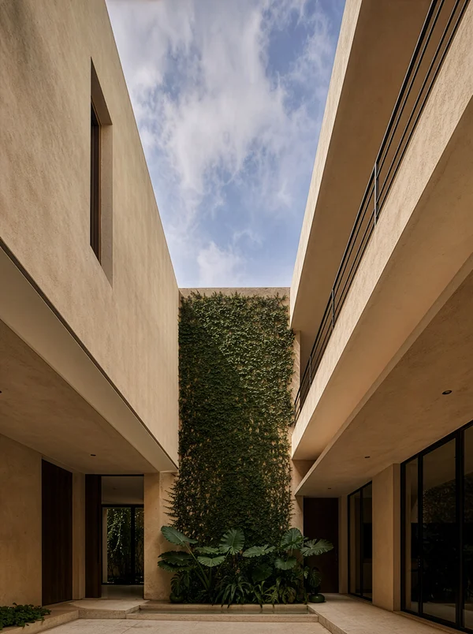
A tight architectural street photograph examining the facade and junctions of a brick-red glass curtain wall on a smooth monolithic mixed-use residential building. Show warm brick-red fritted and opaque spandrel glass panels arranged in precise vertical bays, with slender dark mullions, recessed floor slabs, silicone joints, pressure plates, parapet caps, and carefully aligned corner transitions. The organic facade should remain visually continuous while revealing the real construction logic of unitized curtain-wall panels. At the base, show a glazed opening connecting directly to an exterior deck, with a steel handrail, drainage slot, planter edge, exposed threshold, and tree roots contained in a built garden bed. Keep the frame close, exclude the sky, crop the larger mass beyond the image, and include only a limited glimpse of dense urban paving and neighboring wall surfaces. Backlit conditions create controlled reflections and dark mullion lines without luminous effects. Documentary architecture photography, 50mm lens, subdued saturation, tactile glass reflections, visible scale and material joints.
Tags
File
2244 × 2804
·PNG
·9.16 MB

More like this