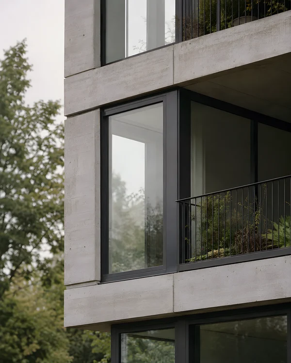
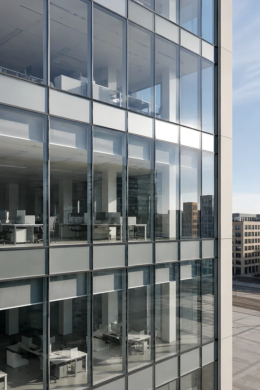
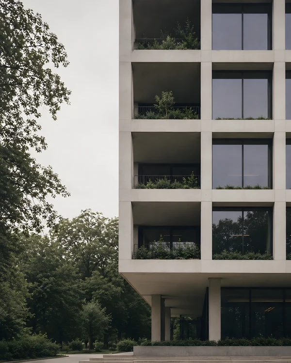
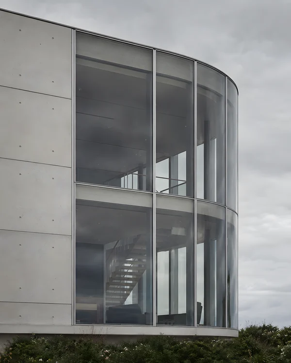
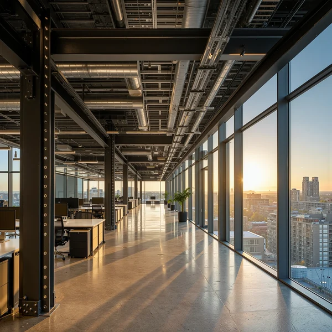
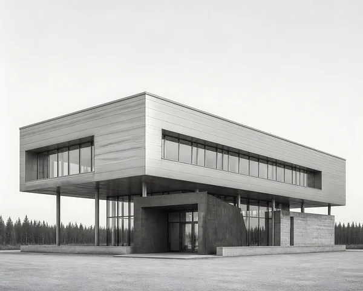
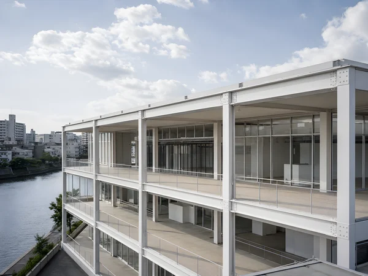
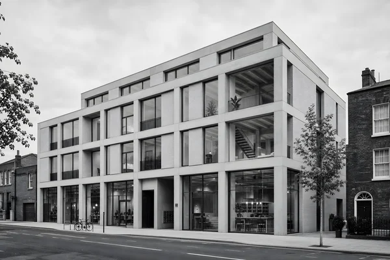
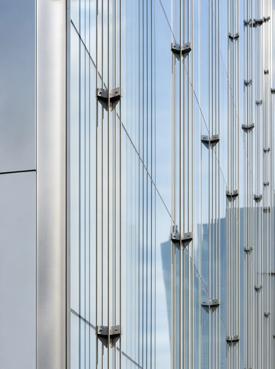
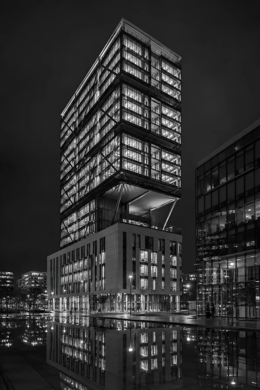
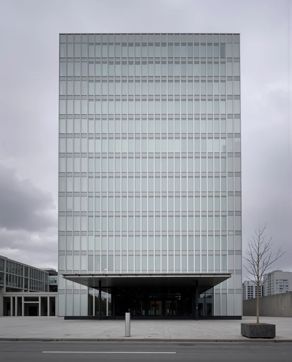
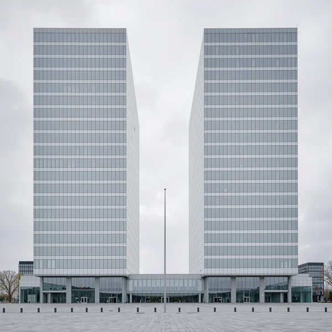
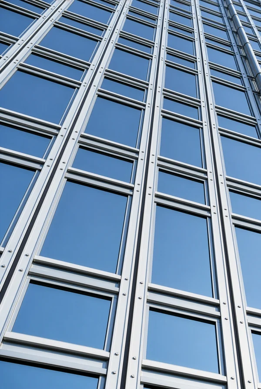
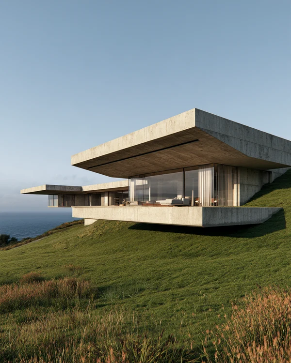
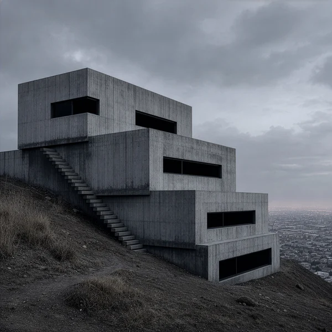
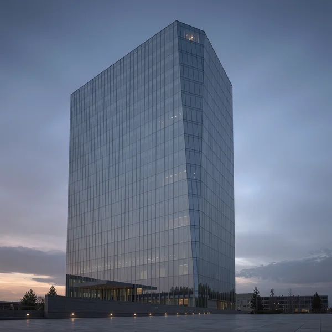
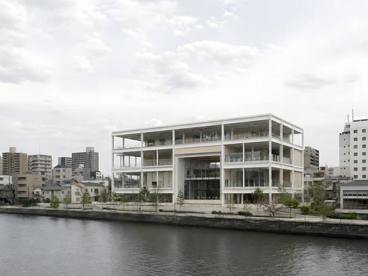
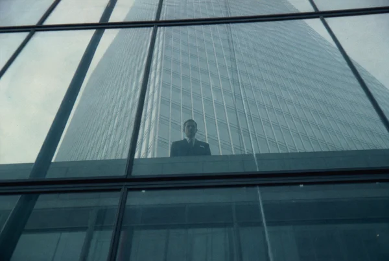
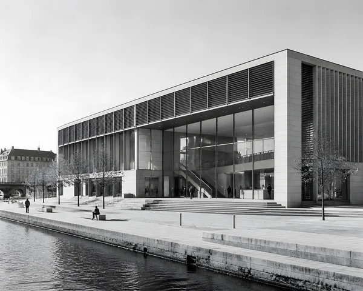
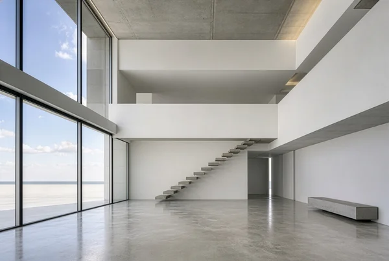
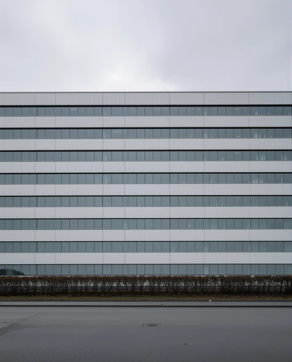
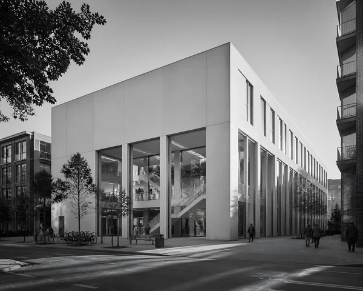
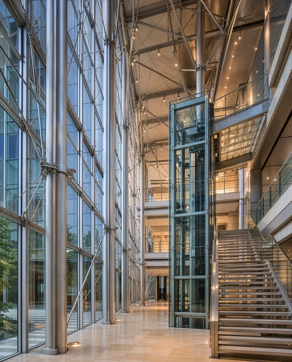
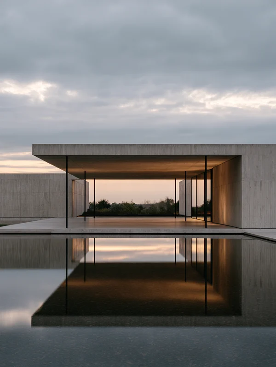
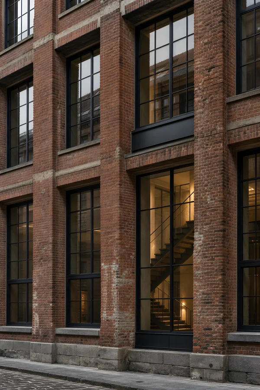
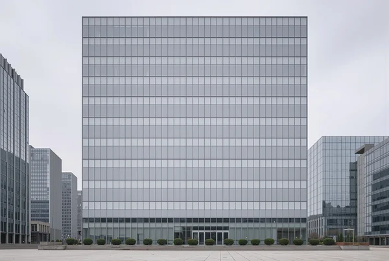
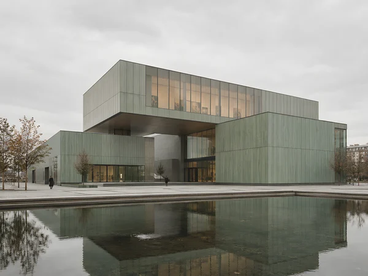
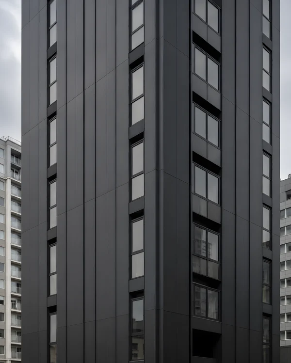
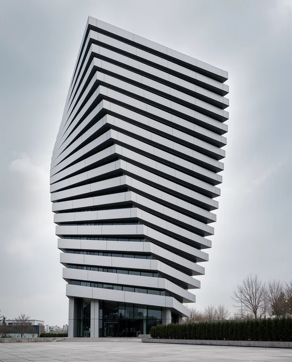
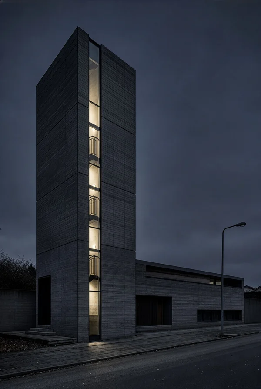
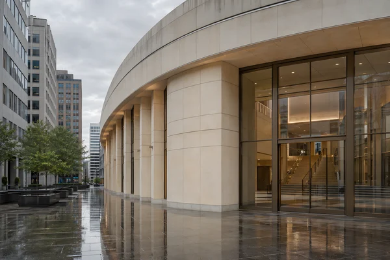
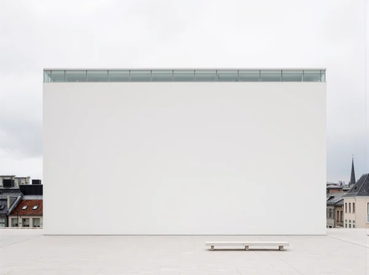
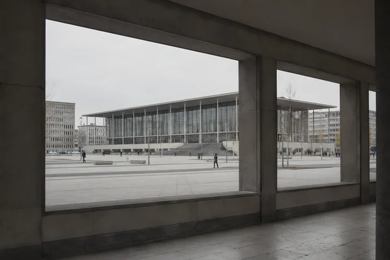
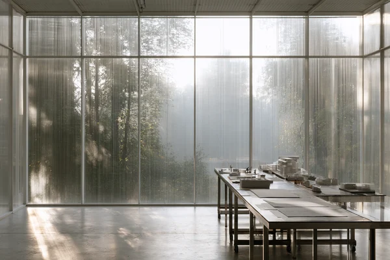
Modern Concrete Office Building Exterior
ChatGPT Prompt
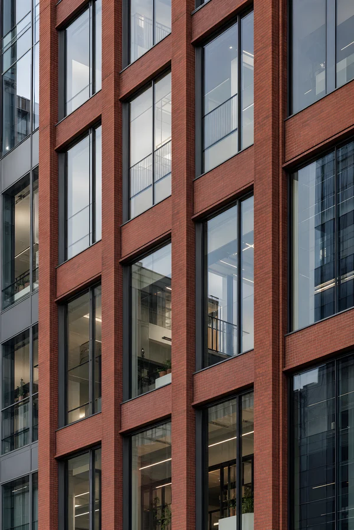
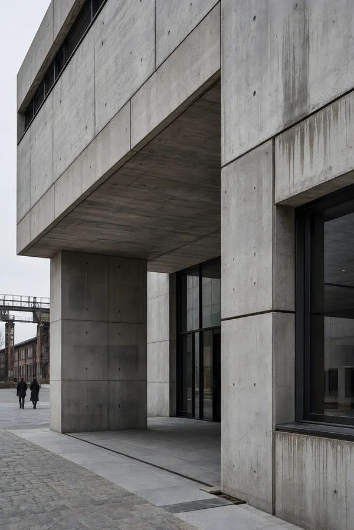
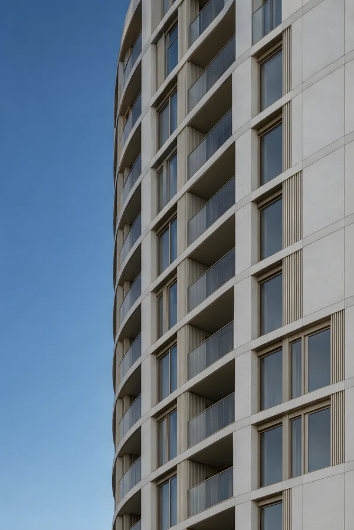
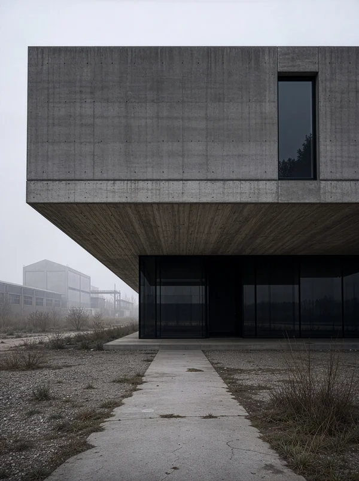
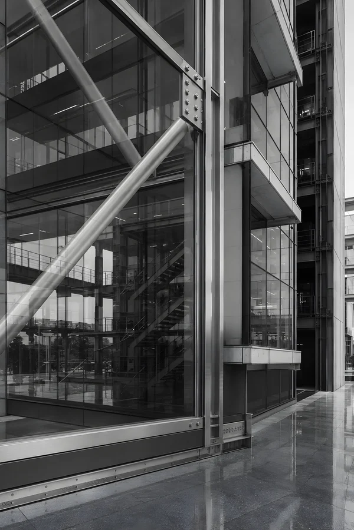
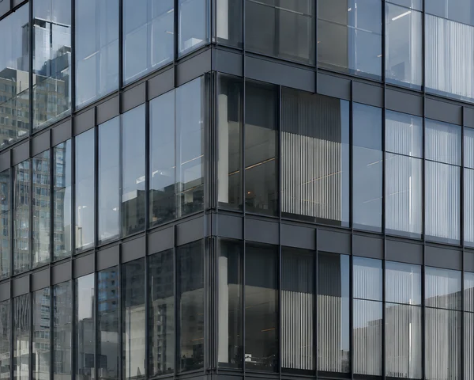
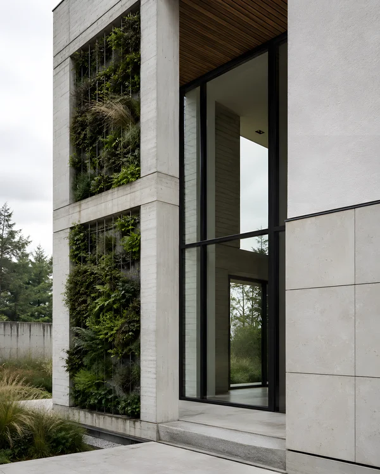
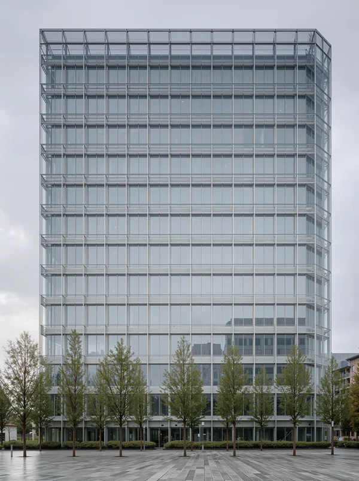
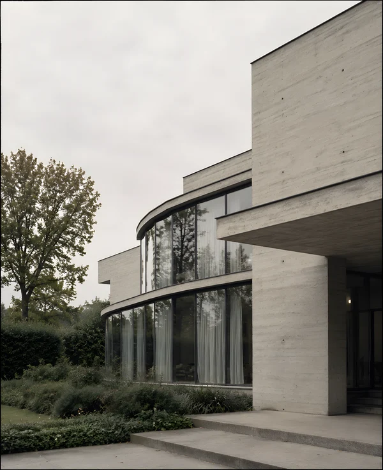
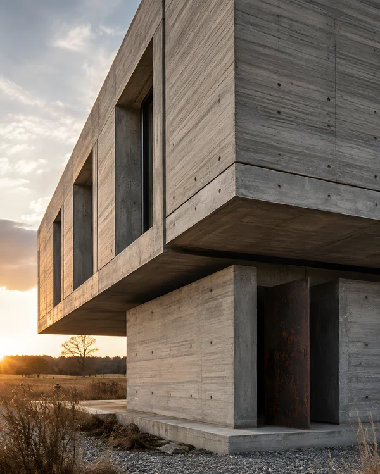
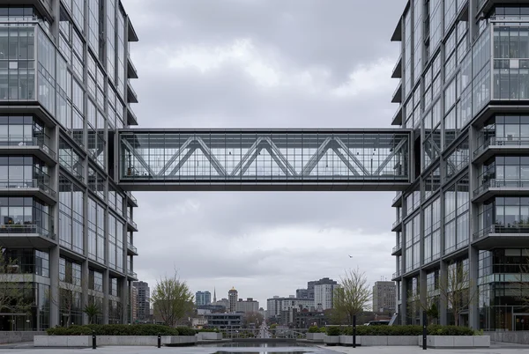
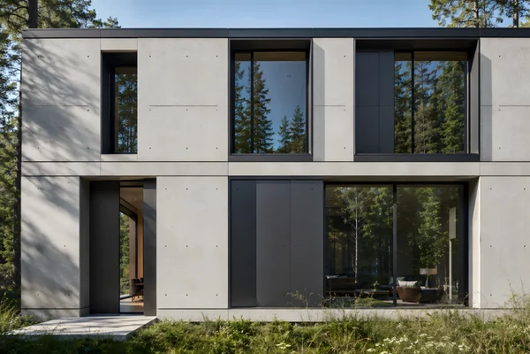
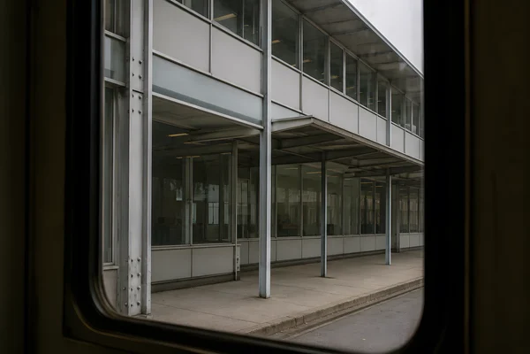
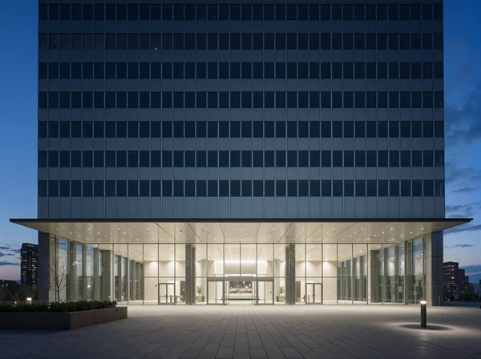
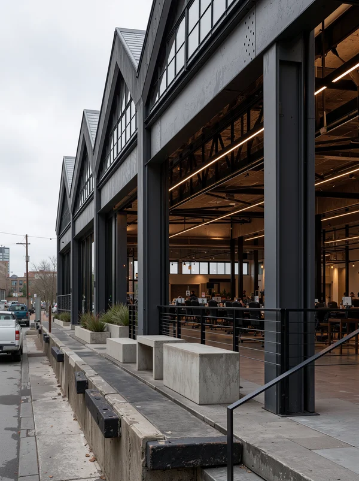
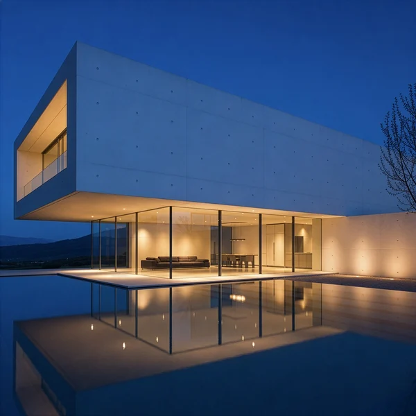
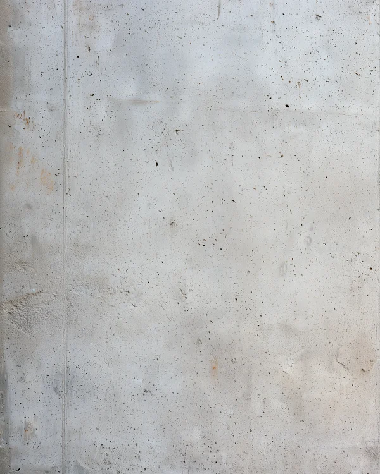
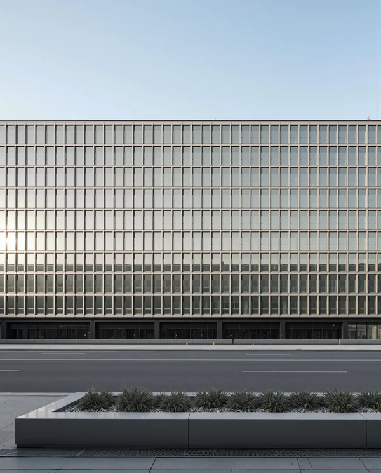
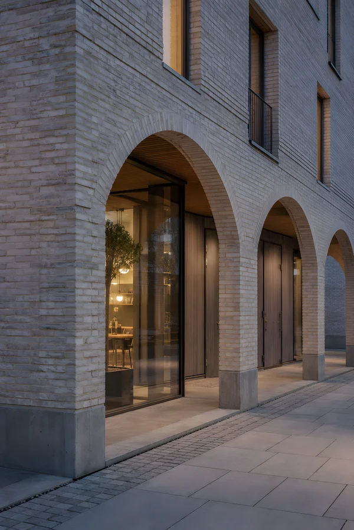
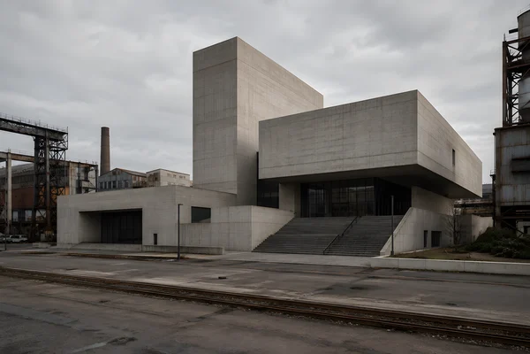
Close oblique architectural view of the curved facade of a Bauhaus-modernist office building, light-gray precast concrete panels arranged as disciplined horizontal and vertical modules, narrow shadow gaps between panels, visible panel joints aligned with the structural grid, slim anodized aluminum mullions, deeply recessed floor-to-ceiling glazing, exposed circular edge beams defining the external decks, thin steel guardrails set back from the concrete perimeter, carefully resolved connections between deck slabs and the primary frame, tactile matte concrete surface with subtle aggregate variation, no ornament or signage, a few office chairs and planters placed sparsely on the deck, eye-level perspective emphasizing material thickness, construction logic, and the transition from opaque structure to transparent workplace interiors, neutral daylight, architectural detail photography with controlled perspective.
Tags
File
2896 × 2172
·PNG
·2.53 MB

More like this