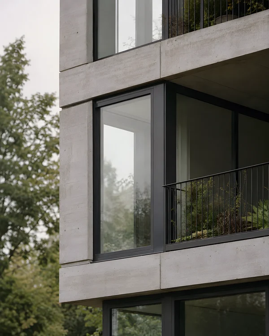
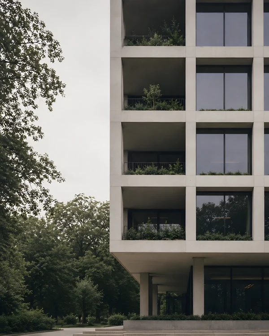
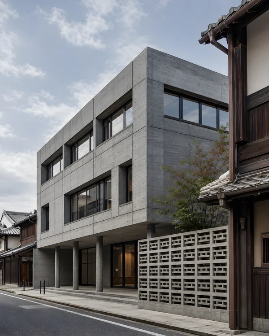
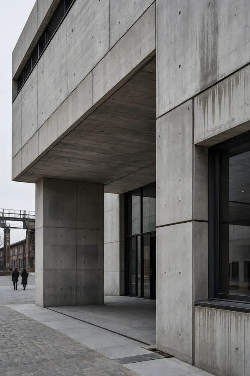
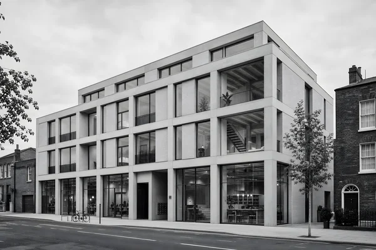
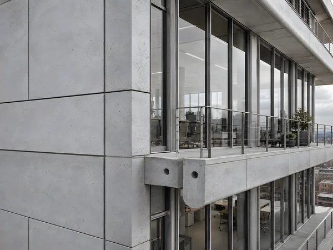
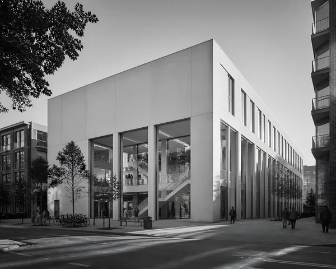
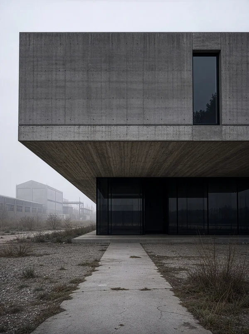
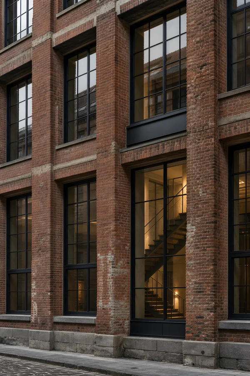
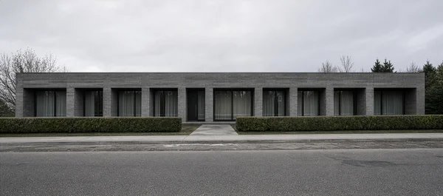
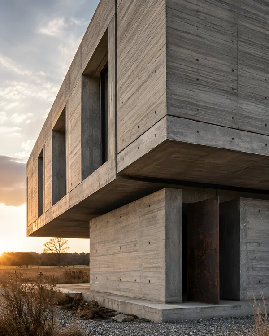
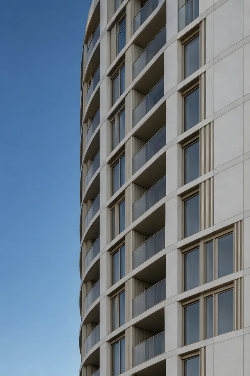
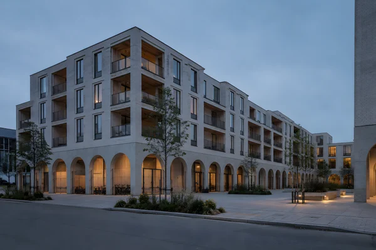
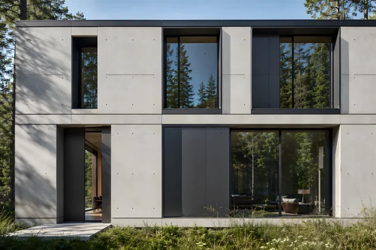
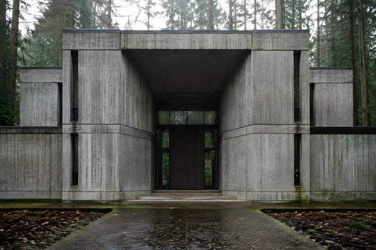
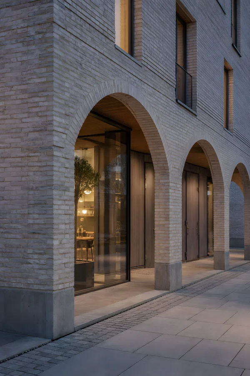
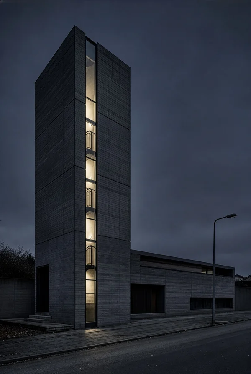
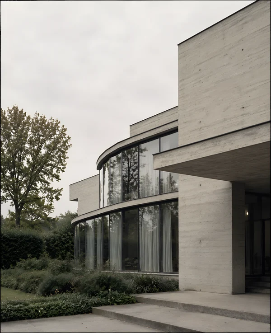
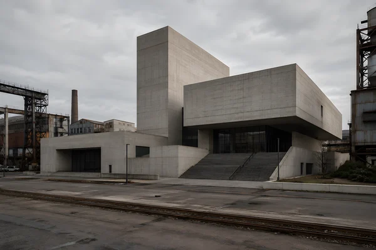
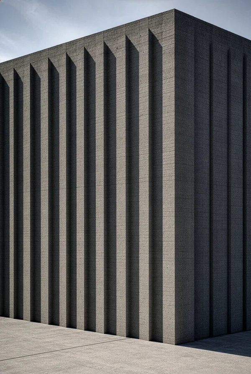
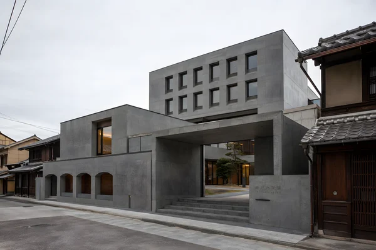
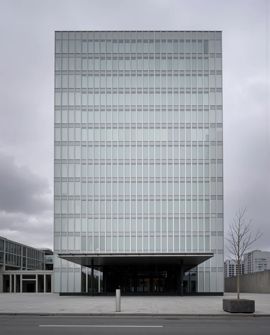
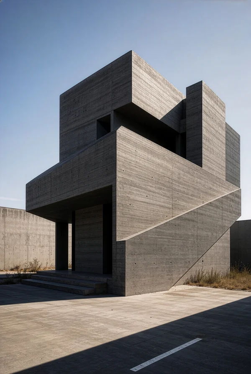
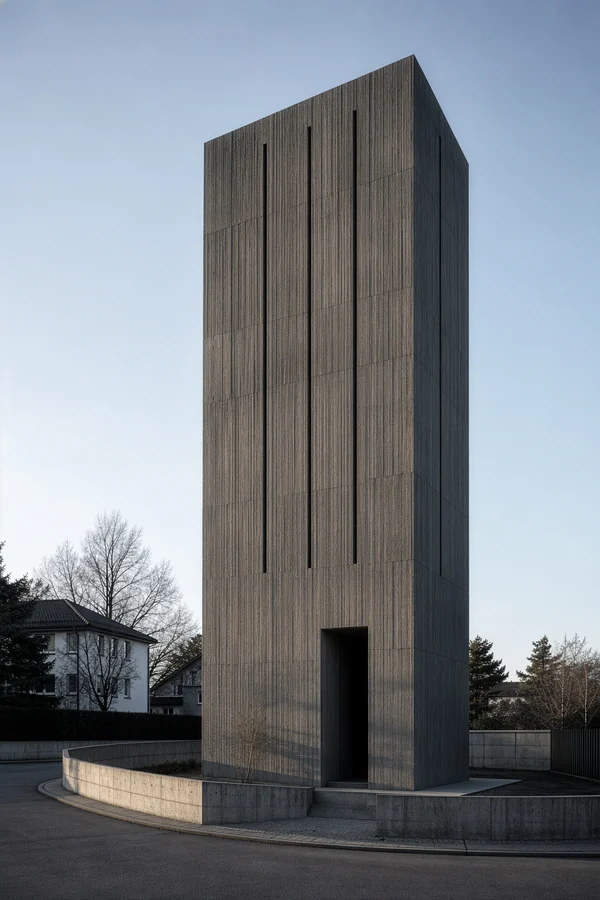
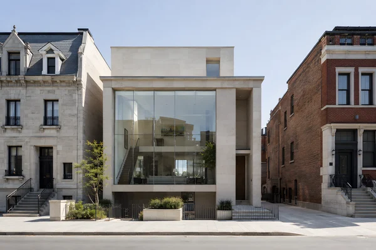
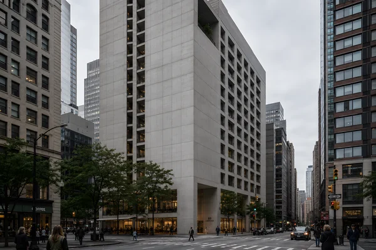
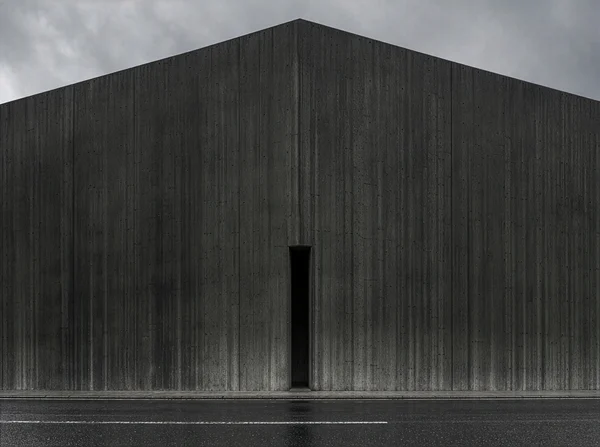
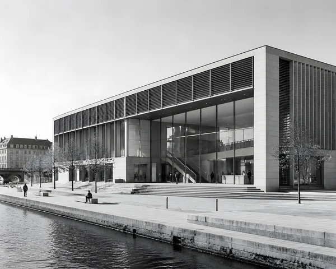
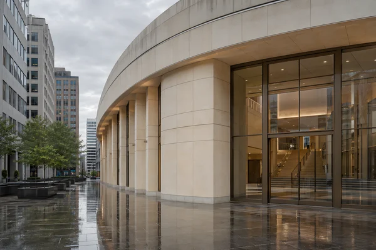
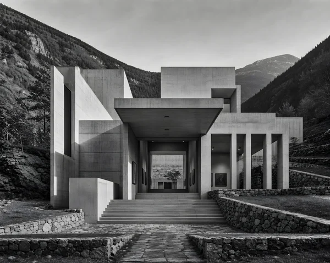
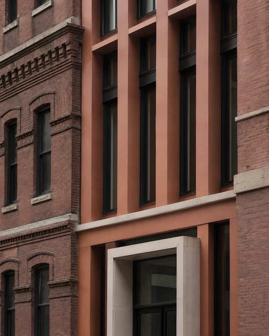
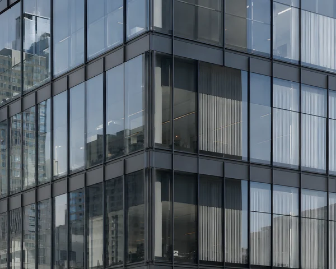
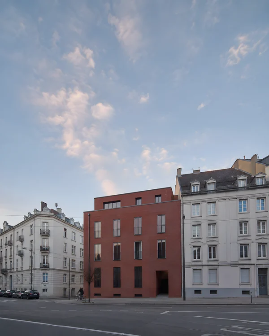
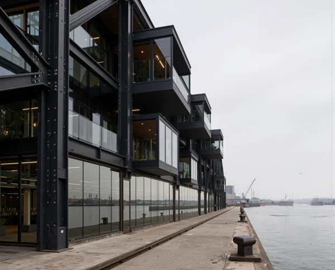
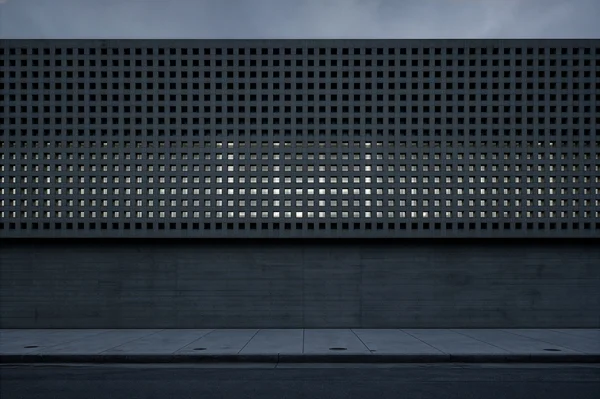
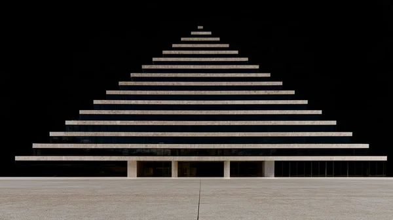
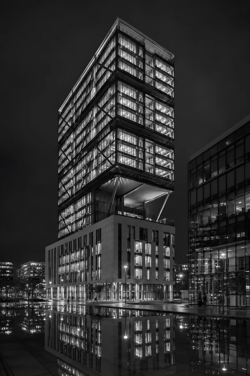
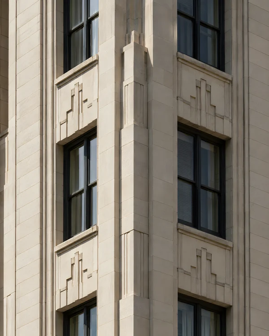
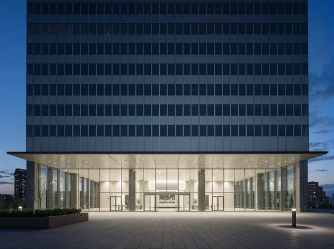
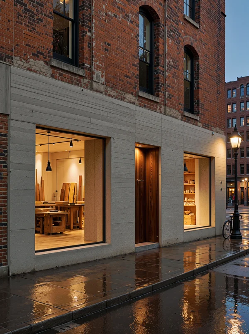
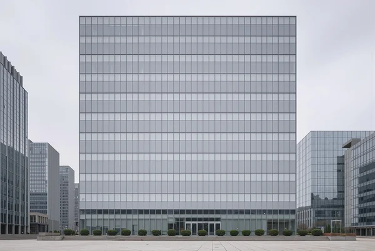
Modern Concrete Building Facade in Urban Setting
ChatGPT Prompt
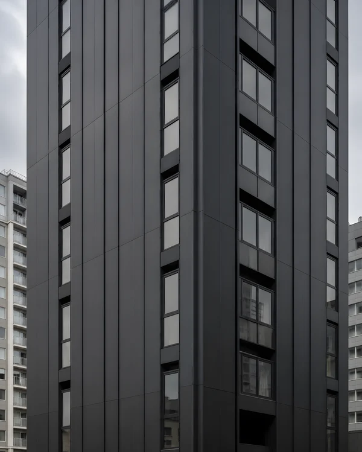
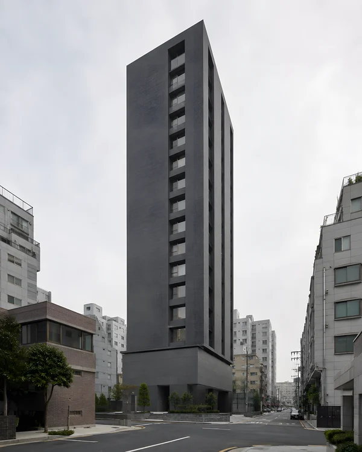
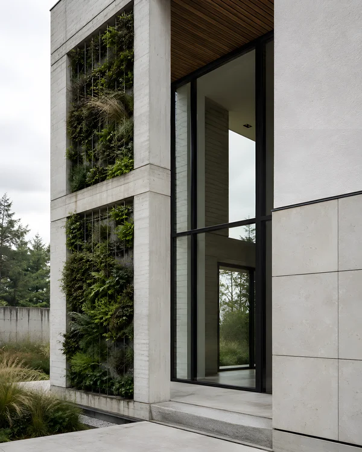
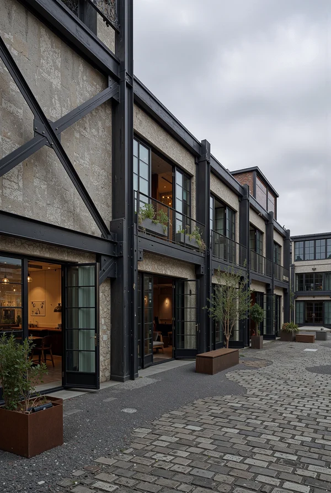
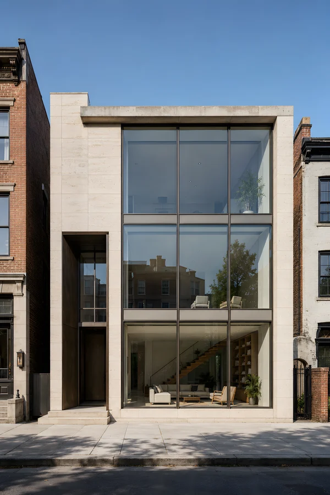
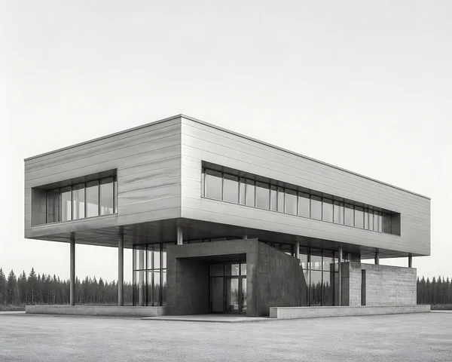
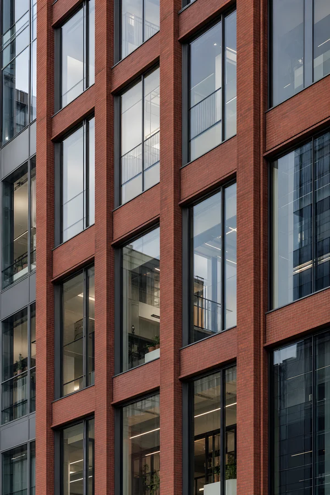
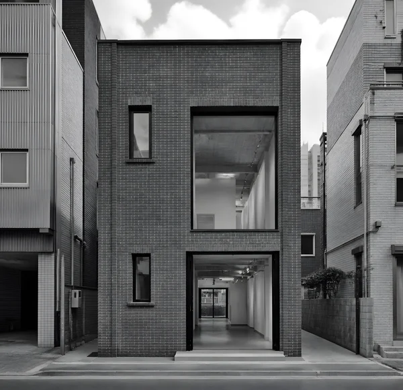
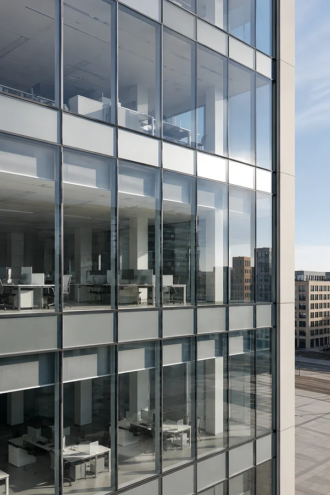
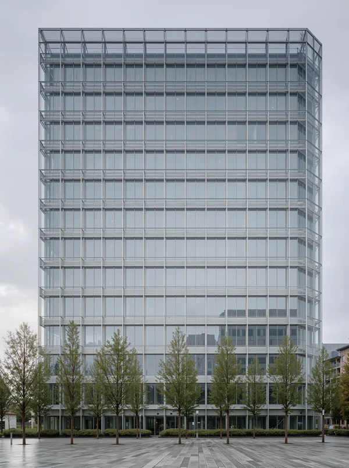
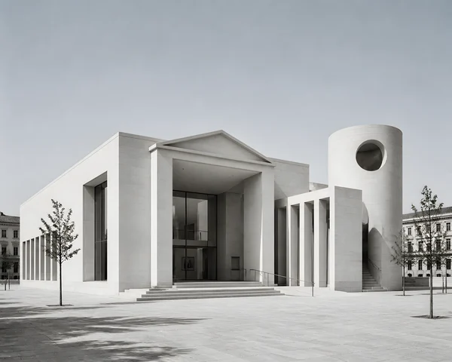
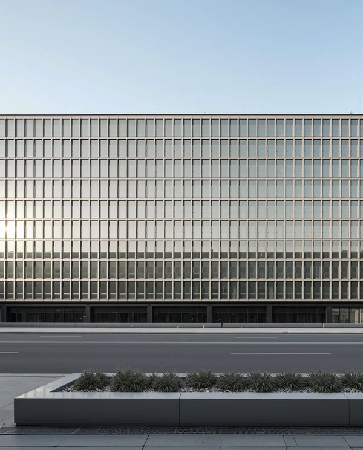
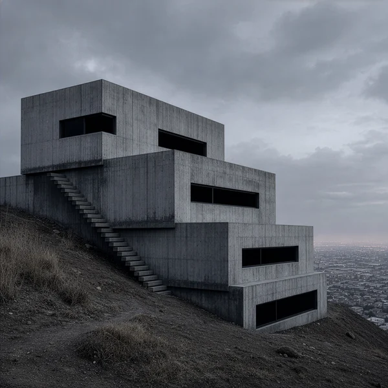
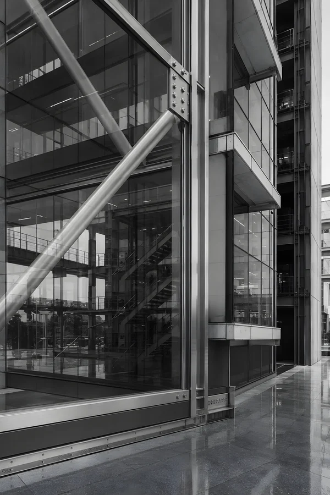
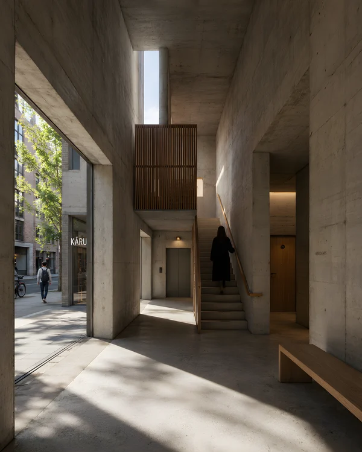
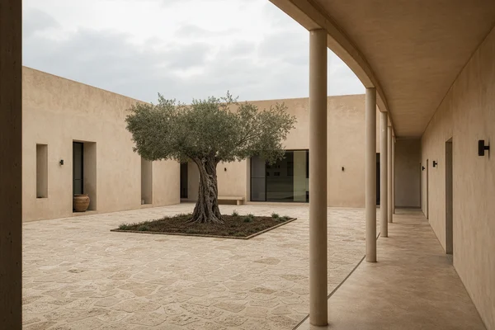
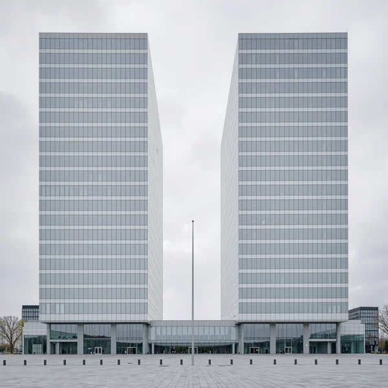
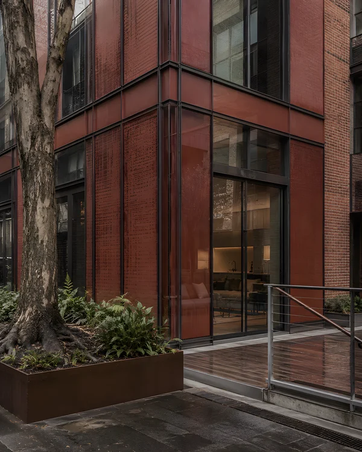
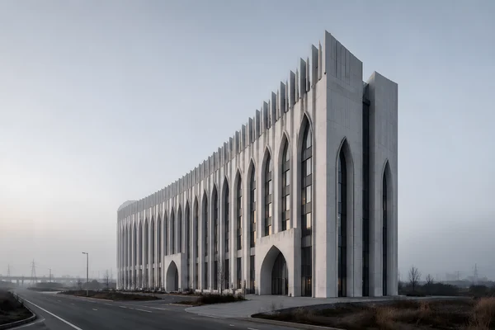
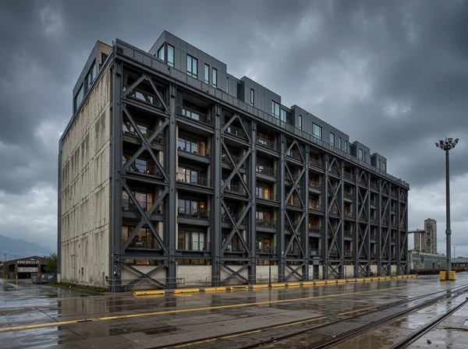
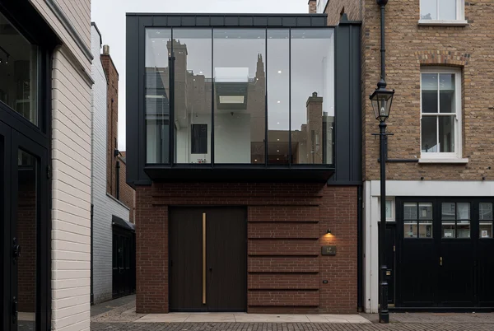
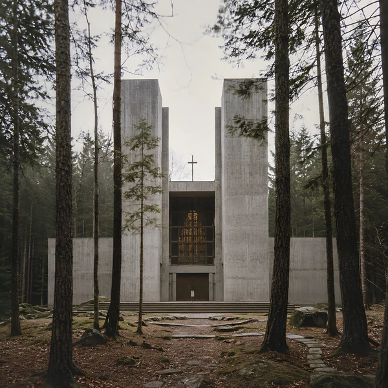
Close architectural facade study of a monolithic mixed-use housing building in a dense urban district, constructed entirely from smooth exposed concrete panels with subtle tonal variation and precise horizontal casting joints. Focus on the physical relationship between the continuous concrete skin and its recessed openings: deep reveals, sharp shadow gaps, flush metal window frames set behind the facade plane, and carefully aligned vertical joints following the structural bay rhythm. Show a recessed ground-floor colonnade formed by thick concrete piers, a durable stone or concrete pavement transition, discreet ventilation grilles, and a robust entrance threshold integrated into the mass. The surface should reveal fine aggregate, faint formwork traces, controlled weathering, and realistic edge tolerances without decorative ornament. Use a frontal oblique view at pedestrian height, with neighboring buildings compressed into the background and no prominent signage, emphasizing construction logic, material weight, and facade precision.
Tags
File
3072 × 2048
·PNG
·10.91 MB

In these collections

More like this