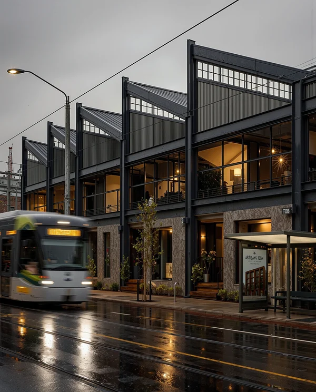
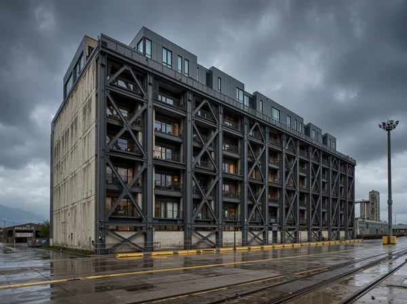
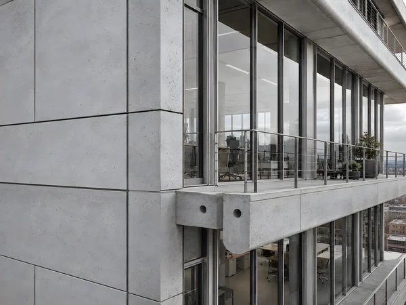
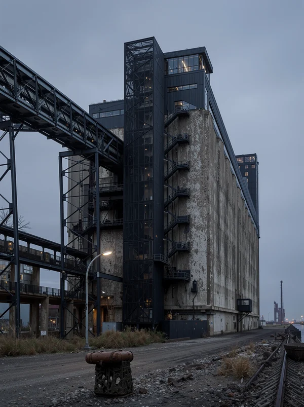
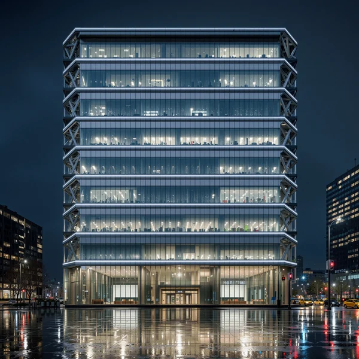
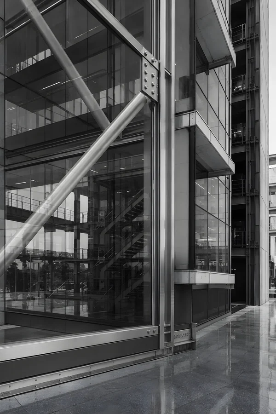
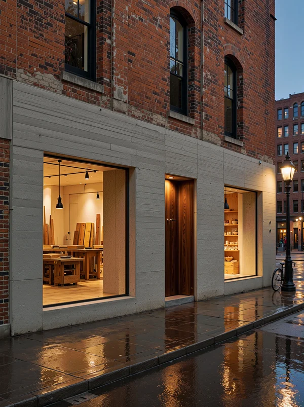
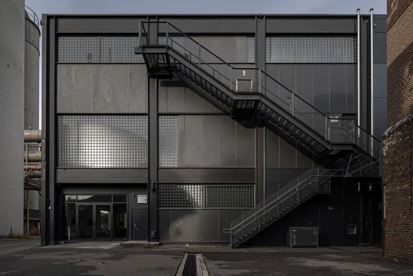
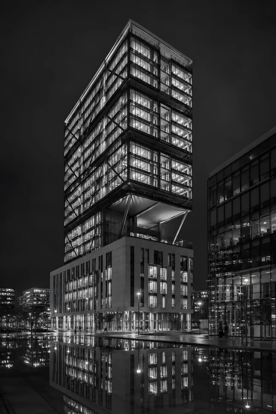
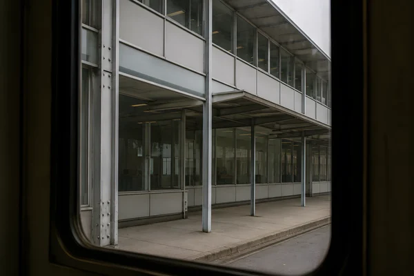
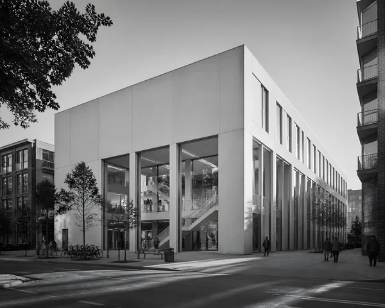
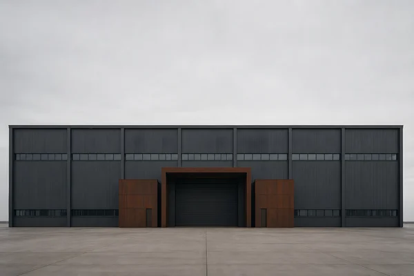
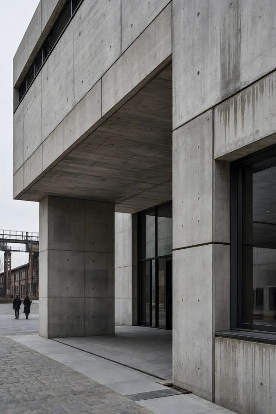
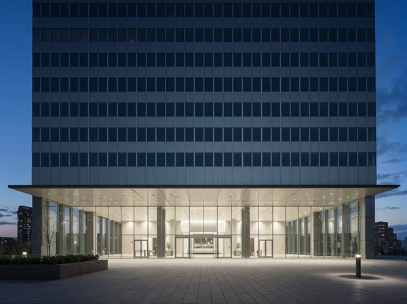
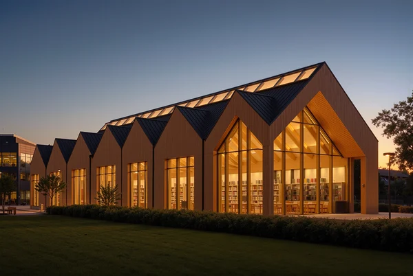
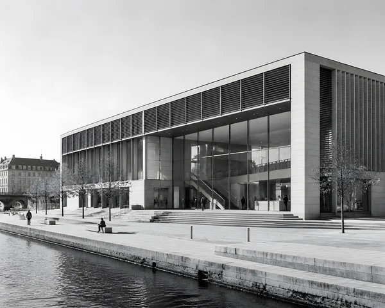
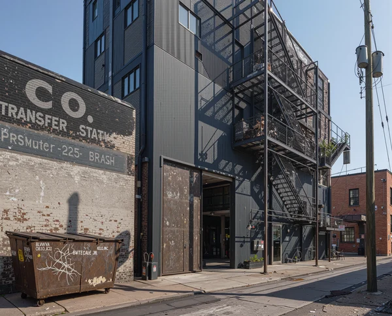
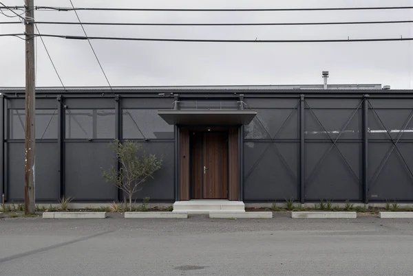
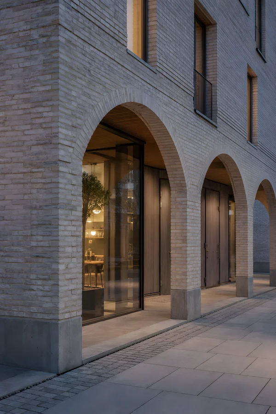
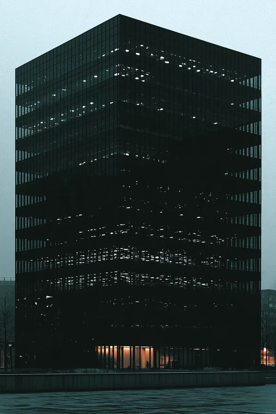
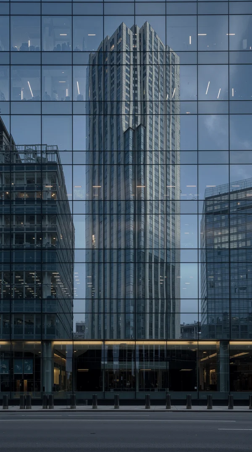
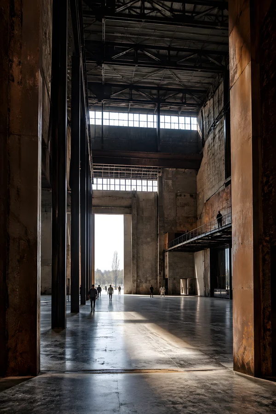
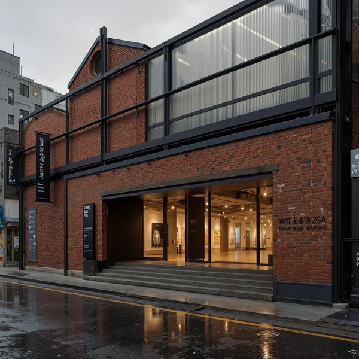
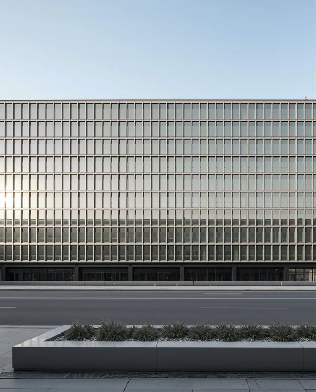
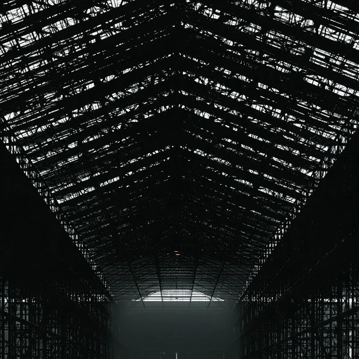
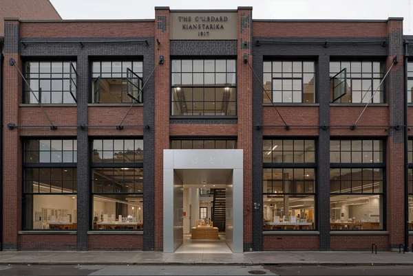
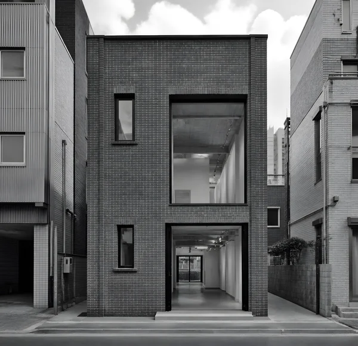
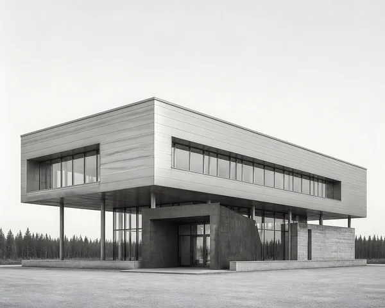
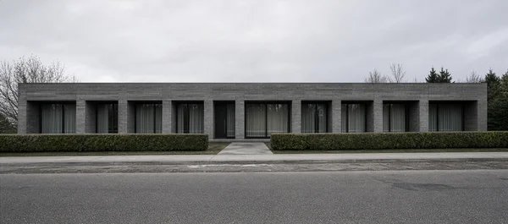
Modern Industrial Office Building Exterior
ChatGPT Prompt
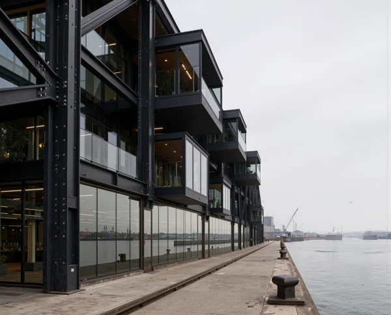
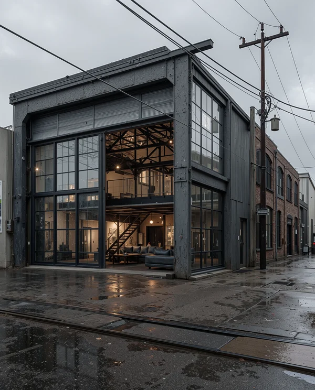
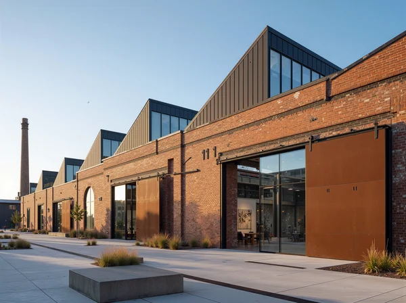
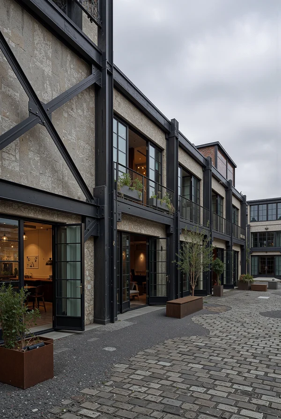
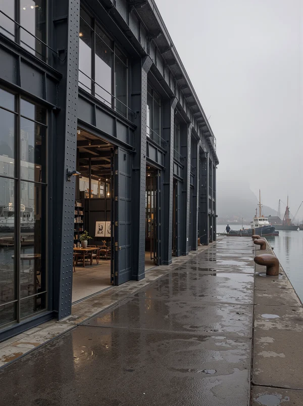
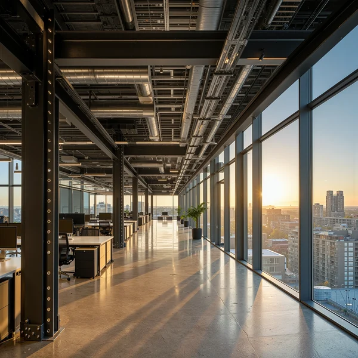
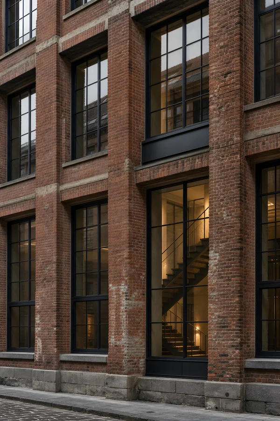
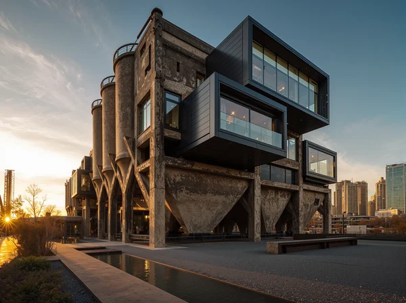
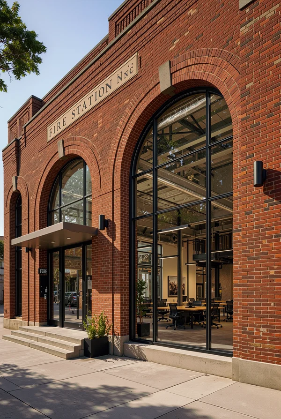
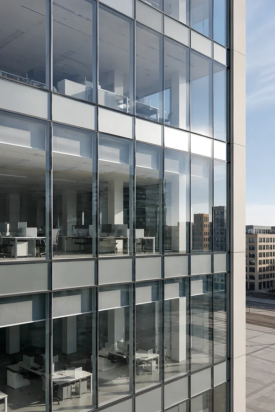
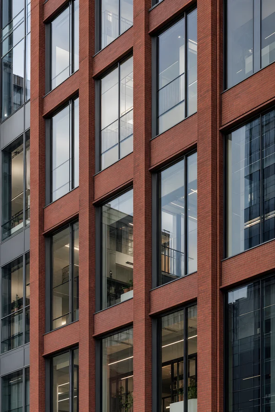
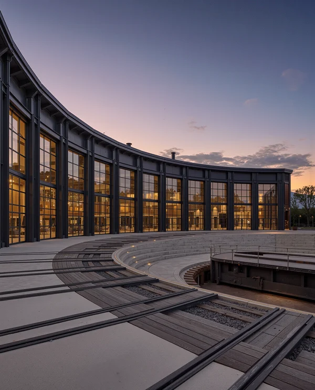
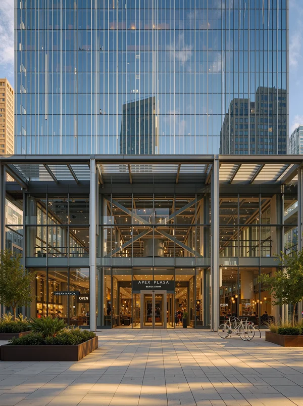
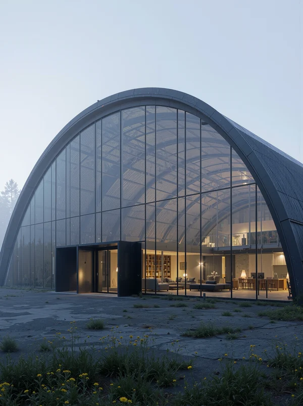
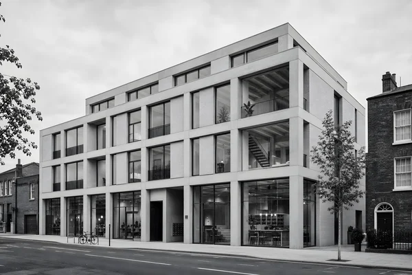
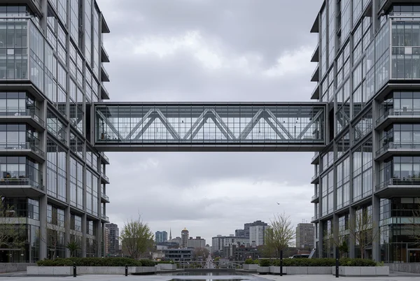
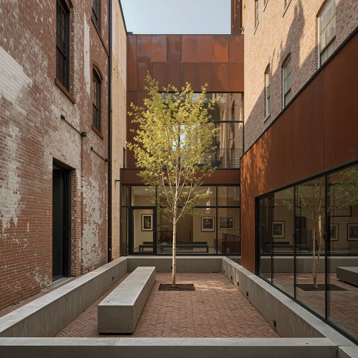
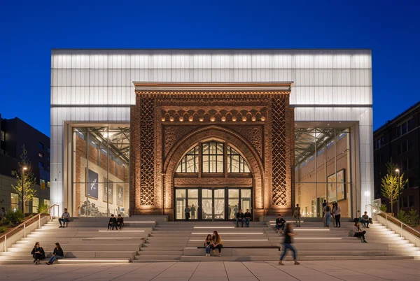
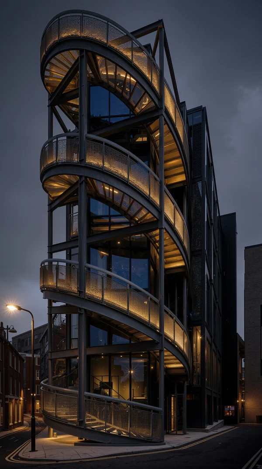
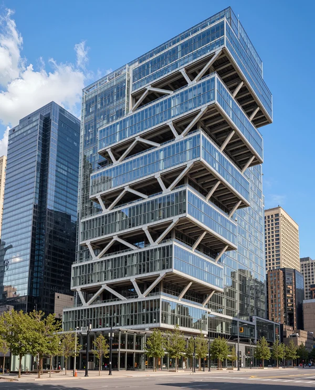
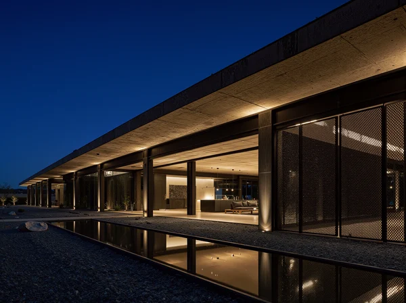
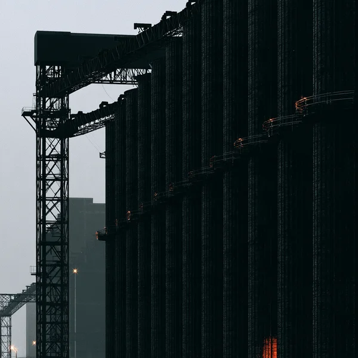
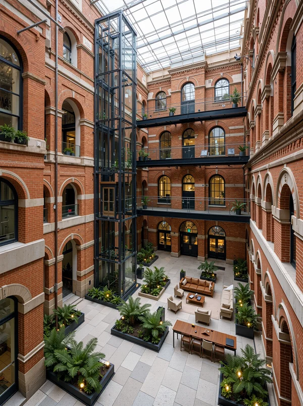
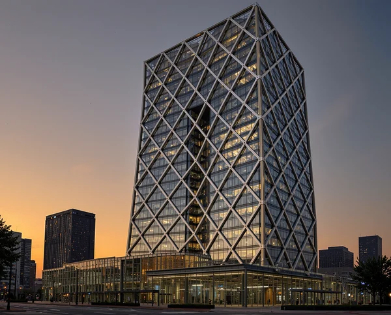
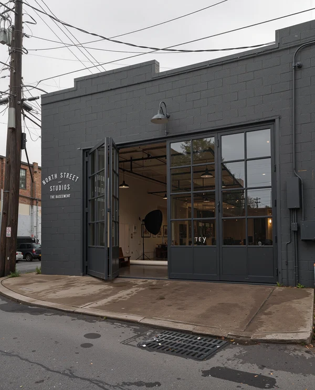
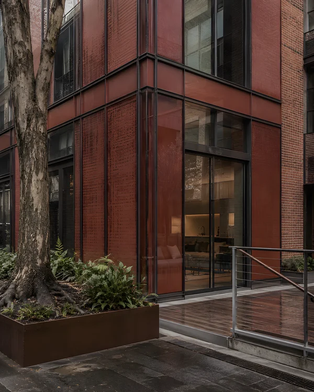
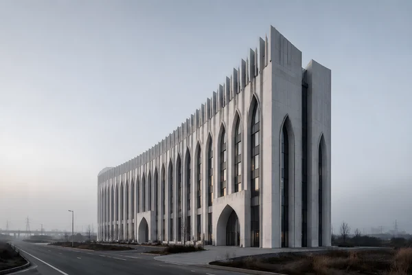
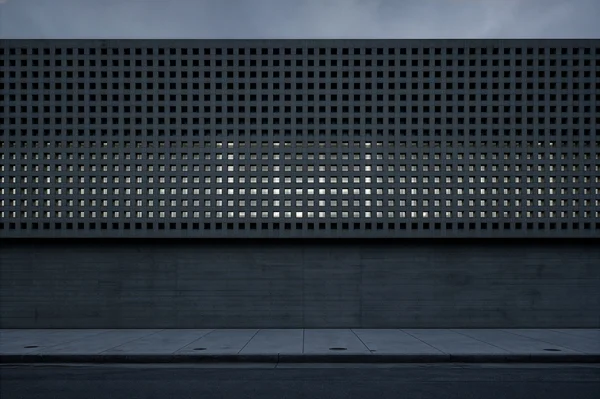
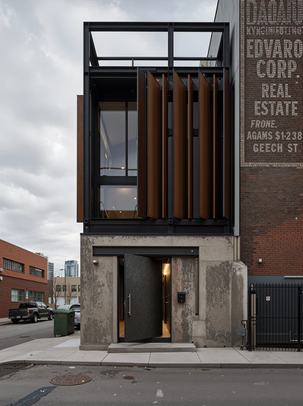
An editorial architectural shot capturing the exterior threshold of an adaptive reuse project transforming a 1940s locomotive repair depot into open-plan design offices. Monumental dark grey wide-flange I-beam columns support a restored saw-tooth roof with north-facing industrial glass monitors. The original weathered concrete loading dock is repurposed into an outdoor terrace with minimalist blackened steel railings and raw monolithic concrete seating. The adjacent street features weathered curbing, parked utility trucks, and industrial chain-link fencing, capturing real urban context. Shot with a 35mm tilt-shift lens under cool, diffused midday daylight, preserving neutral shadows and pristine vertical lines. The interior glows with subtle 3000K warm linear task lighting, creating a sharp contrast against the monochromatic dark slate exterior. Crisp tectonic details, street documentary aesthetic, raw structural honesty.
Tags
File
1792 × 2400
·PNG
·5.90 MB

In these collections
More like this