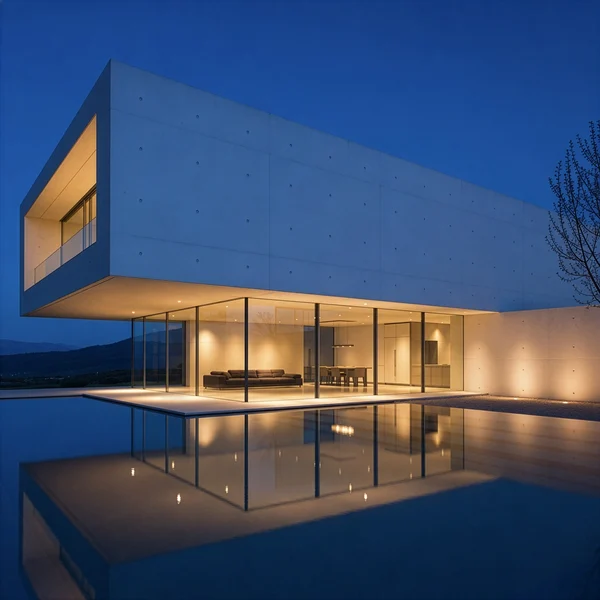
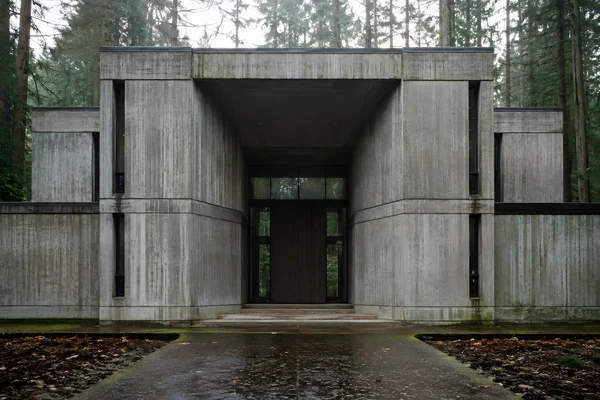
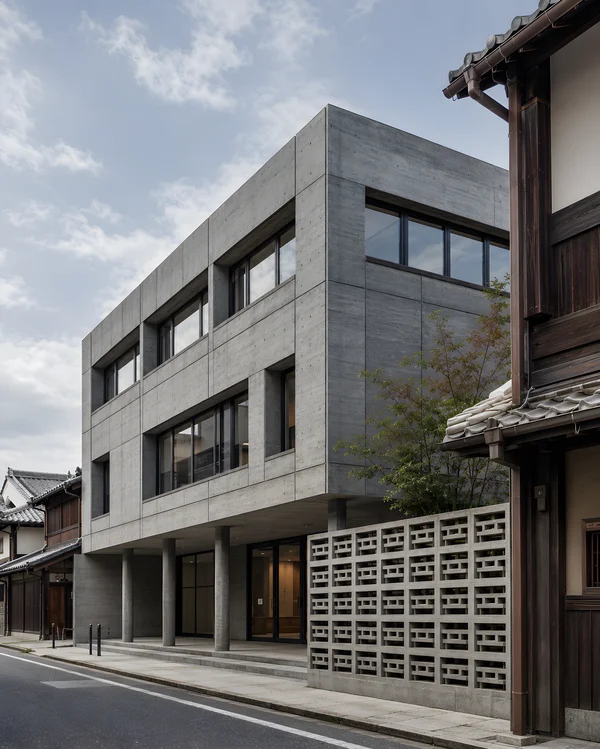
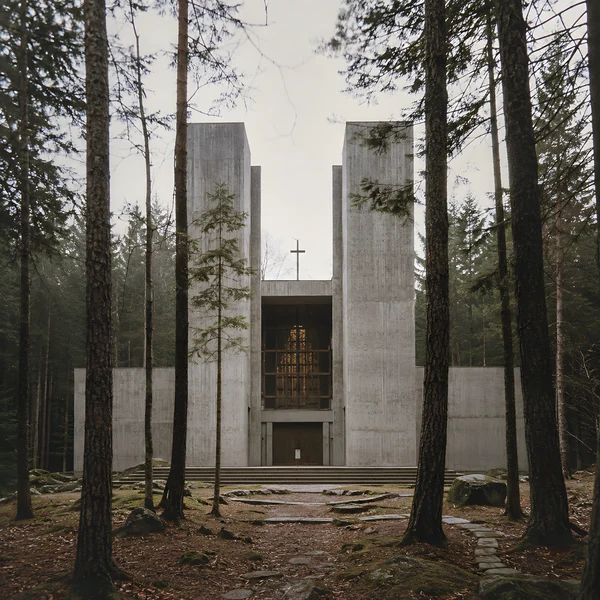
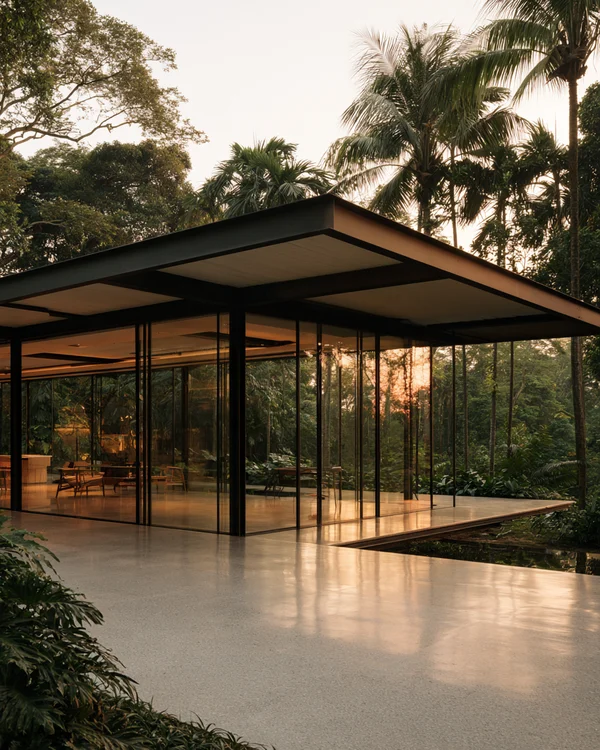
Modern Concrete House in a Forest Setting
ChatGPT Prompt
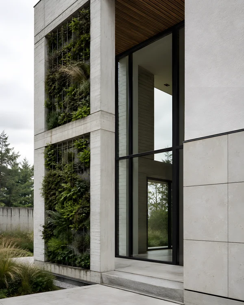
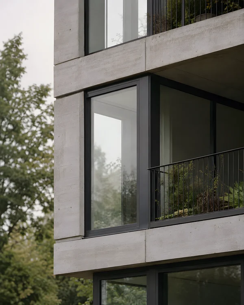
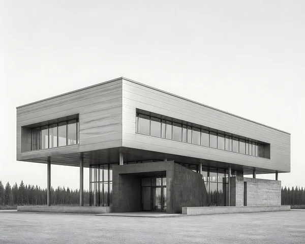
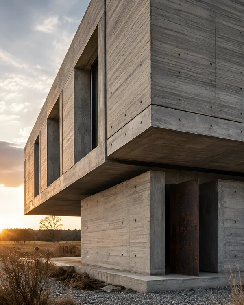
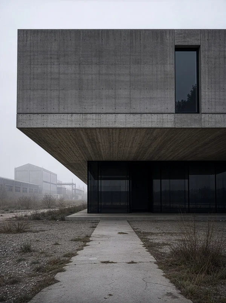
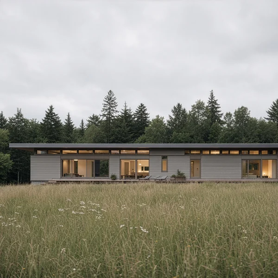
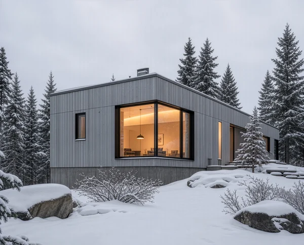
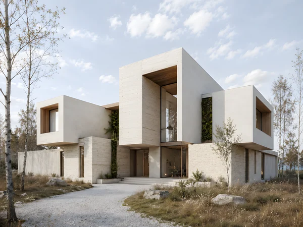
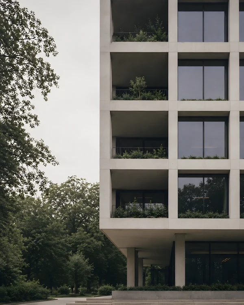
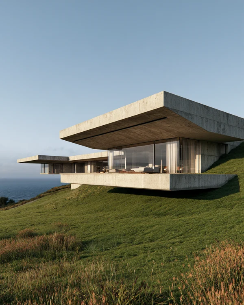
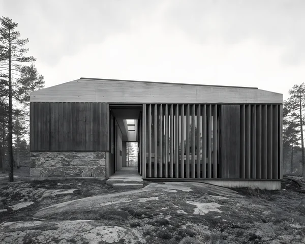
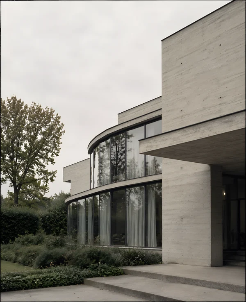
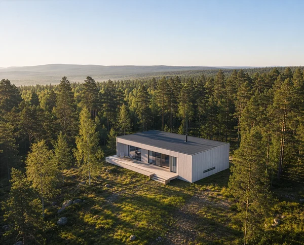
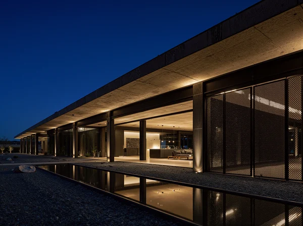
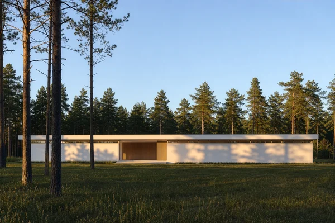
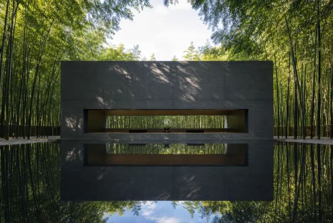
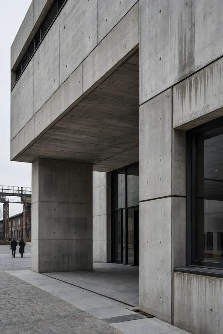
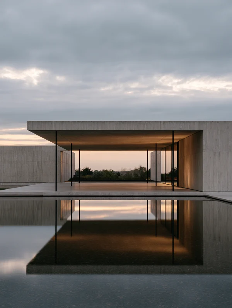
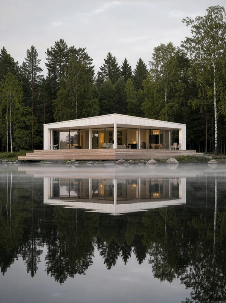
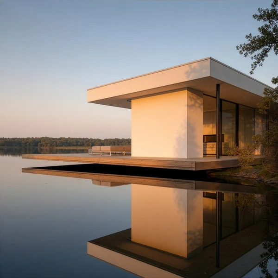
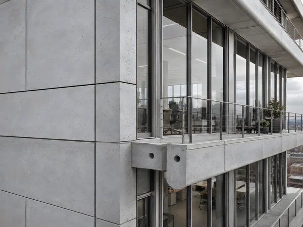
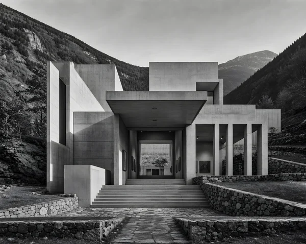
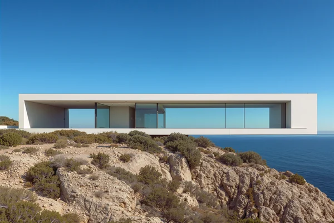
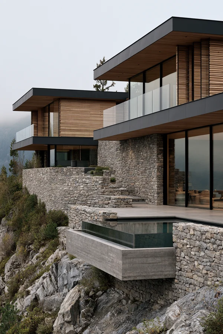
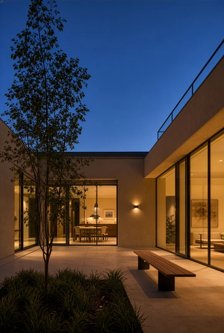
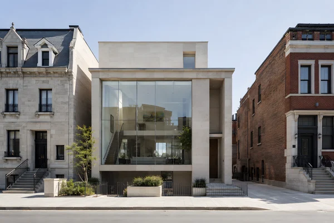
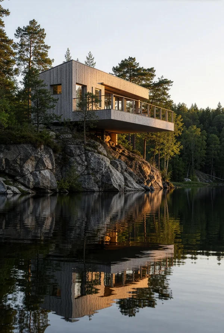
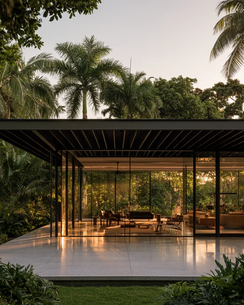
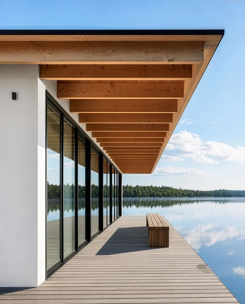
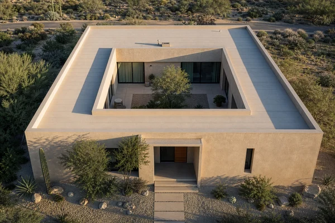
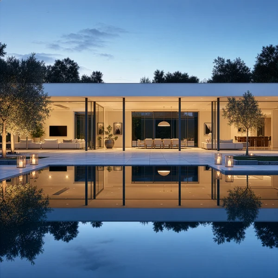
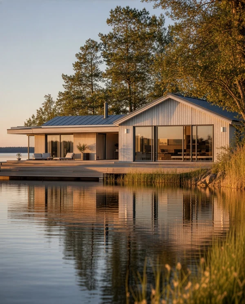
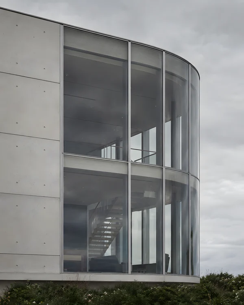
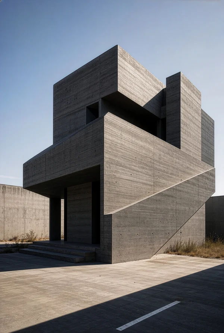
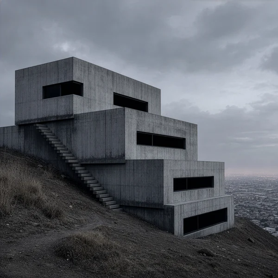
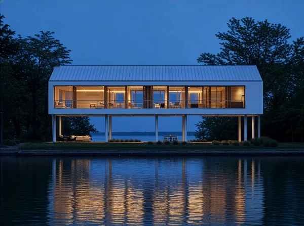
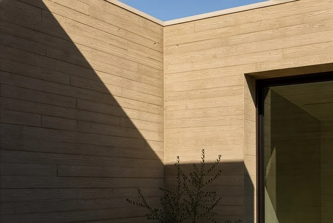
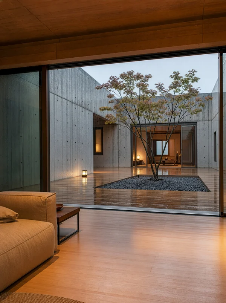
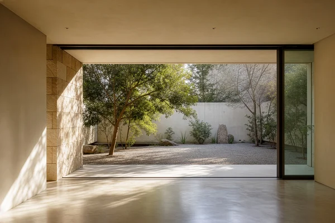
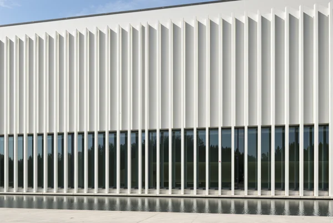
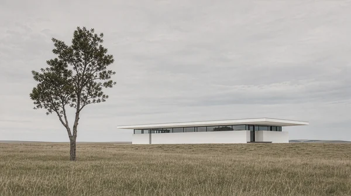
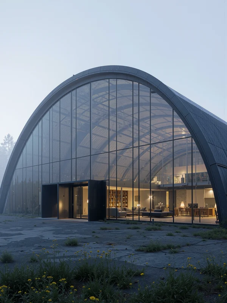
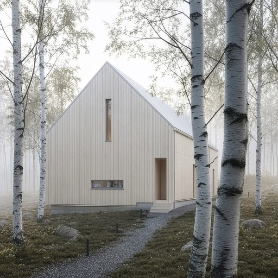
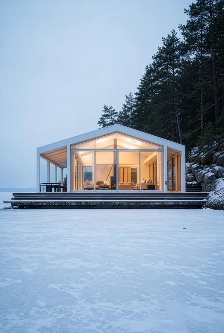
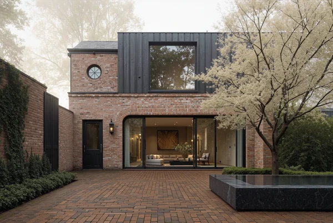
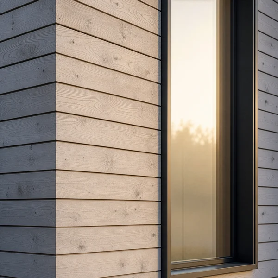
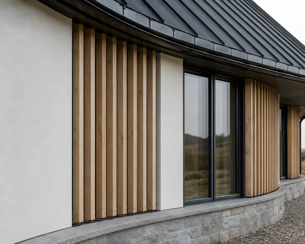
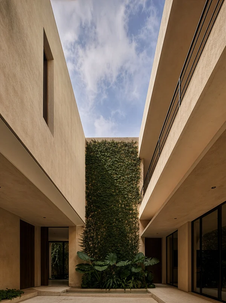
Professional architectural photograph focused on the facade of a detached high-tech forest house, presented as a smooth single mass with an exact frontal elevation and a controlled medium-wide crop. Show the physical junctions between pale precast concrete panels, flush charcoal metal sheets, and floor-to-ceiling glass: narrow shadow gaps, recessed fasteners concealed behind cover plates, tight panel joints, expressed steel mullions, and a slender horizontal edge beam. The mixed-material system must appear constructible and coordinated, with consistent module dimensions and clean transitions rather than decorative layering. The flat facade plane is interrupted only by deeply recessed window bays and one precise entrance slot. Noon direct sunlight strikes the facade from the side, revealing fine concrete grain, subtle metal reflectance, glass depth, and sharp joint shadows. Forest vegetation appears softly behind and beside the house, professional architectural photography, 50mm perspective, restrained saturation, precise exposure, no people, no text, no signage.
Tags
File
3072 × 2048
·PNG
·8.26 MB

More like this