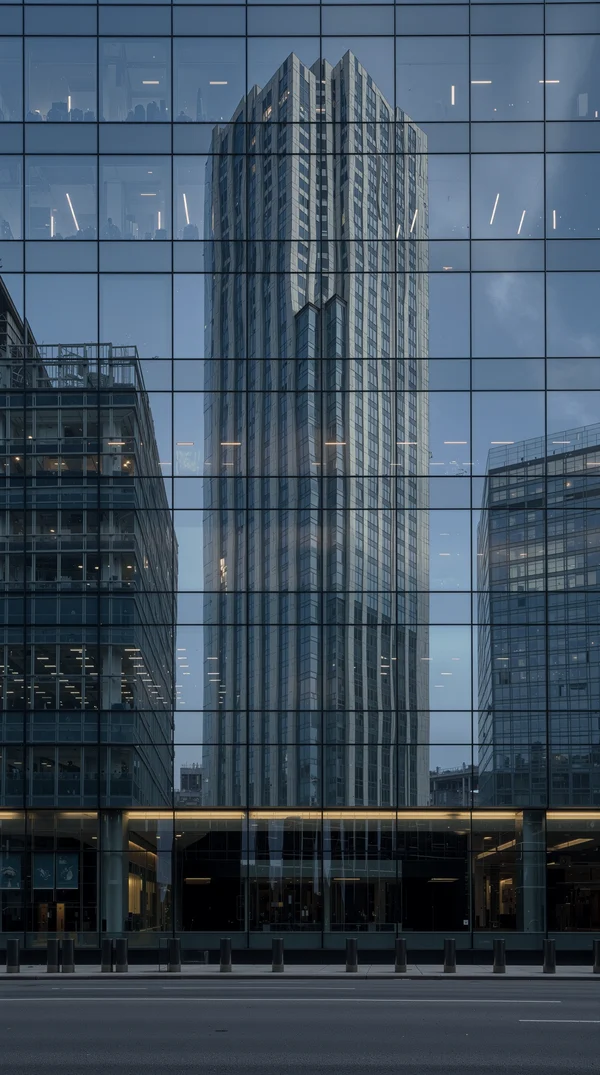
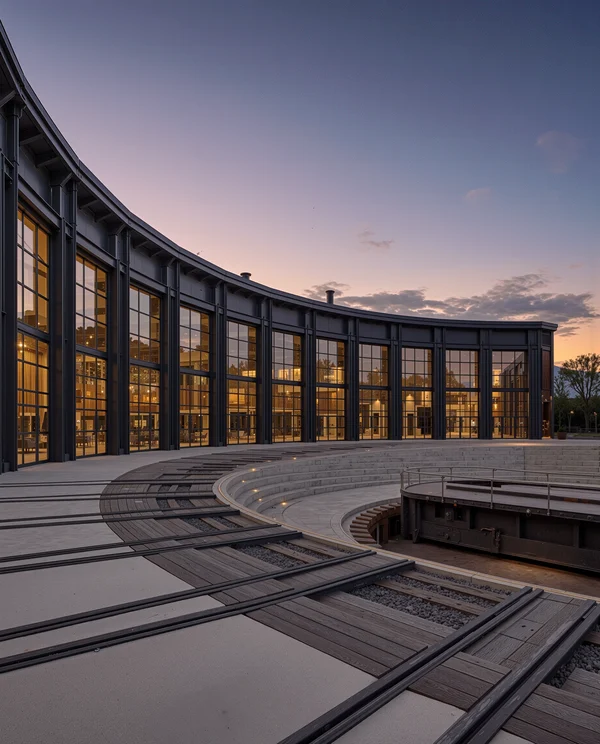
Modern Curved Glass and Concrete Architecture
ChatGPT Prompt
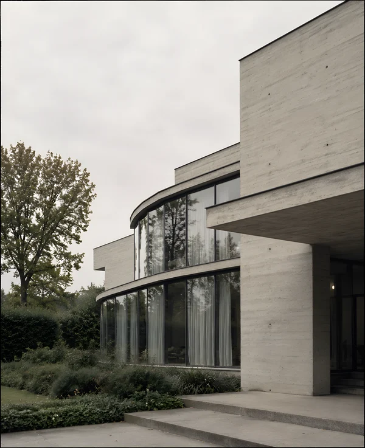
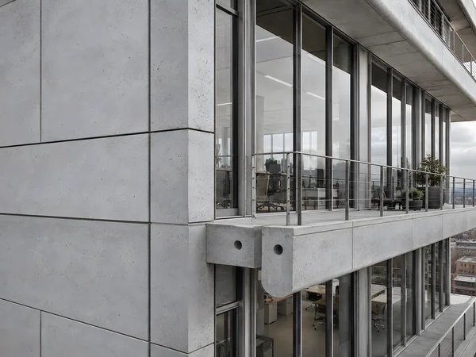
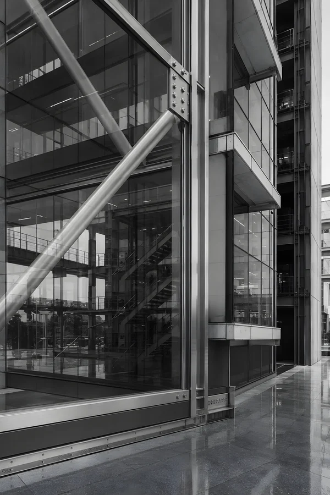
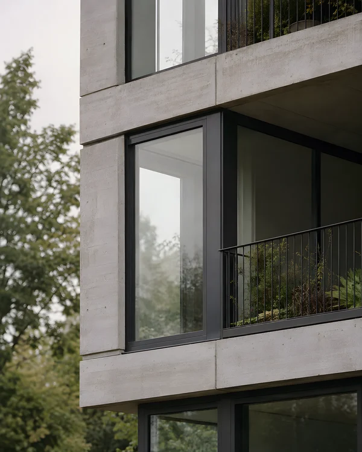
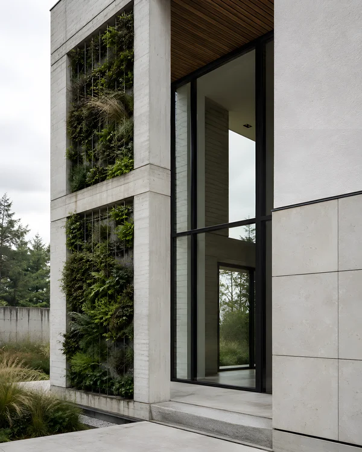
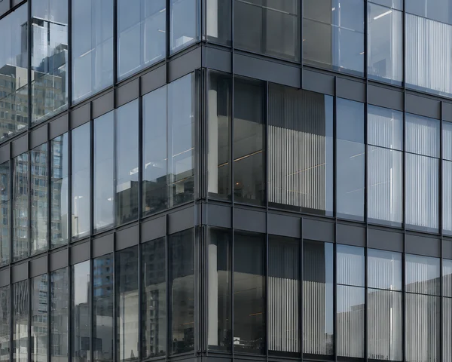
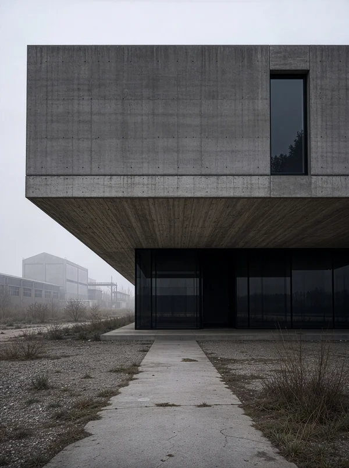
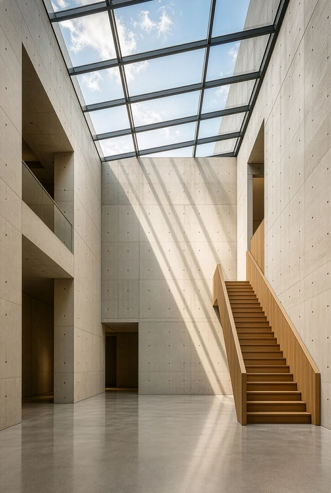
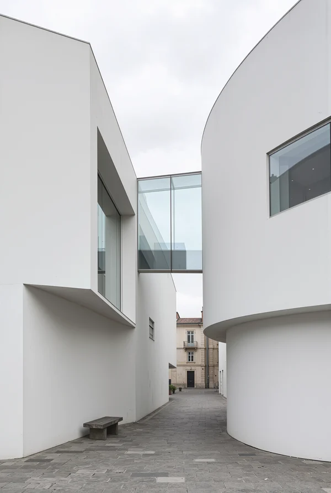
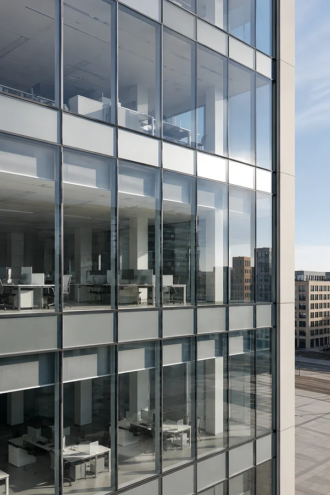
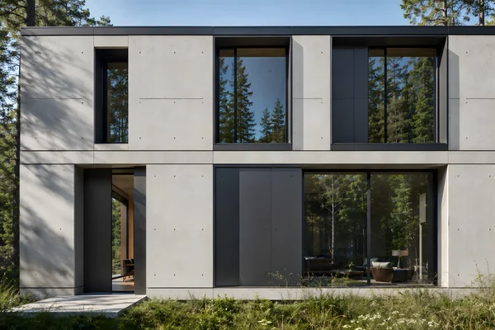
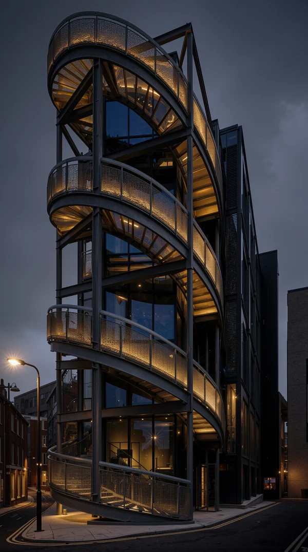
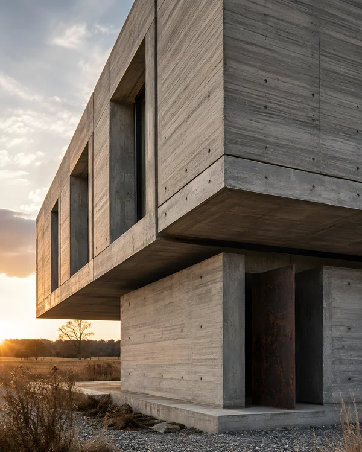
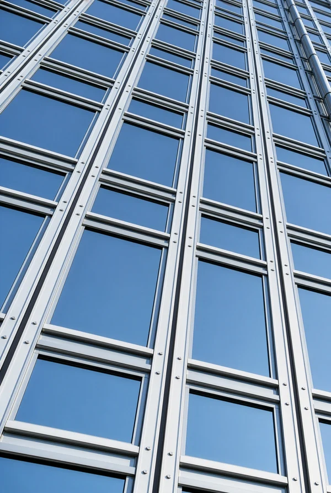
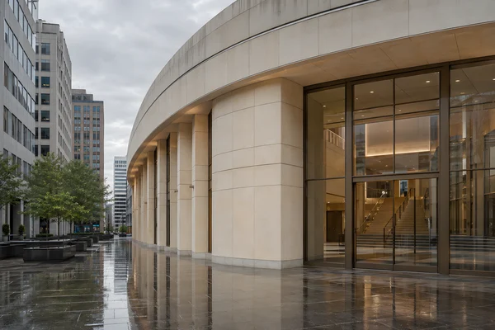
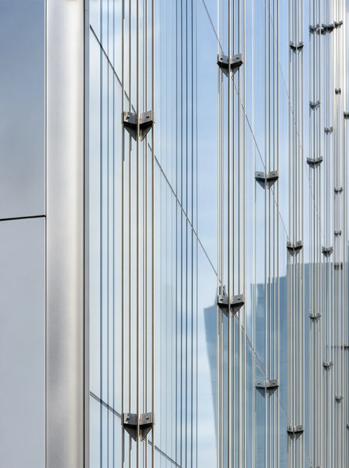
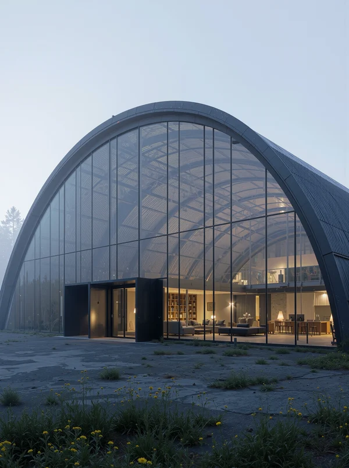
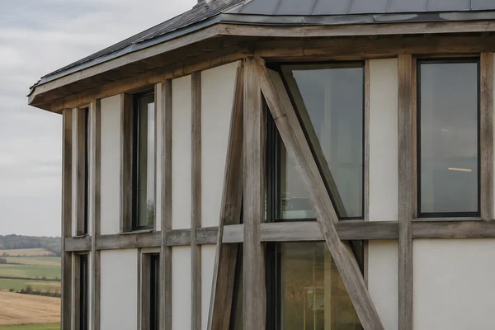
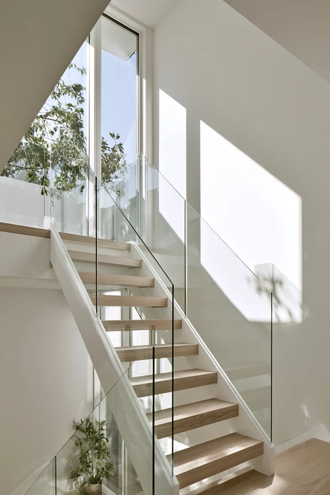
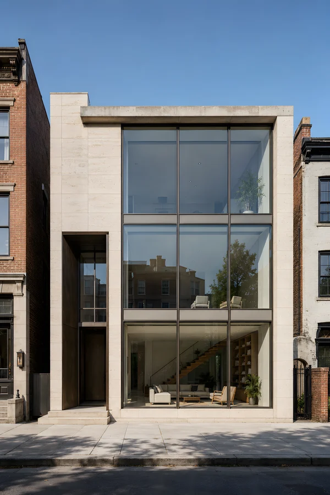
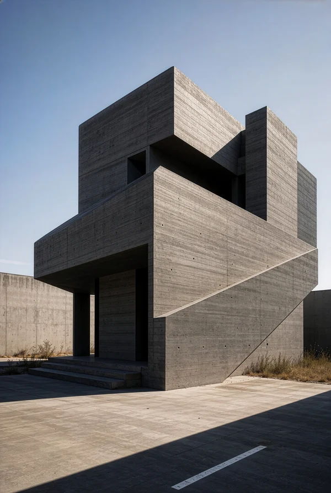
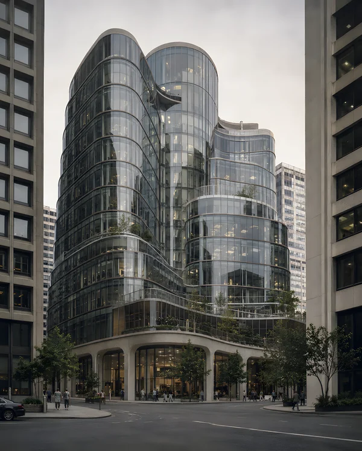
Close architectural detail of a cropped Bauhaus-modern single-family house facade, centered on the junction between a curved glass curtain wall and a planar concrete shear wall. Show physically credible facade construction: slender anodized aluminum mullions following the radius, pressure caps and gaskets at the glass joints, precise shadow gaps at the floor slabs, recessed spandrel zones, and a continuous thermally separated sill. The glass is slightly reflective but remains transparent enough to reveal a double-height living space, a stair landing, and the thickness of the slab edge. Use pale gray concrete, desaturated silver framing, and dark interior surfaces as a controlled palette. The frame cuts off the house on both lateral sides and at the bottom; only a narrow band of garden foliage appears at the base, with the cloudy sky occupying roughly one third of the image. Straight-on oblique detail view, 85mm lens, accurate architectural scale, no decorative patterning, no signage, analog color film grain, subdued saturation and realistic surface irregularities.
Tags
File
2244 × 2804
·PNG
·5.70 MB

More like this