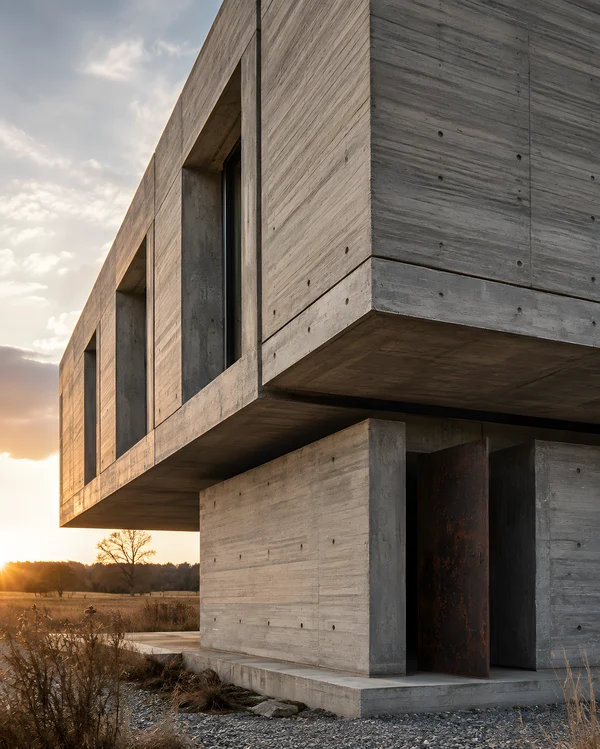
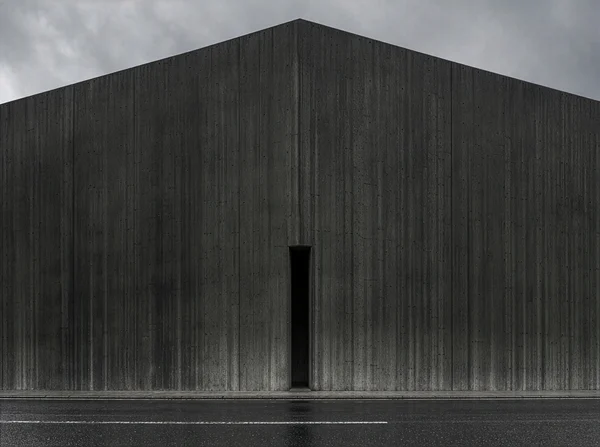
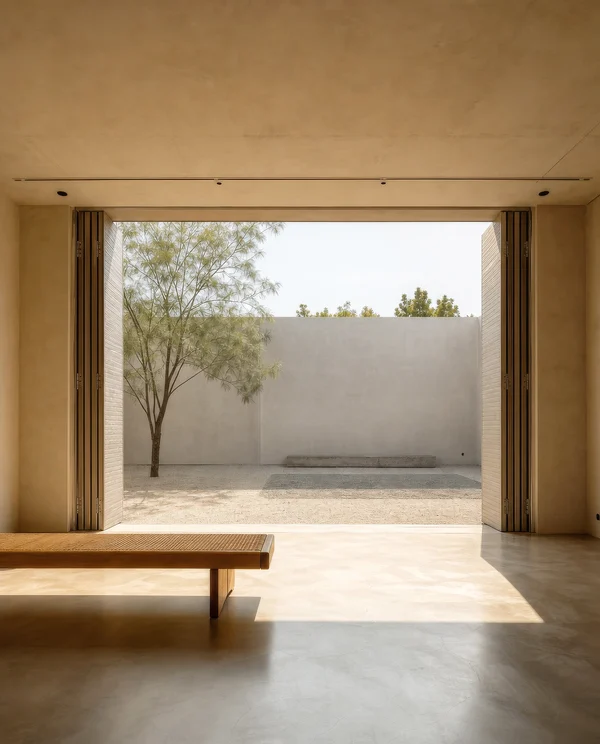
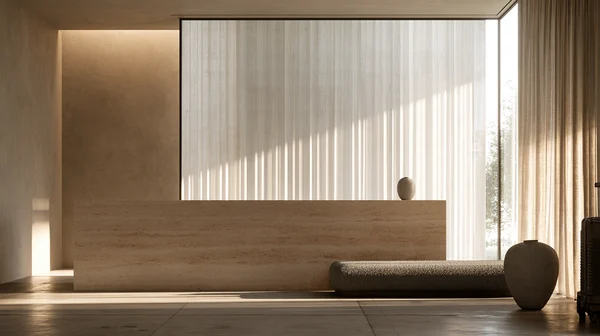
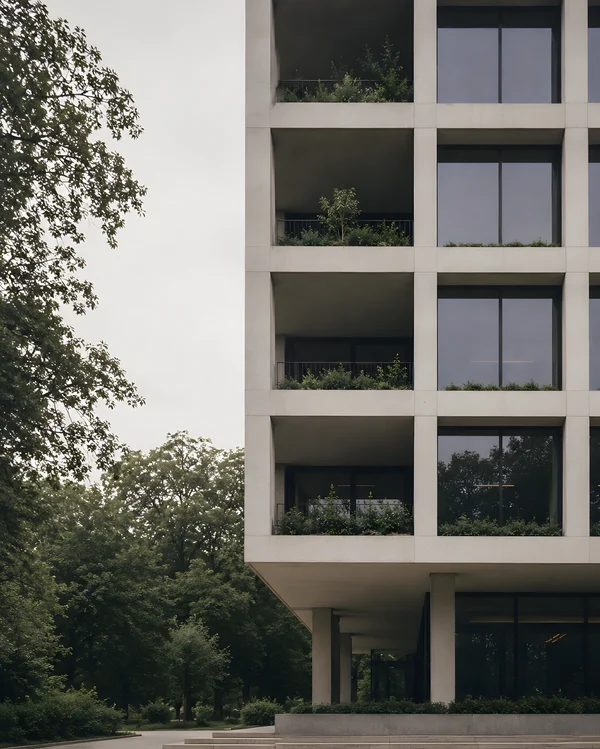
Modern Concrete Building Entrance
ChatGPT Prompt
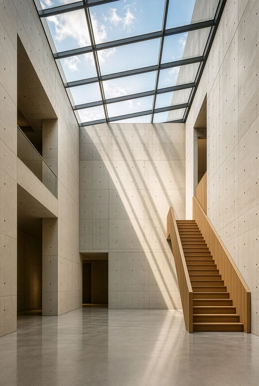
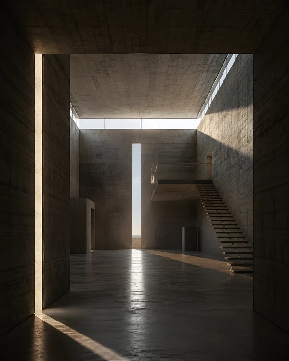
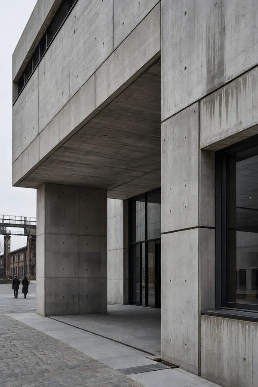
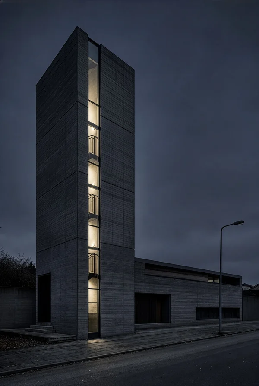
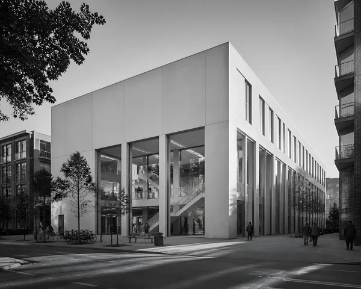
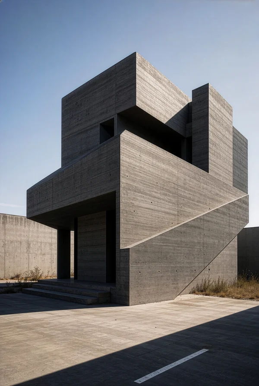
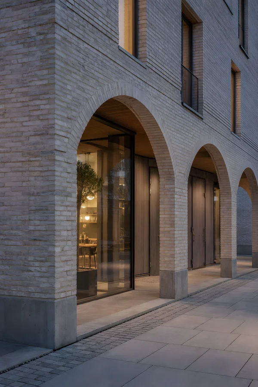
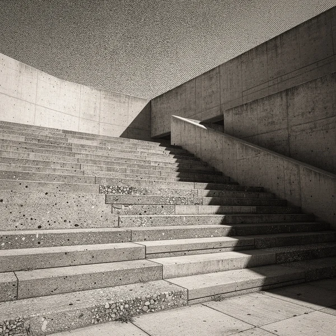
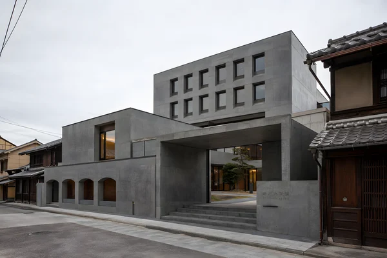
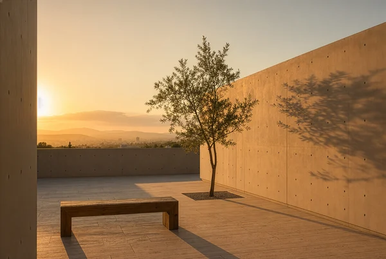
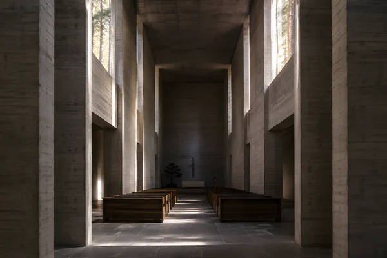
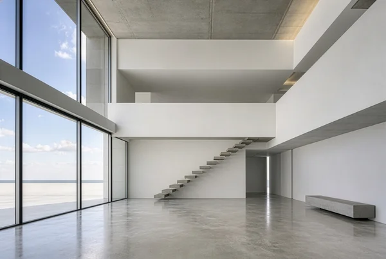
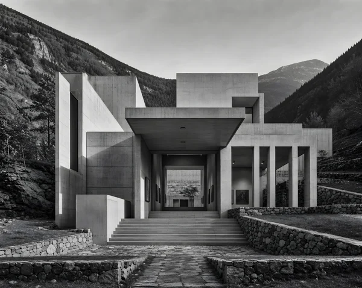
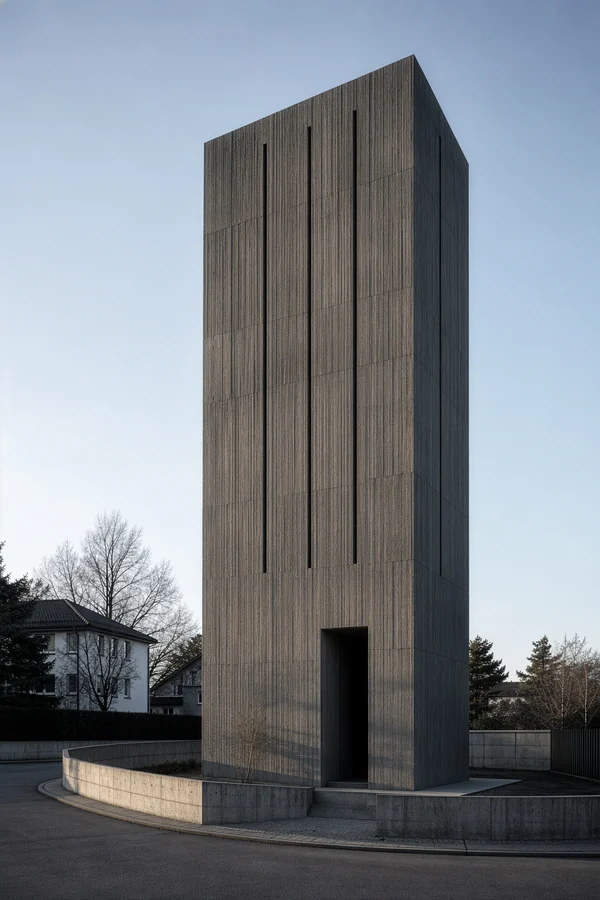
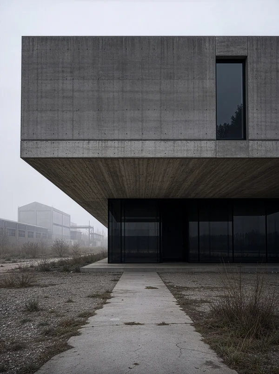
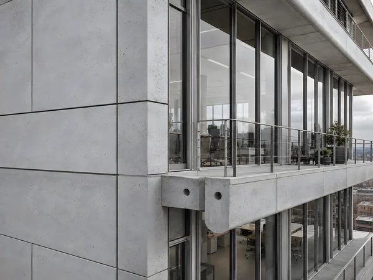
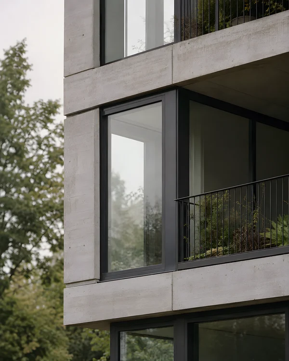
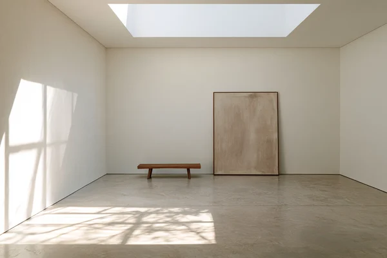
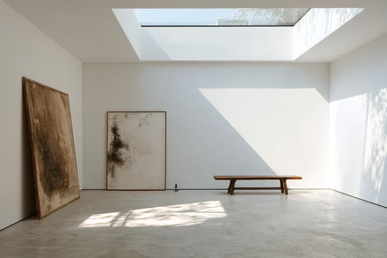
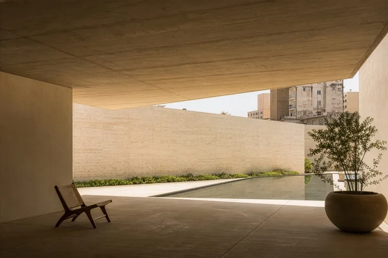
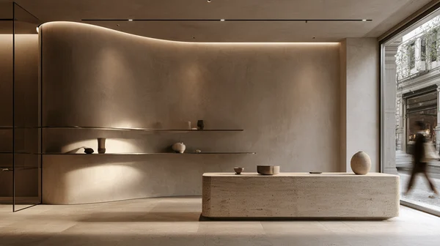
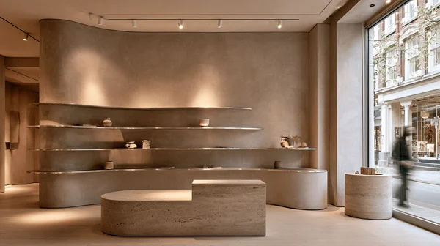
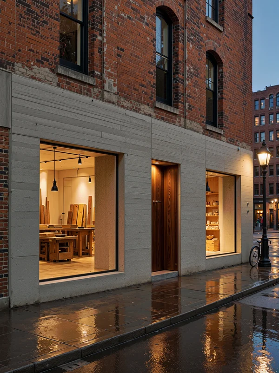
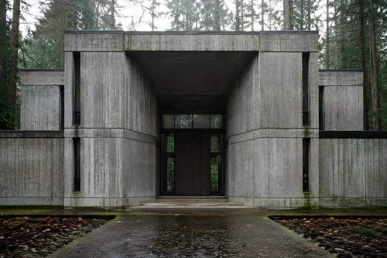
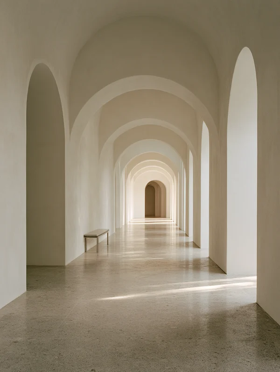
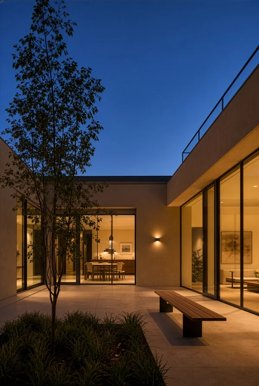
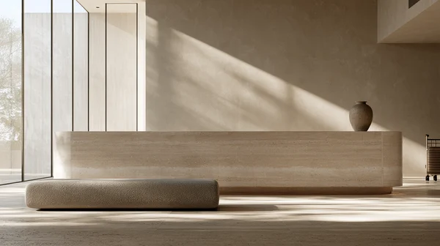
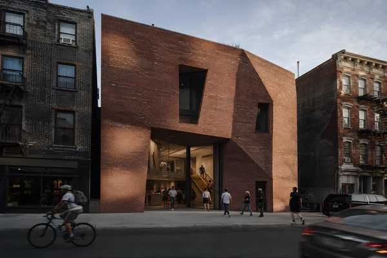
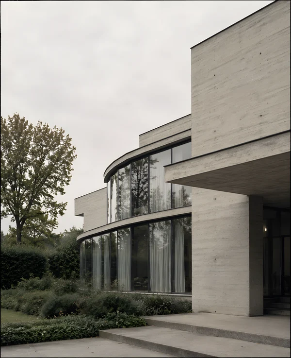
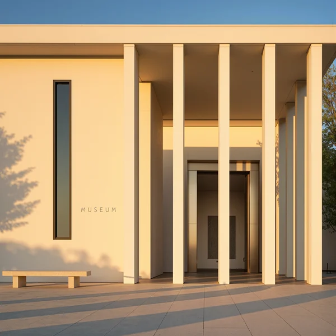
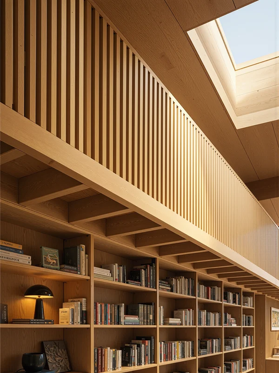
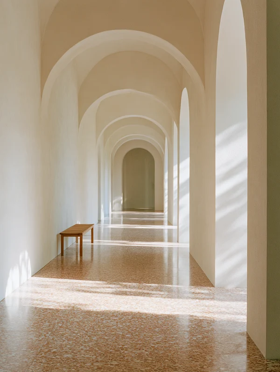
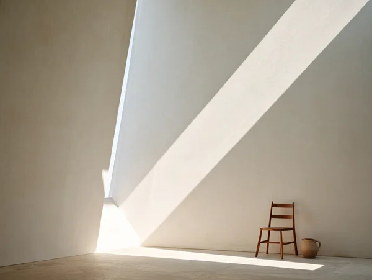
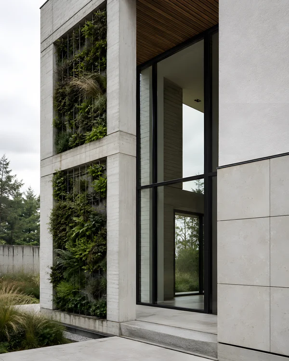
Interior-to-exterior architectural scene inside the entrance hall of a dense urban mixed-use residential building, where a tall, narrow concrete foyer connects the street, retail frontage, and residential circulation. Exposed concrete walls and ceiling form a continuous heavy envelope; a recessed doorway and deep window openings create layers of space rather than a flat glass lobby. A single overhead clerestory and controlled side openings admit cool morning light, producing long, sharply defined shadows across the floor and revealing the depth of the concrete reveals. The circulation path is legible: a straight public passage leads from the sidewalk to a compact lift and stair core, while a quieter residential corridor branches behind a thick wall. Sparse furnishings, solid timber handrails, flush doors, and a few carefully scaled occupants establish human proportion. The mood is solemn and contemplative through measured light, silence, vertical compression, and material mass, not through decoration. Camera positioned at eye level along the entry axis, showing street beyond, foyer depth, stair geometry, and layered shadows.
Tags
File
2244 × 2804
·PNG
·10.26 MB

In these collections
More like this