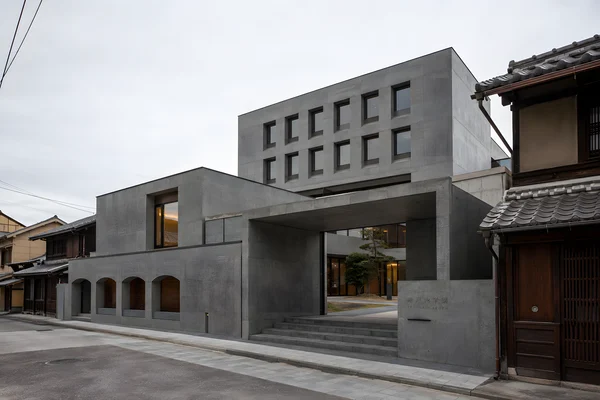
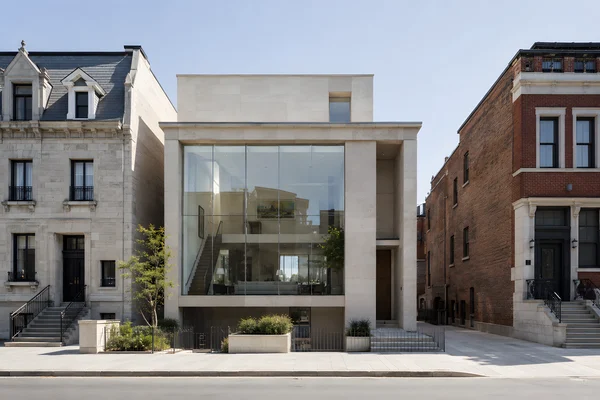
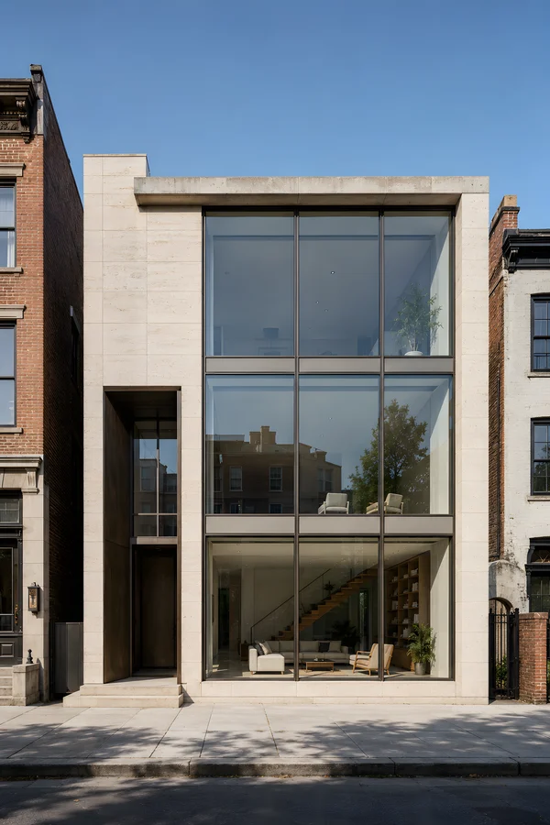
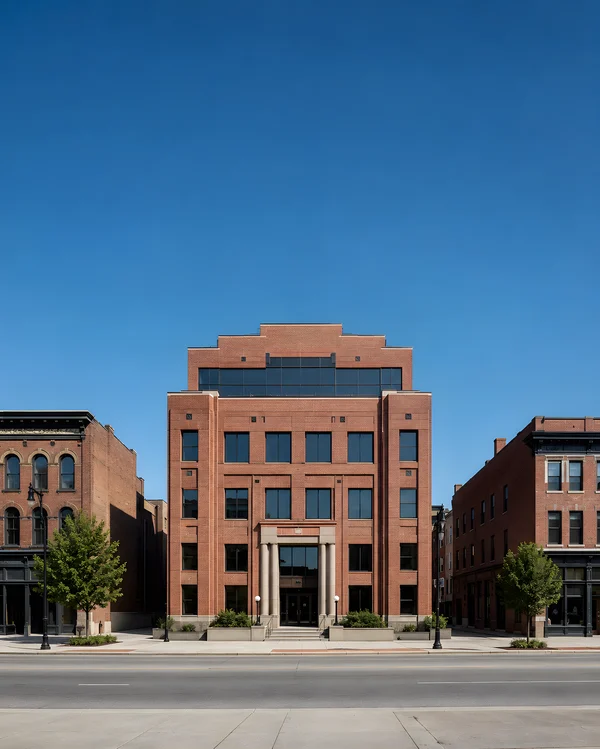
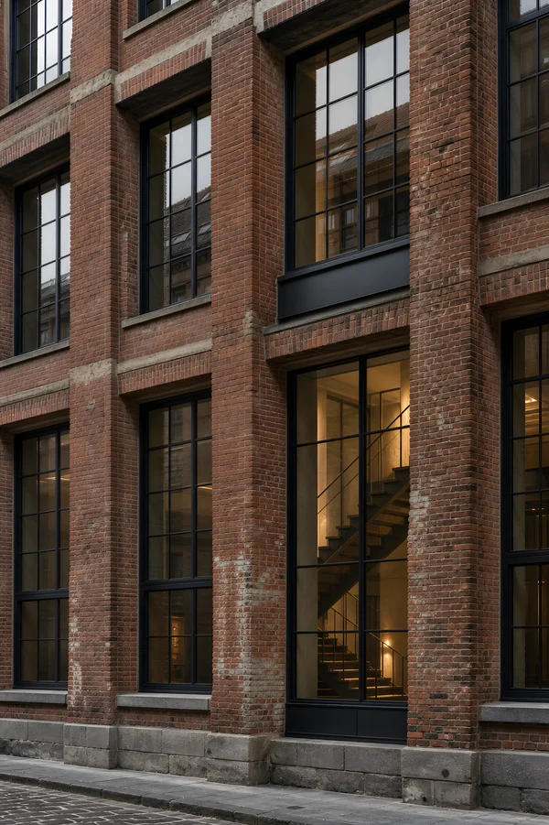
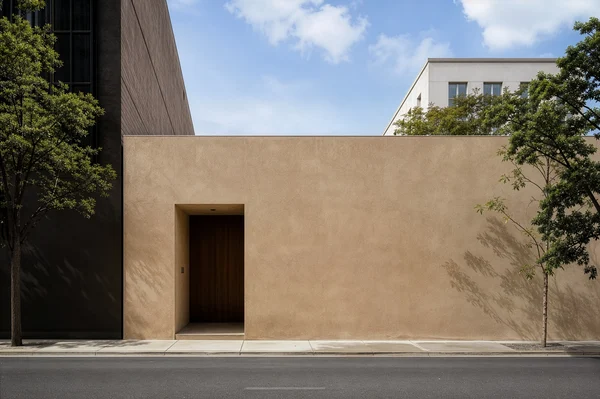
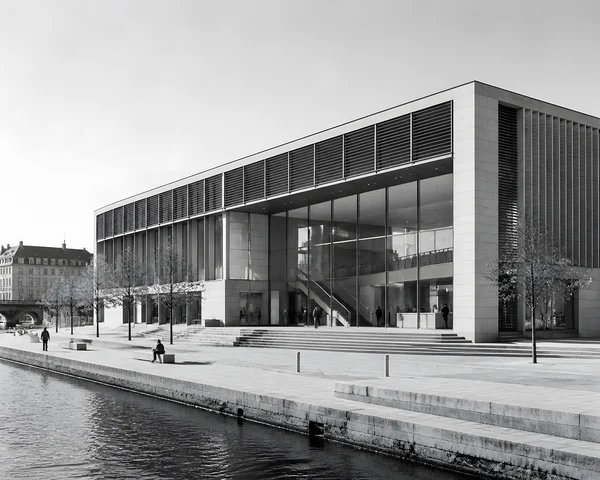
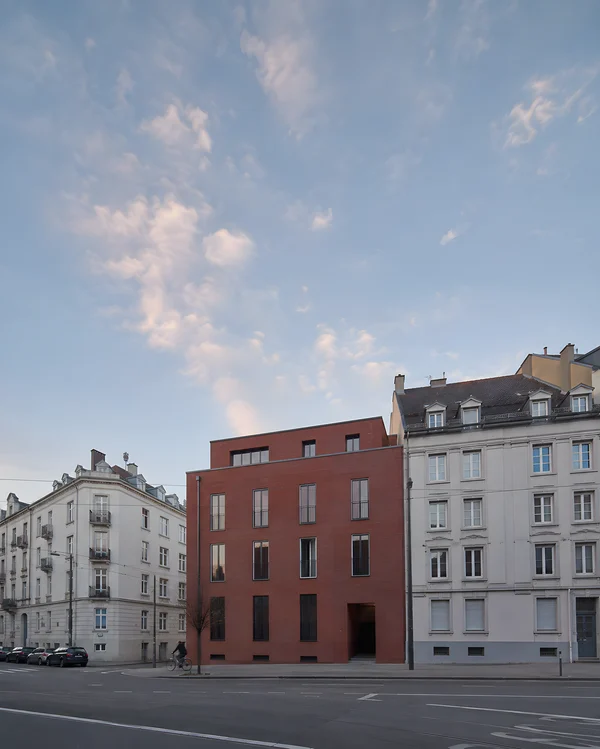
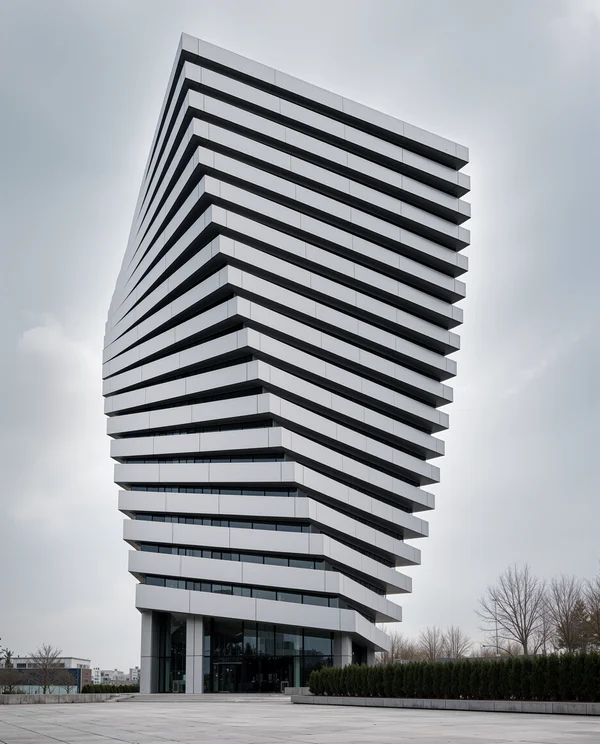
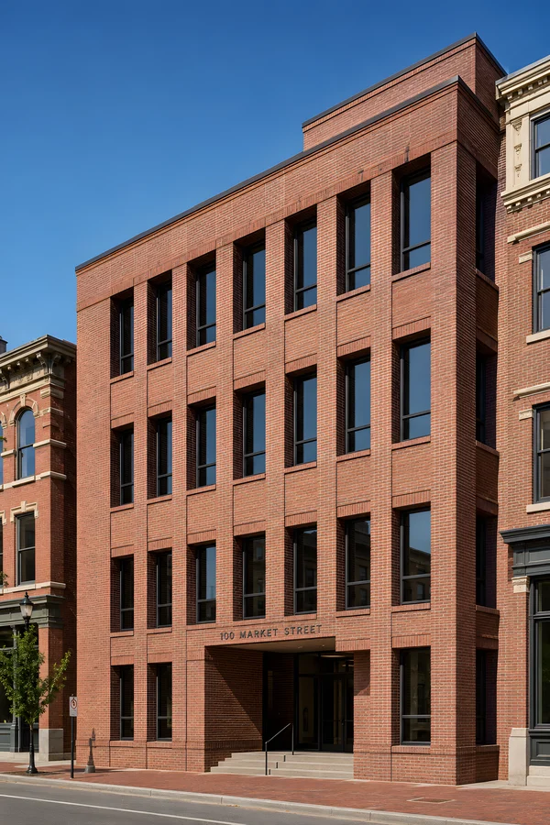
Modern Concrete Building in a Traditional Street
ChatGPT Prompt
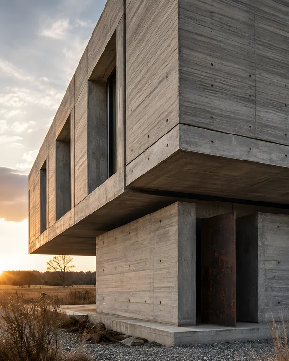
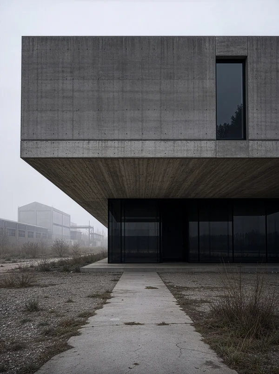
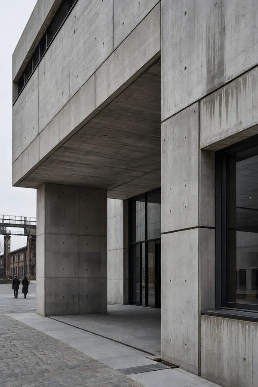
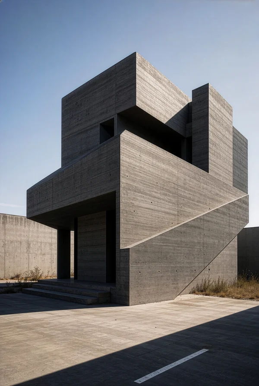
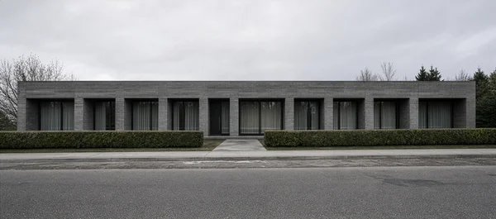
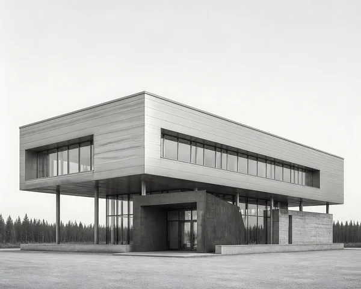
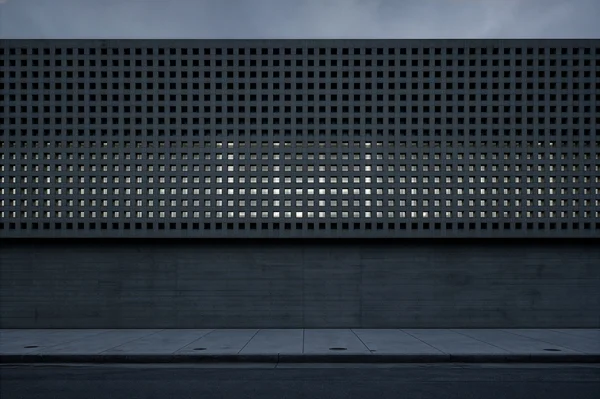
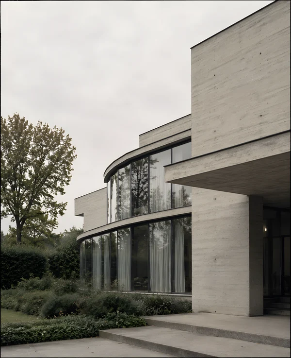
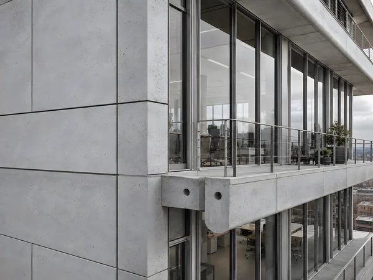
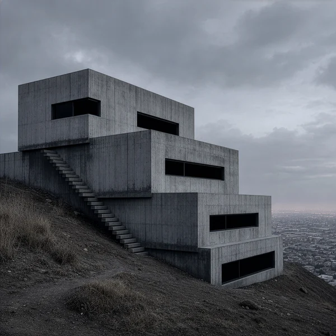
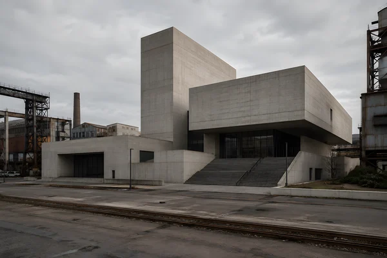
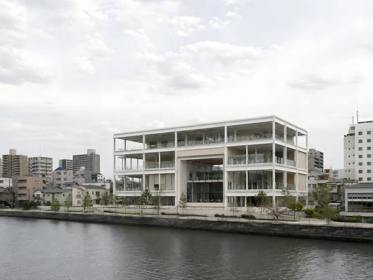
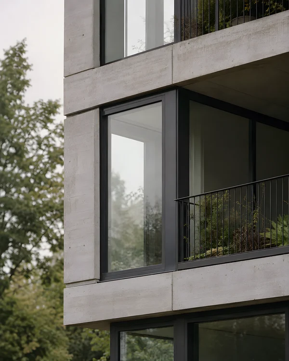
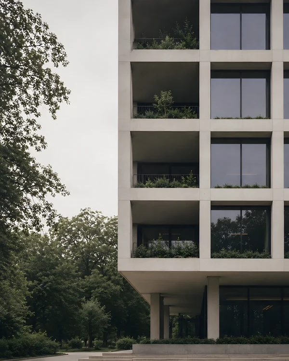
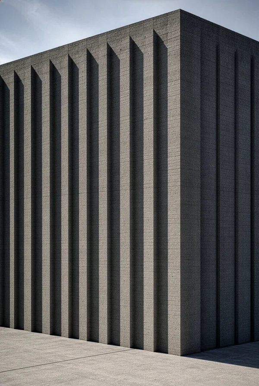
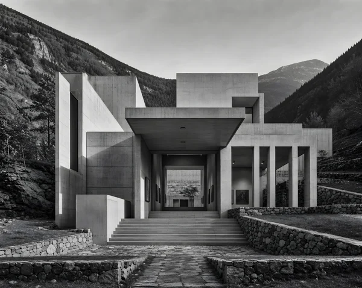
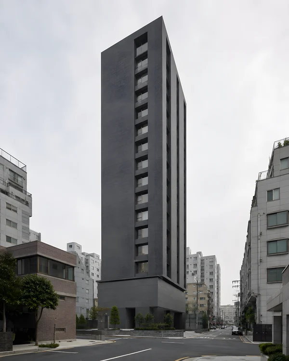
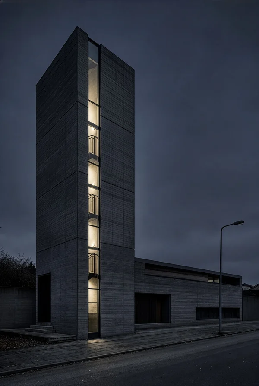
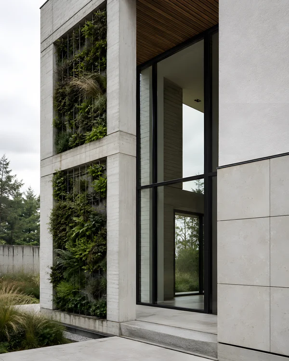
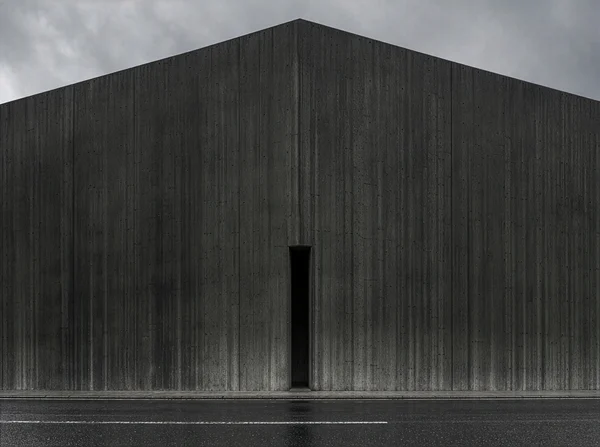
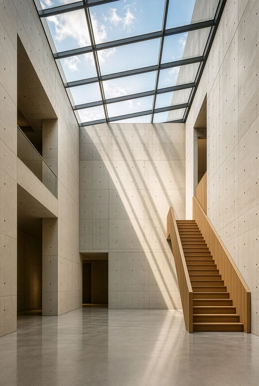
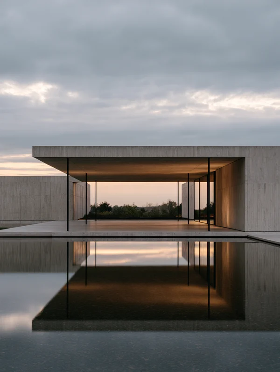
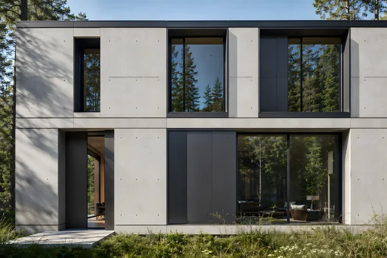
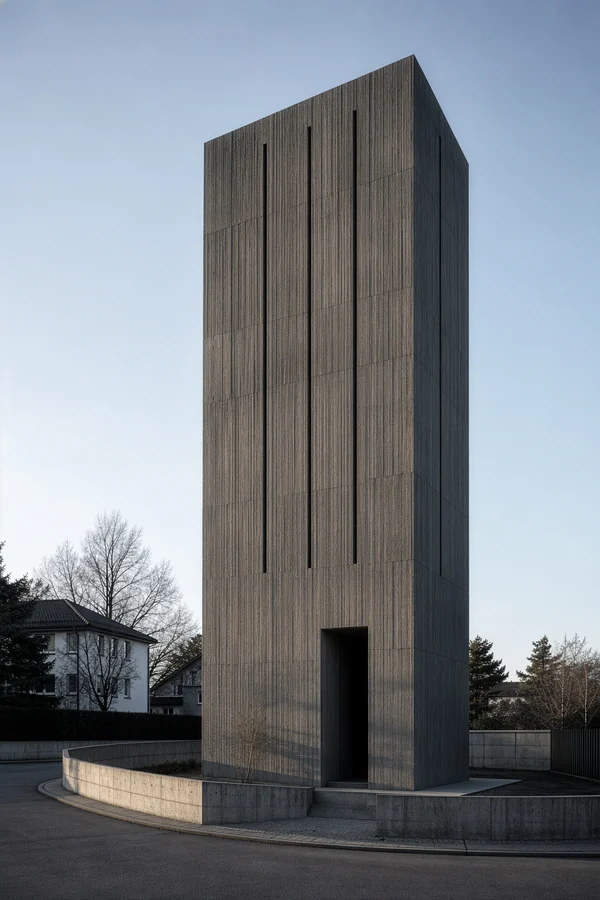
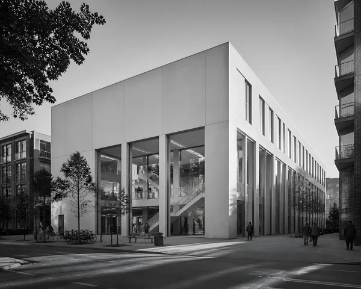
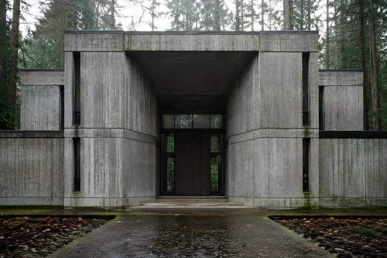
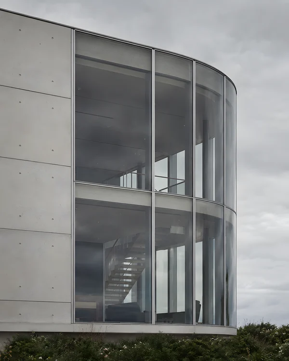
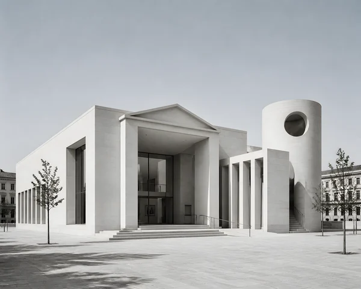
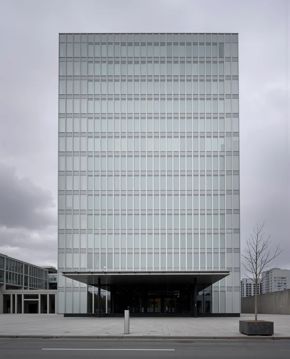
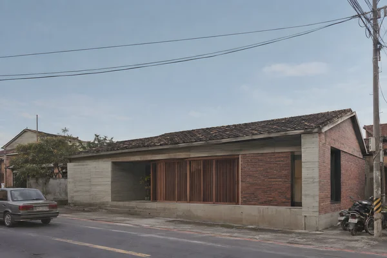
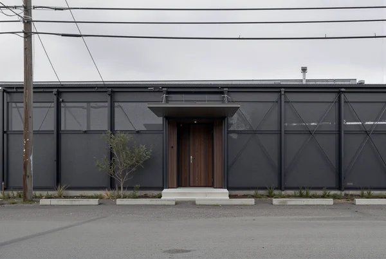
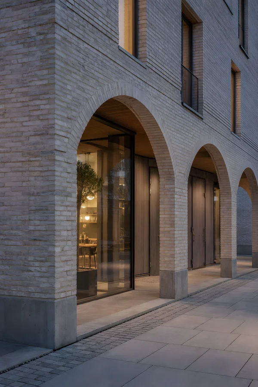
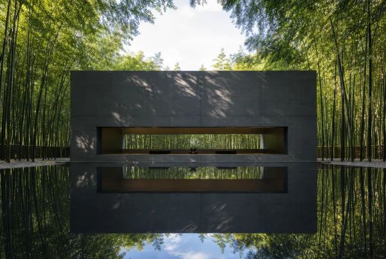
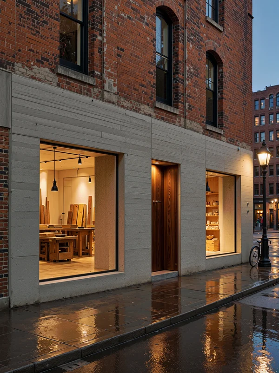
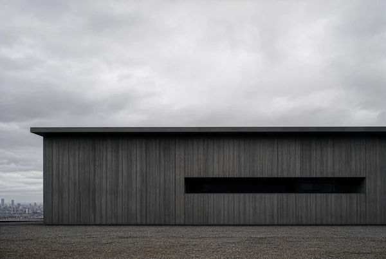
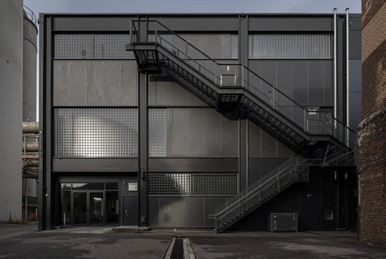
Editorial architectural detail study of a postmodern school in a Japanese historic district, framed as a three-quarter façade view from across a narrow street with a 50mm lens. Focus on dark slate-gray board-formed exposed concrete: fine horizontal formwork marks, slightly varied aggregate, shallow weathering, crisp arrises, and controlled tonal differences between recessed and projecting surfaces. Show the construction logic clearly: expressed vertical expansion joints, shadow gaps between concrete panels, deep-set aluminum window frames, thick concrete lintels, a cantilever supported by a compact line of columns, and a recessed entrance threshold connecting the sidewalk to the school foyer. Include a patterned screen of perforated concrete blocks at the courtyard edge, derived from Japanese lattice proportions but rendered in solid contemporary material. Adjacent historic timber façades and tiled eaves remain softly present at the edges of the frame. Keep the façade physically plausible, with consistent panel dimensions, drainage edges, sill flashings, and human-scale door hardware. Balanced sky occupying about one-third of the image, restrained street elements, editorial magazine architectural photography, tactile surface rendition, controlled neutral grading, no logos, no decorative excess.
Tags
File
2244 × 2804
·PNG
·7.69 MB

More like this