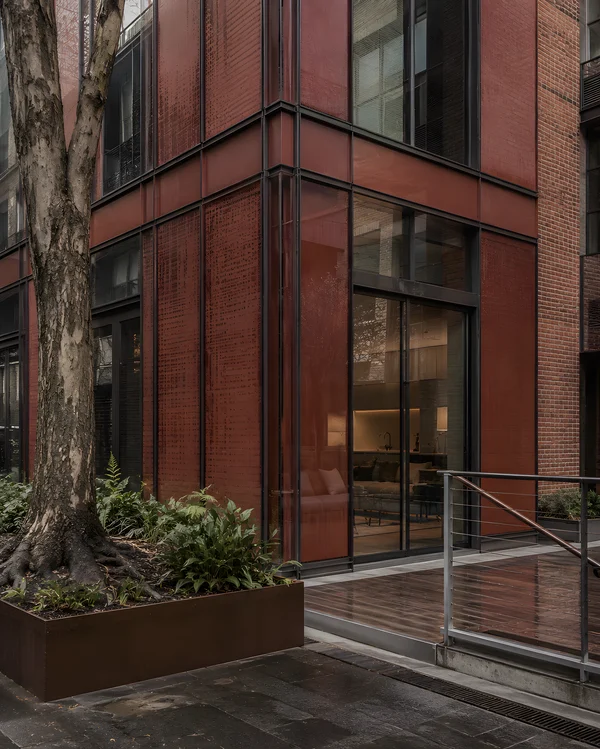
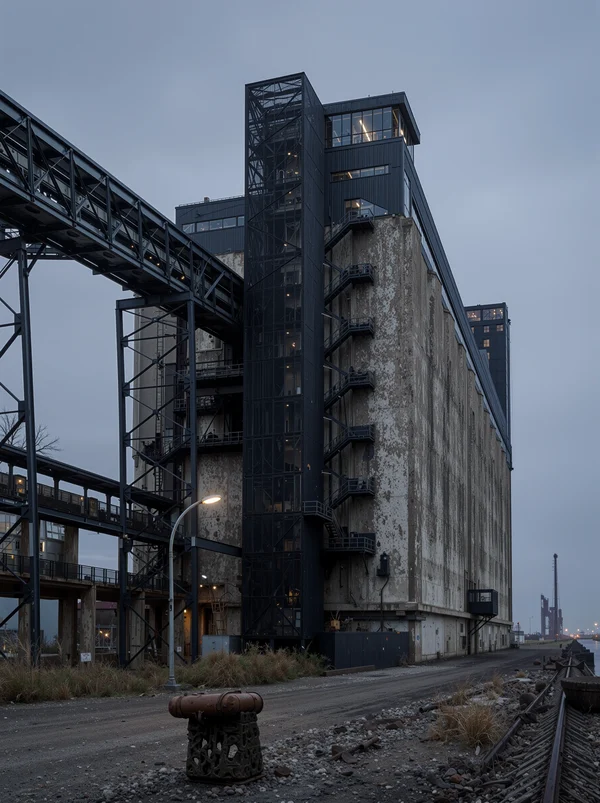
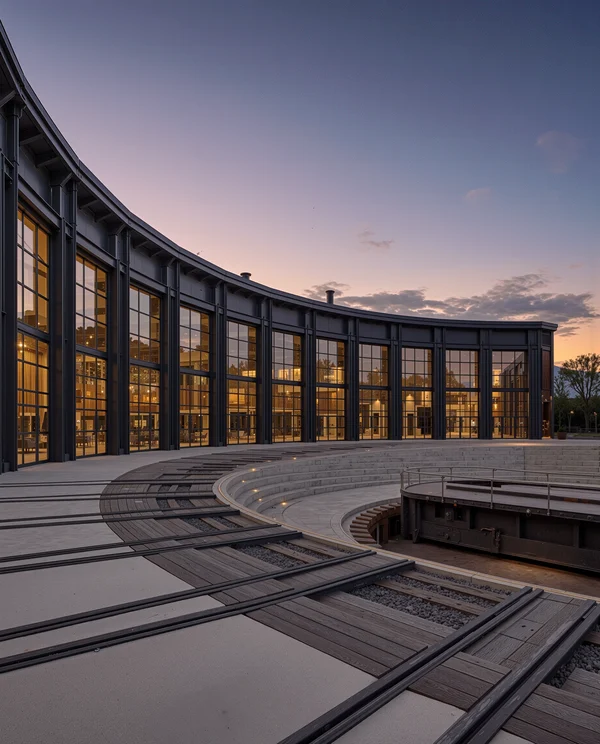
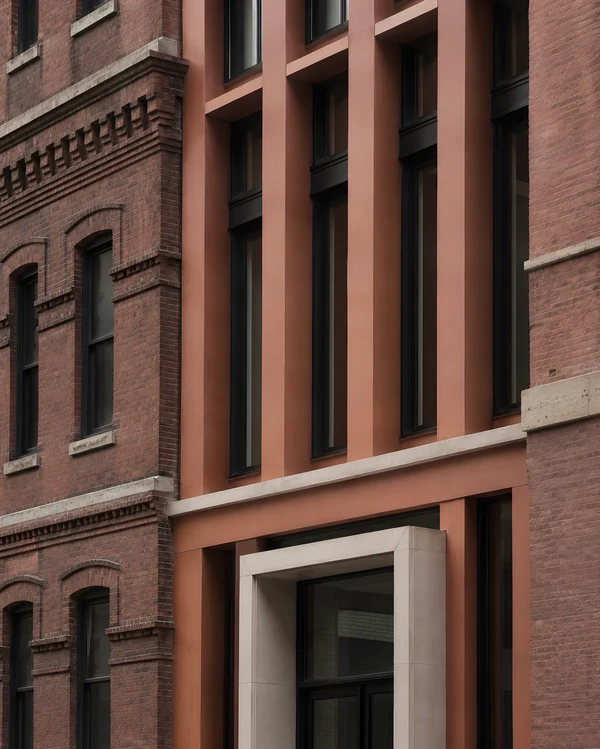
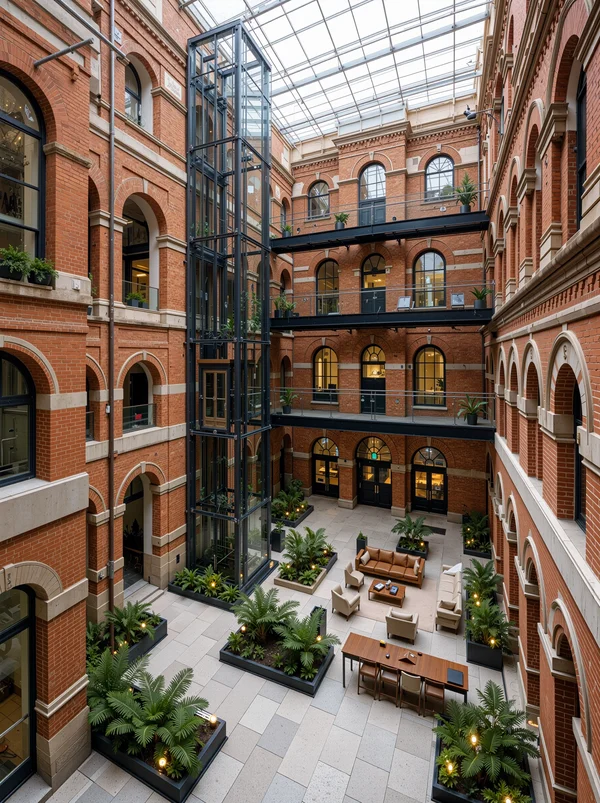
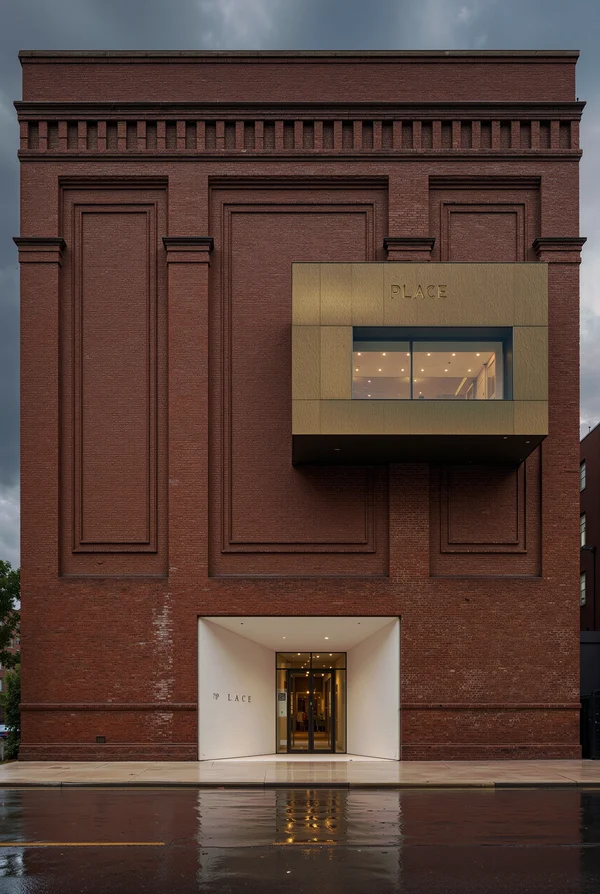
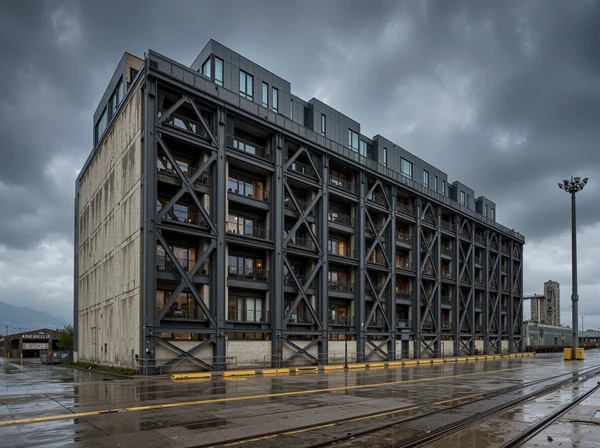
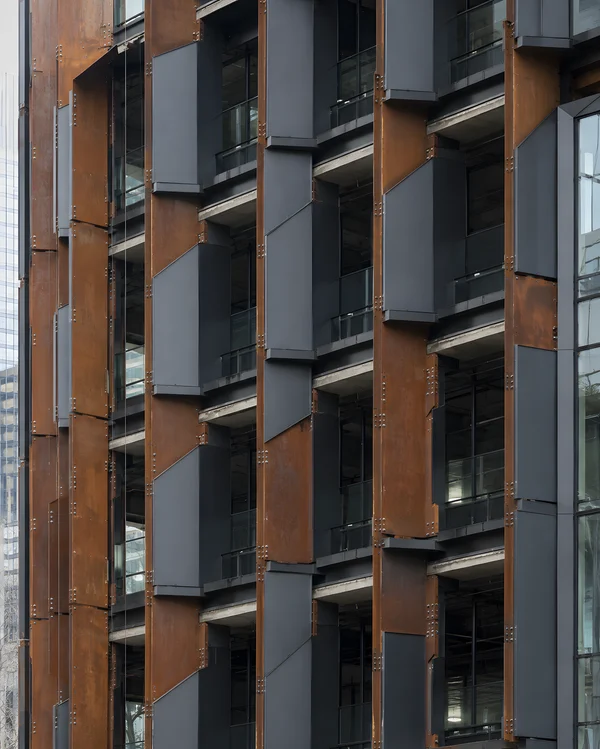
Modern Industrial Brick Warehouse Complex
ChatGPT Prompt
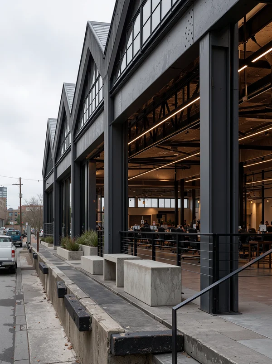
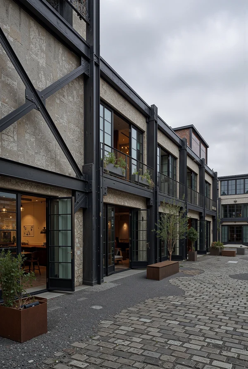
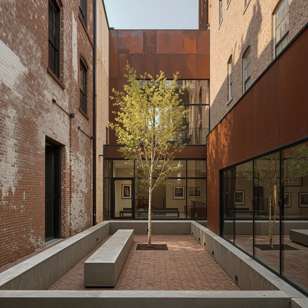
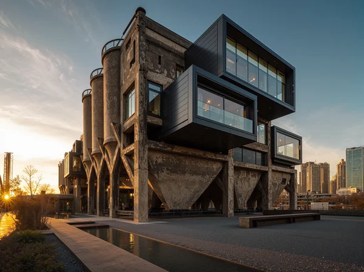
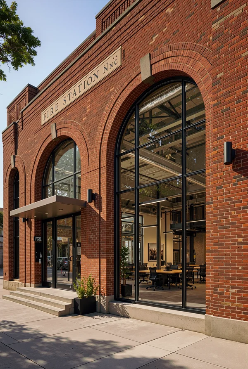
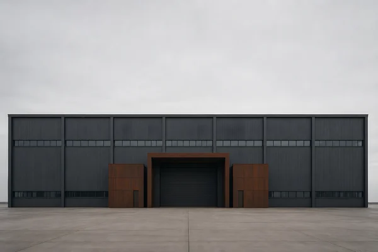
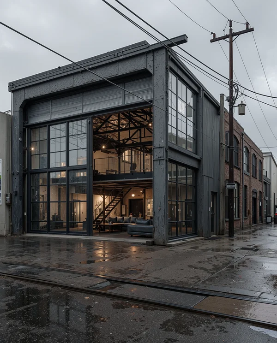
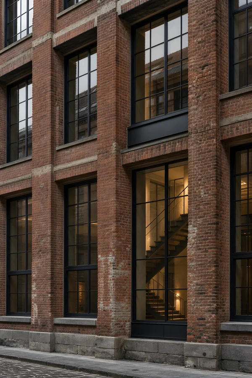
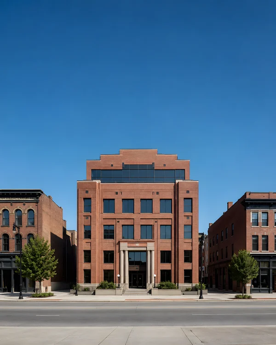
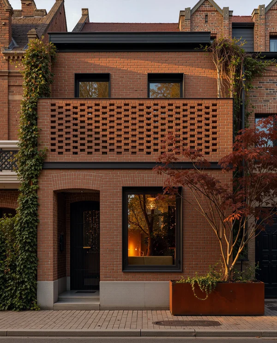
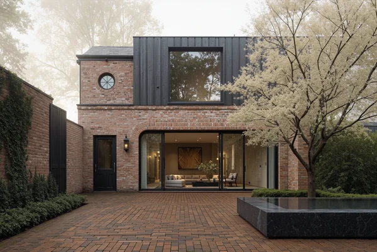
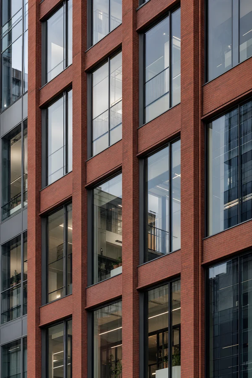
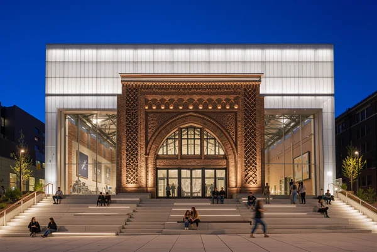
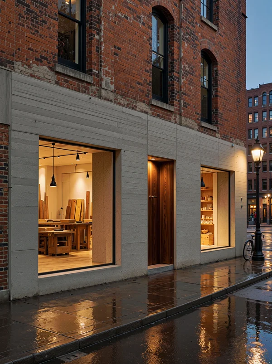
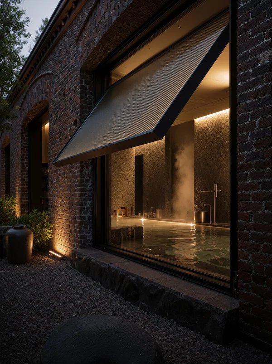
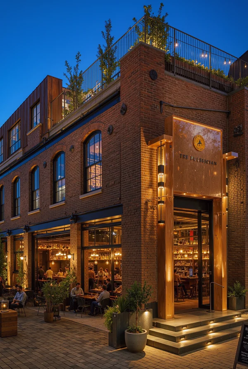
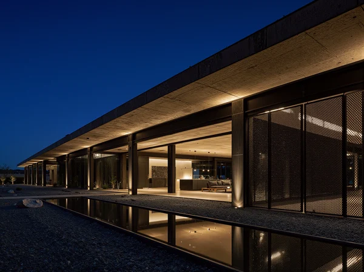
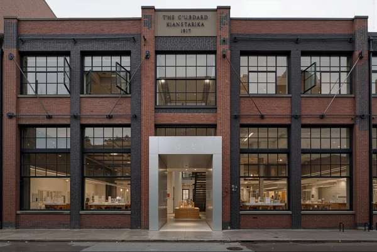
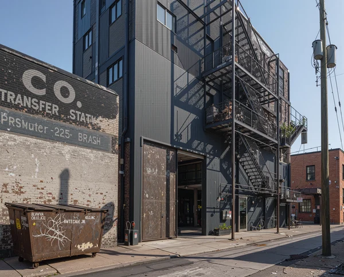
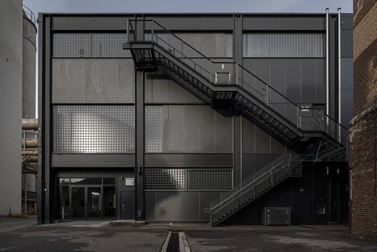
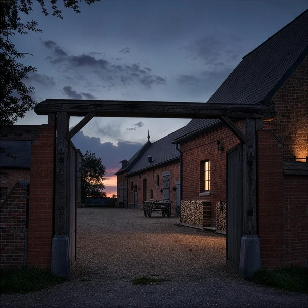
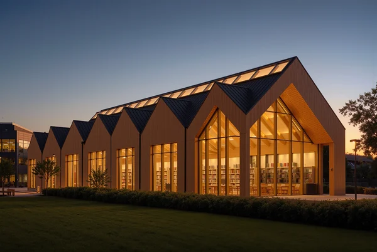
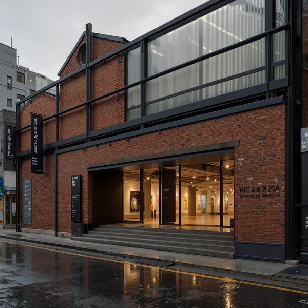
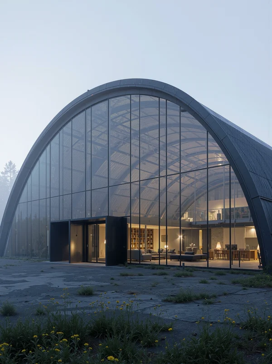
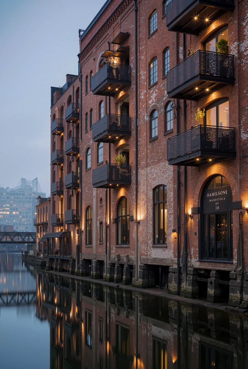
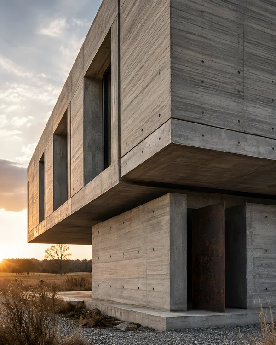
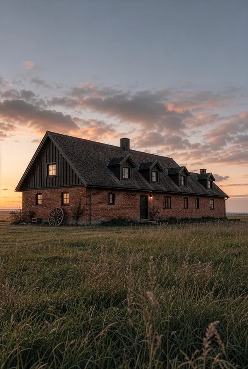
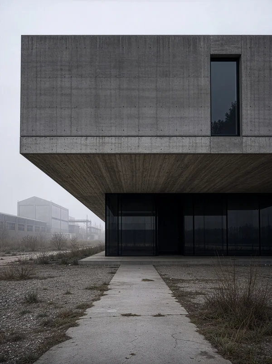
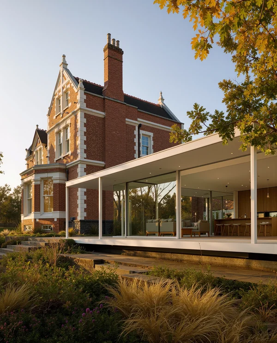
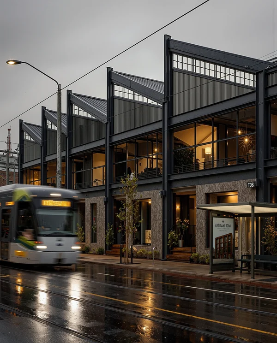
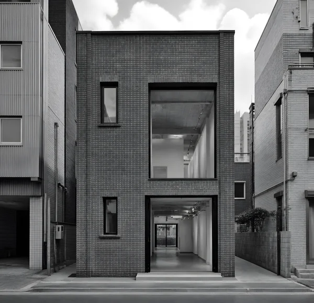
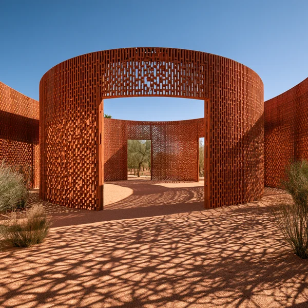
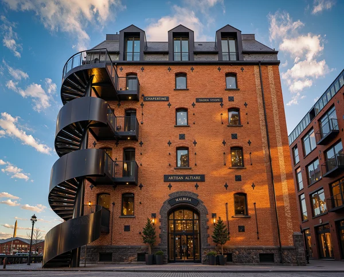
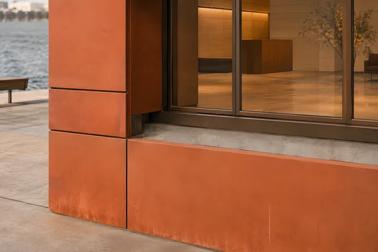
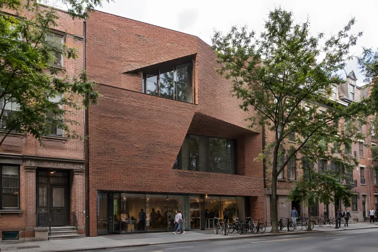
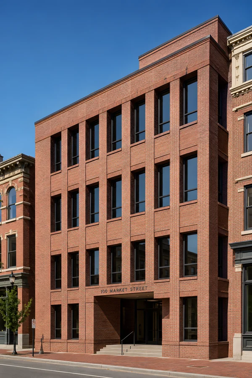
Architectural exterior view of a sprawling former industrial leather tannery converted into open-plan artist studios and galleries. The long, low-slung red brick facade with rough industrial patina is punctuated by a series of newly inserted contemporary saw-tooth north-light roof monitors clad in dark standing-seam zinc. Oversized original cargo doorways are re-imagined with massive sliding panels of weathered Corten steel and ultra-clear insulated glass. An expansive outdoor communal concrete plaza with linear recessed drainage channels and native wild grasses surrounds the base. Early morning crisp sunlight raking horizontally across the textured brick walls, creating long, dramatic cast shadows. Wide-angle elevation perspective, tack-sharp edge rendering, authentic material expression, embodying the spirit of raw creativity and industrial history.
Tags
File
2400 × 1792
·PNG
·6.16 MB

In these collections
More like this