Modern Industrial Courtyard Architecture
ChatGPT Prompt
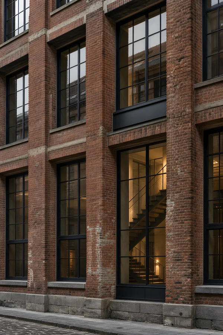
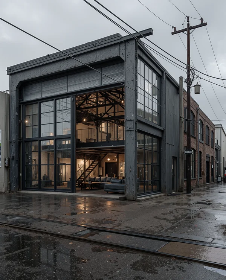
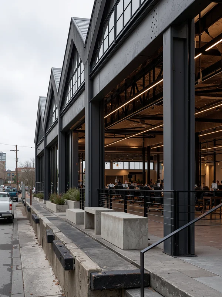
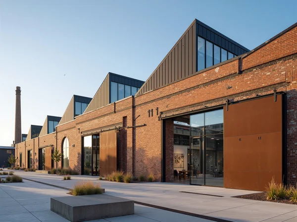
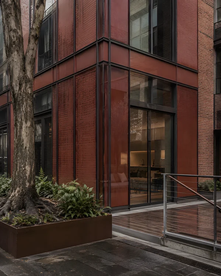
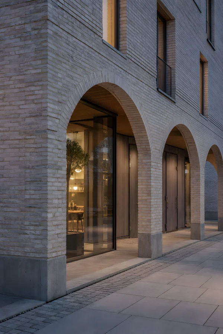
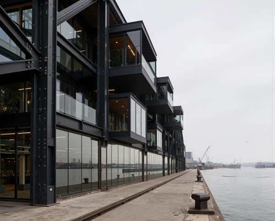
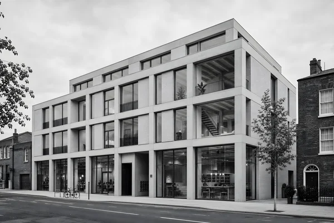
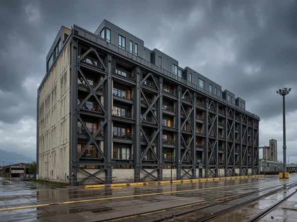
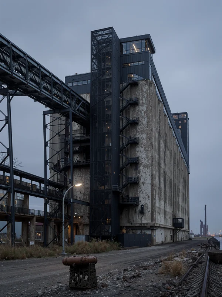
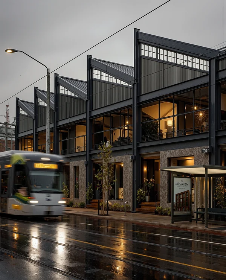
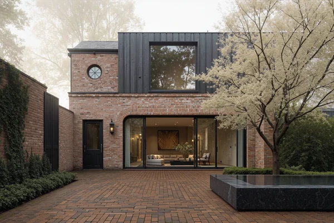
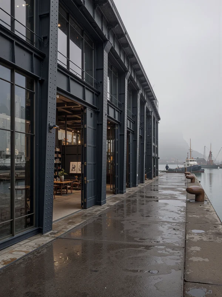
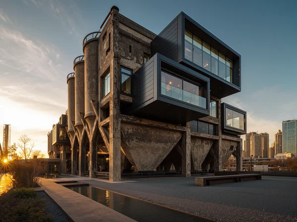
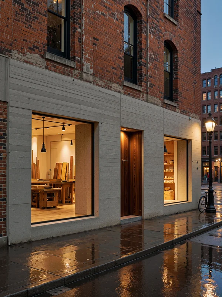
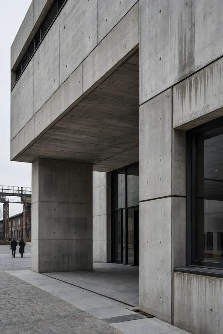
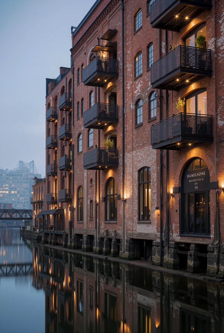
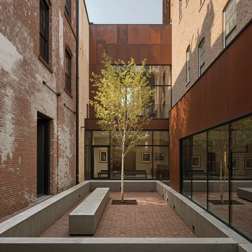
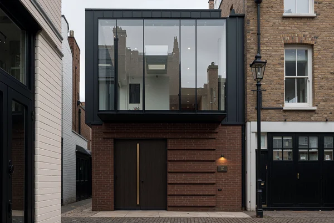
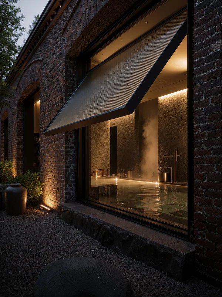
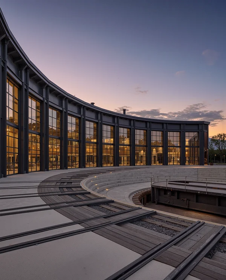
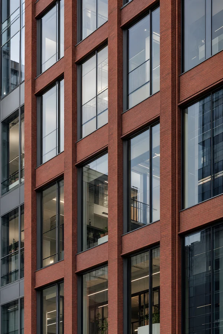
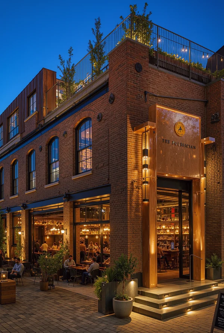
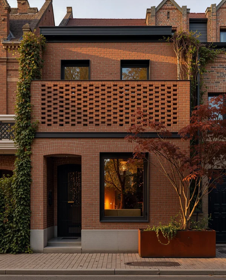
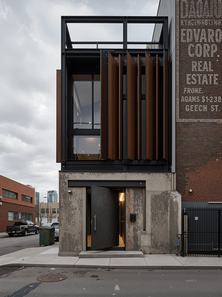
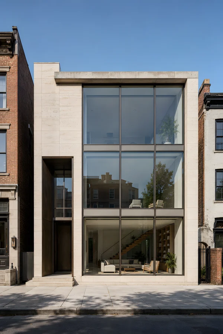
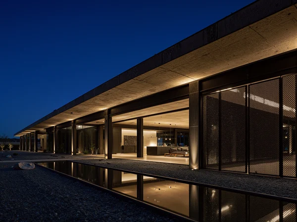
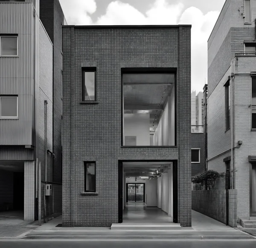
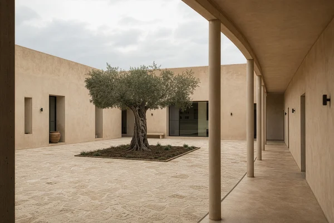
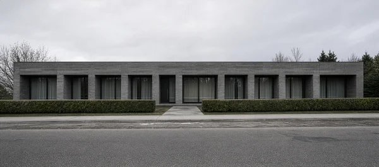
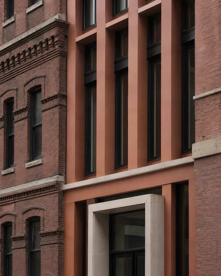
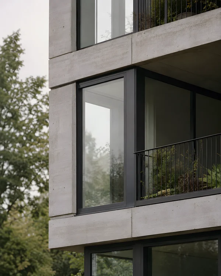
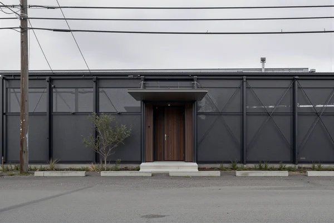
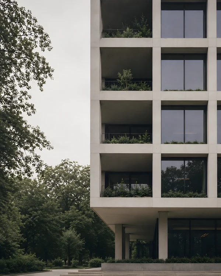
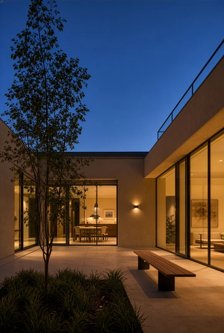
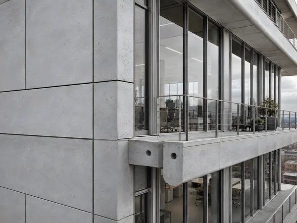
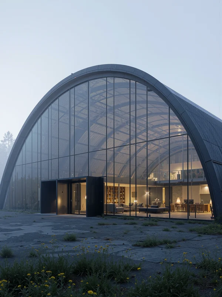
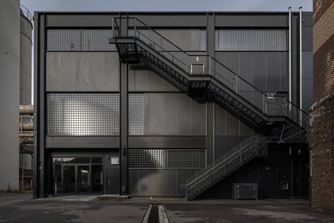
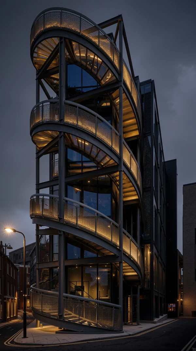
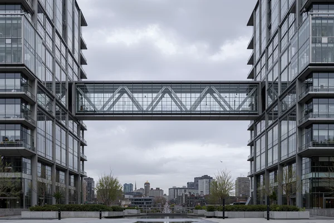
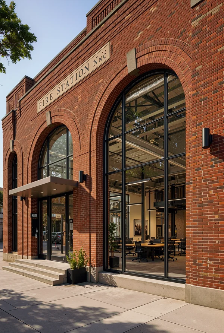
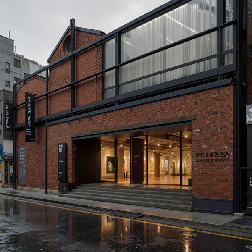
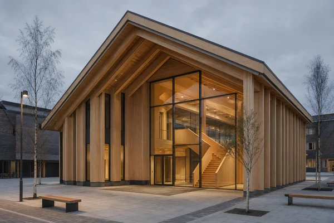
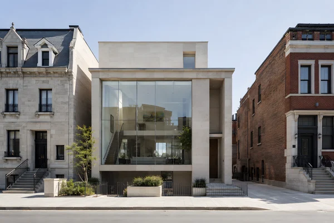
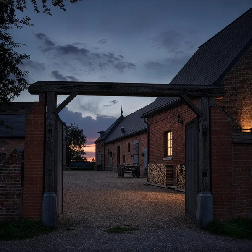
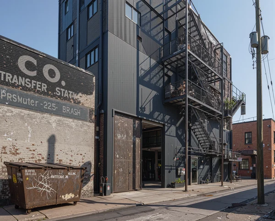
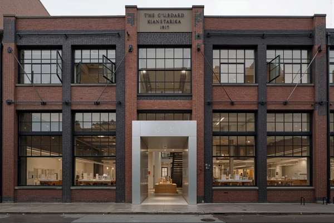
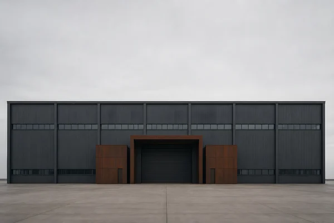
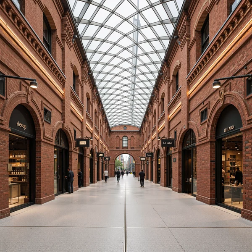
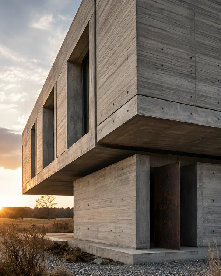
Documentary architectural exterior view of a multi-building industrial complex converted into residential live-work lofts. The long, horizontal facade features exposed dark charcoal structural steel bracing retrofitted against raw, salt-stained textured concrete walls. Massive floor-to-ceiling blackened steel French doors open onto a shared central courtyard paved in reclaimed industrial cobblestones and dark grey decomposed granite. Soft diffused overcast light creates smooth tonal transitions and eliminates harsh specular highlights, emphasizing the tactile qualities of the weathered steel and raw masonry. Eye-level composition capturing the rhythm of structural bays, shot on medium format digital back. Utilitarian, unpretentious, high-end architectural documentation celebrating adaptive reuse and raw structural rhythm.
Tags
File
1696 × 2528
·PNG
·7.04 MB

In these collections
More like this