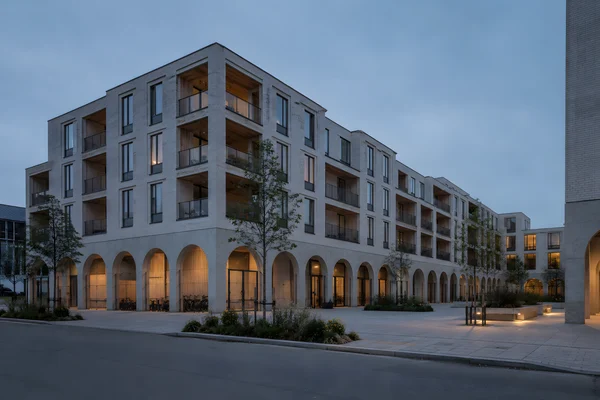
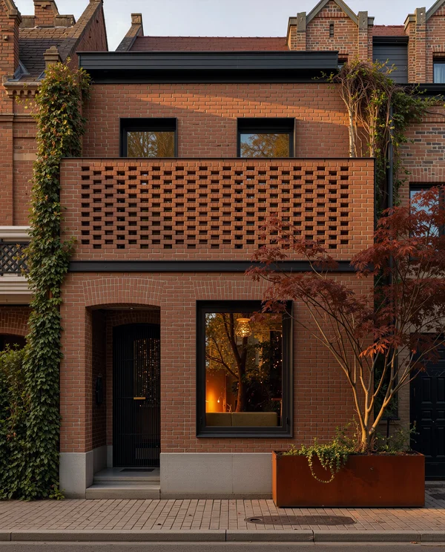
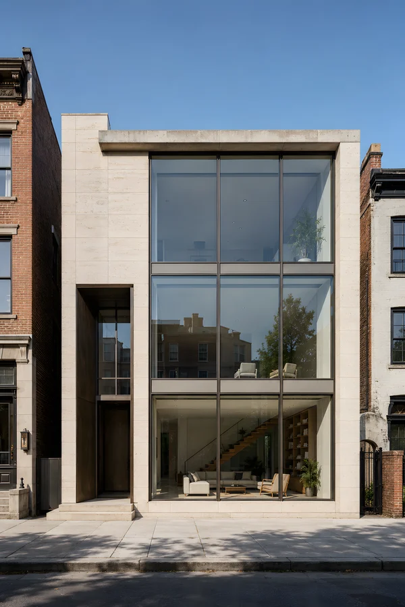
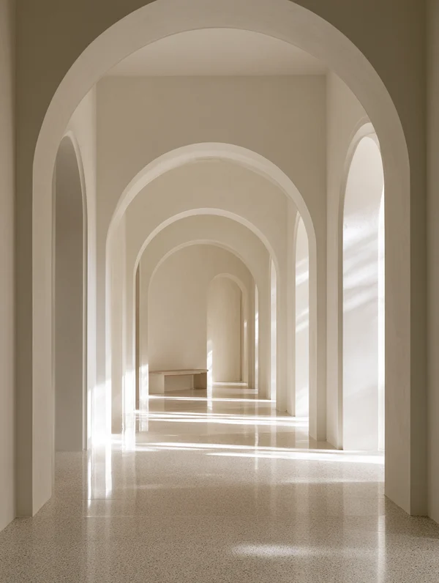
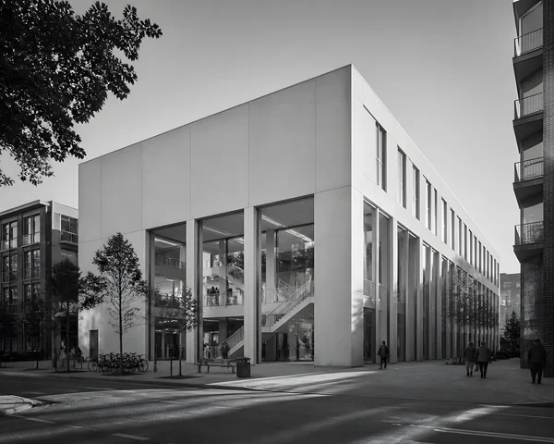
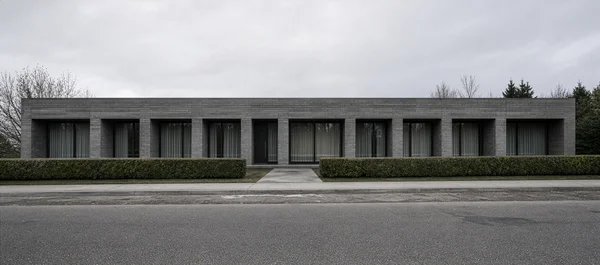
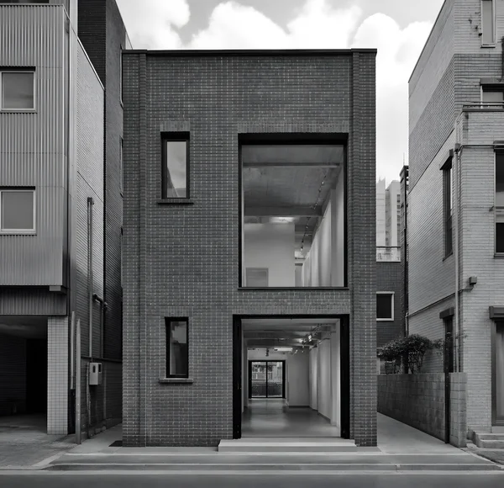
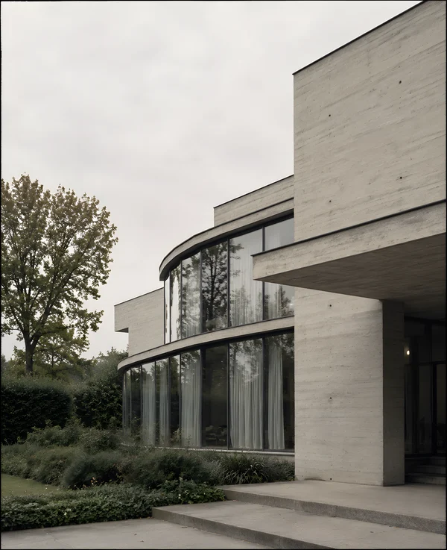
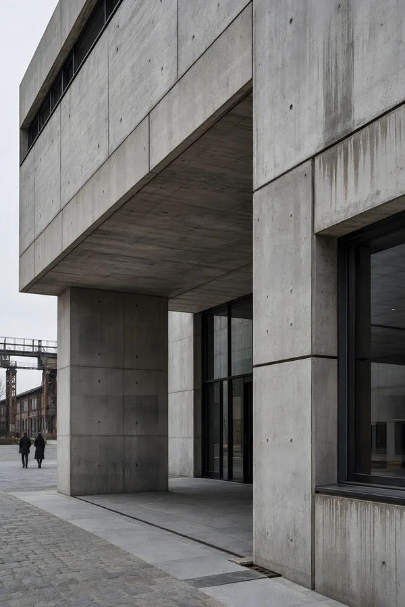
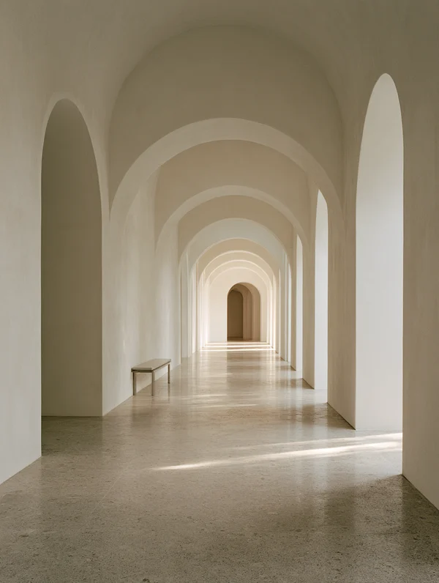
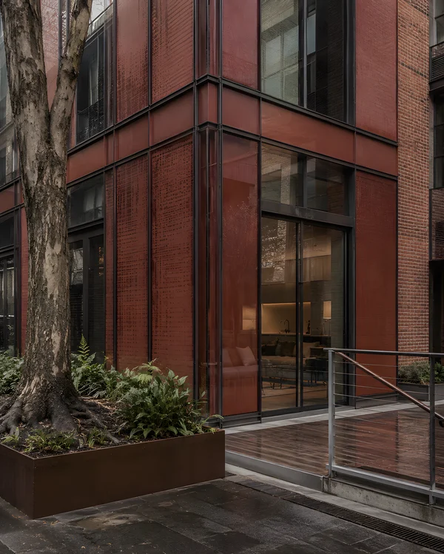
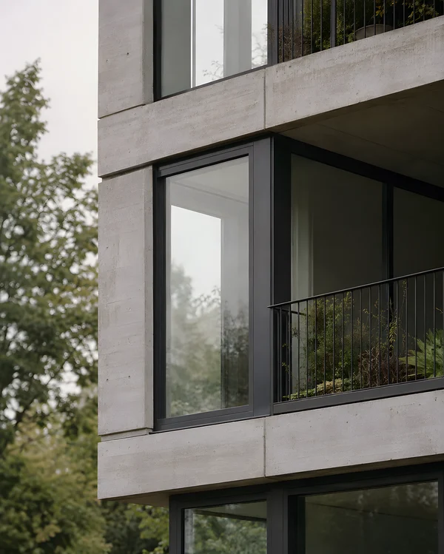
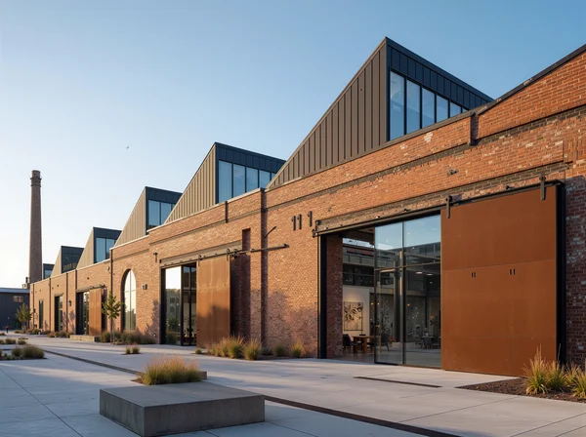
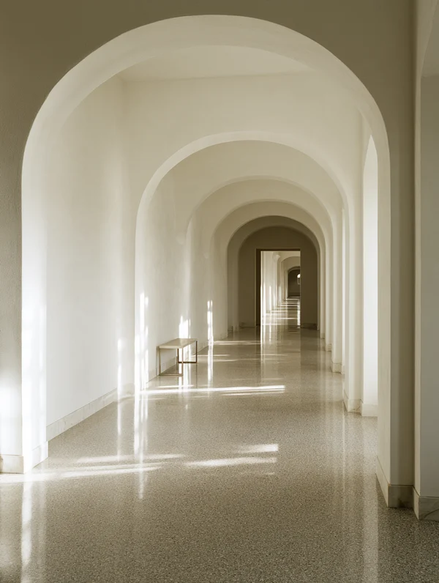
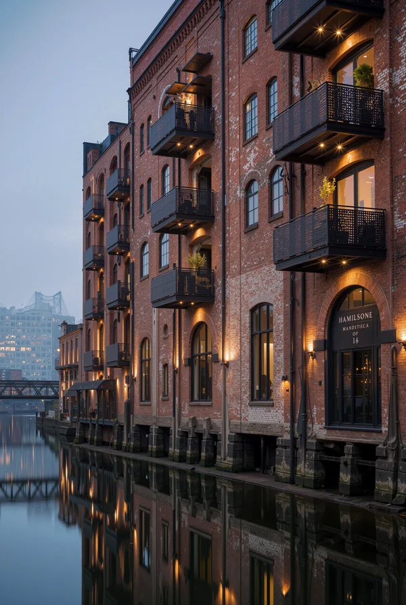
Modern Brick Building with Arched Walkway
ChatGPT Prompt
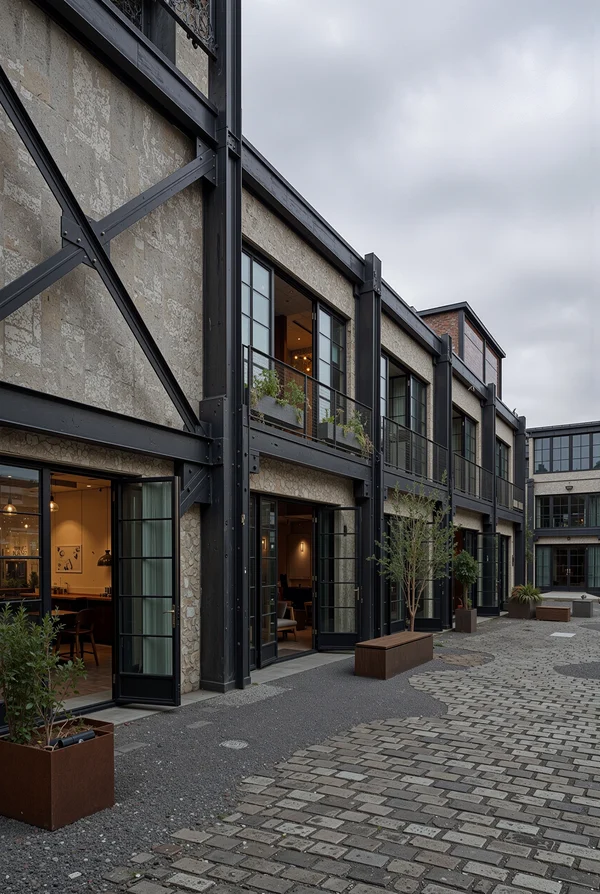
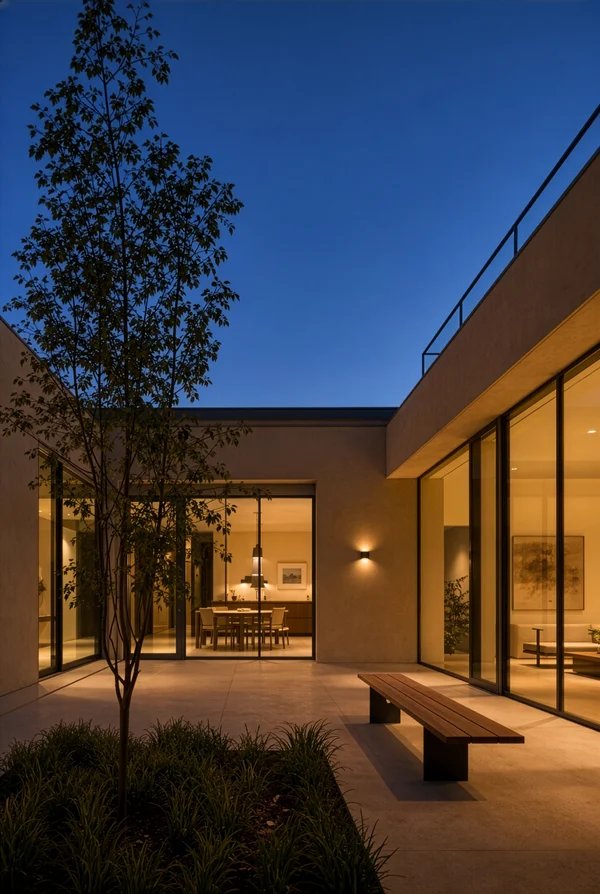
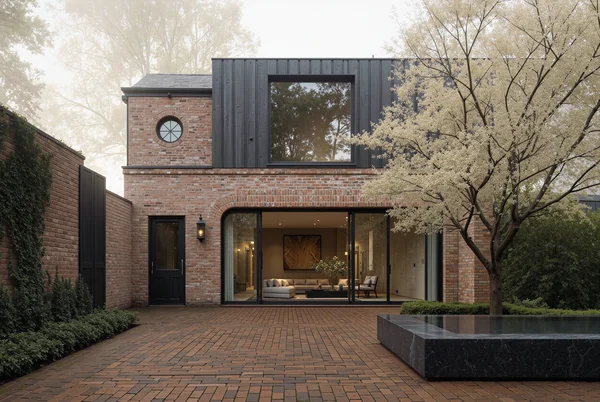
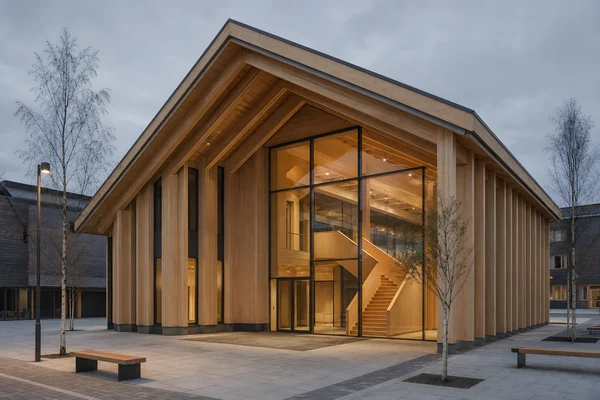
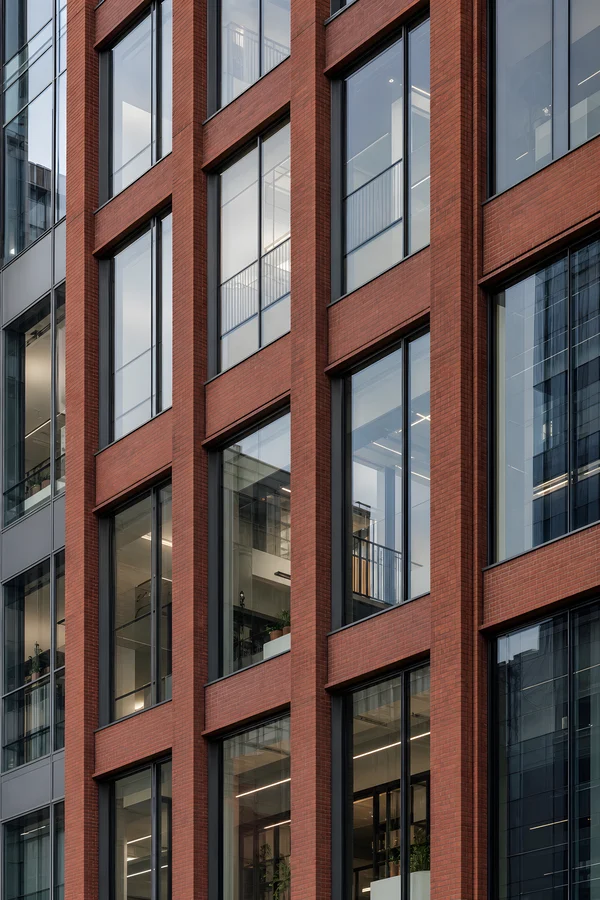
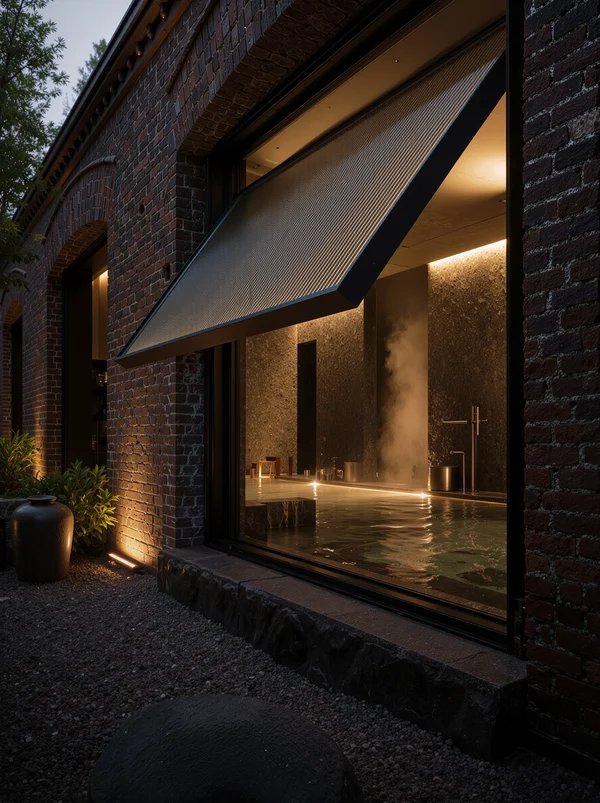
Material and Detail: Close oblique architectural view of the lower façade and arcade of a Nordic mixed-use housing block at blue hour. Focus on pale hand-laid brick piers, shallow recessed mortar joints, rounded arch voussoirs, slender dark metal window frames, prefabricated concrete lintels, and vertical larch timber soffits beneath the arcade. Show the exact transition between brick wall, cast concrete plinth, drainage gap, paving stones, and shadow joint; reveal how the arches carry the upper façade through regular structural bays. A glazed corner retail unit sits behind one arch while residential entry doors occupy the adjacent bay. Controlled perspective from the pedestrian path, façade filling most of the frame while the upper mass continues beyond the crop, cool exterior illumination balanced by subdued warm light behind textured glass, tactile surfaces, restrained Nordic detailing, no logos, no ornamental pattern.
Tags
File
2048 × 3072
·PNG
·8.45 MB

More like this