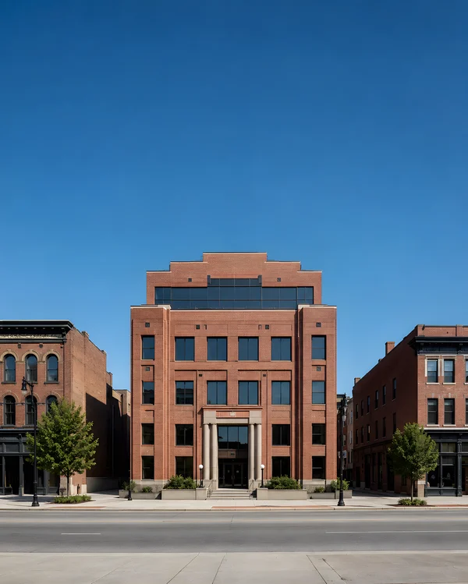
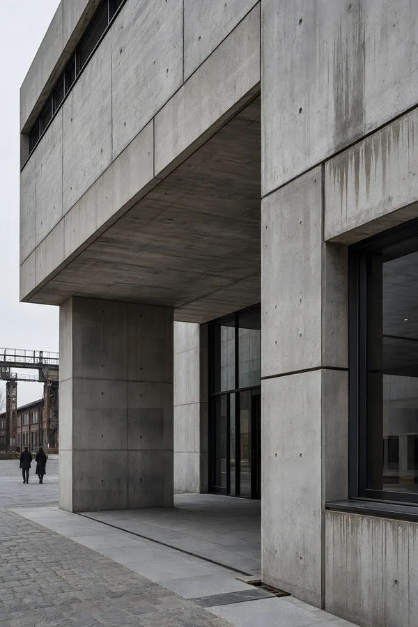
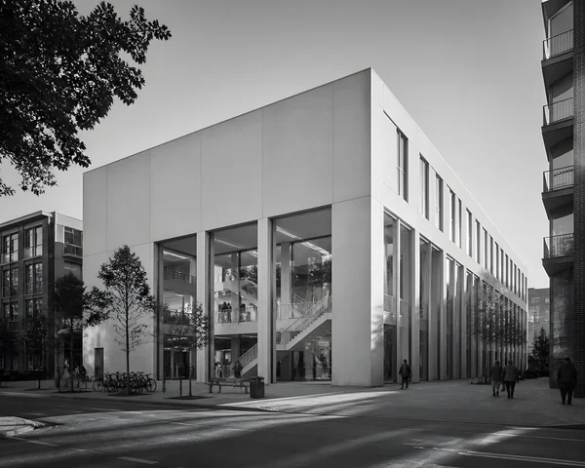
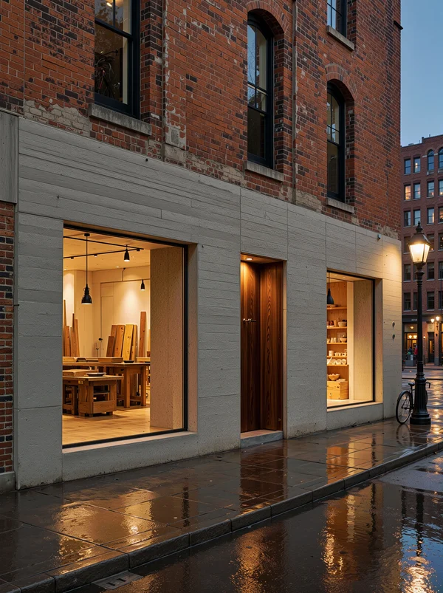
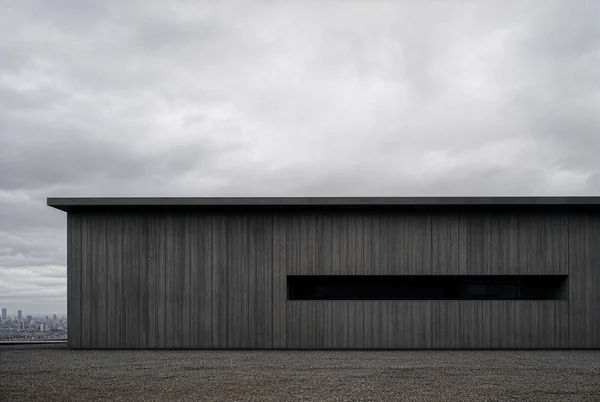
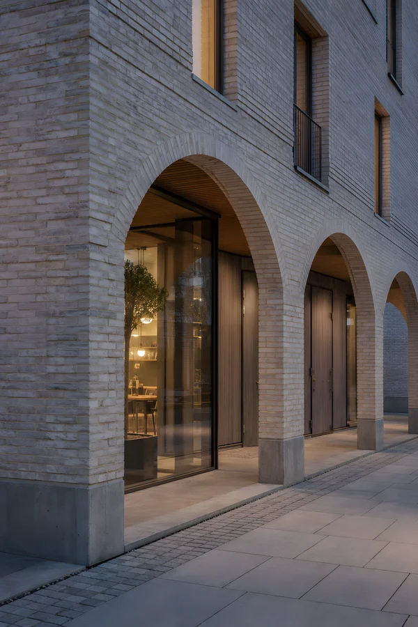
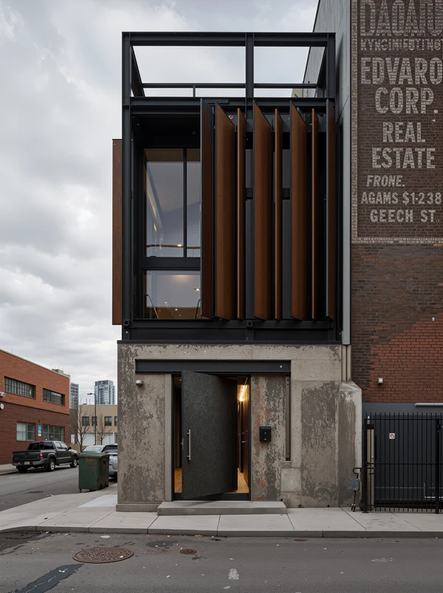
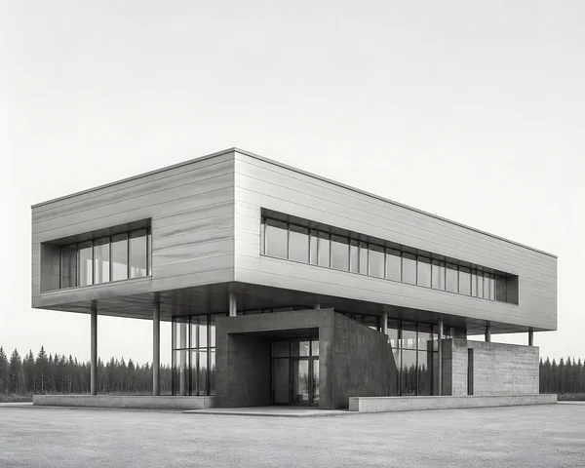
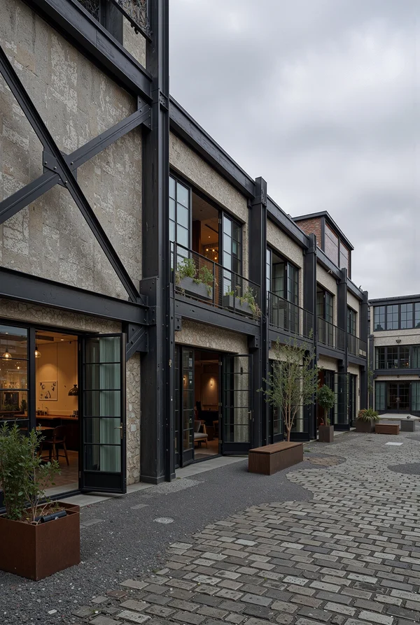
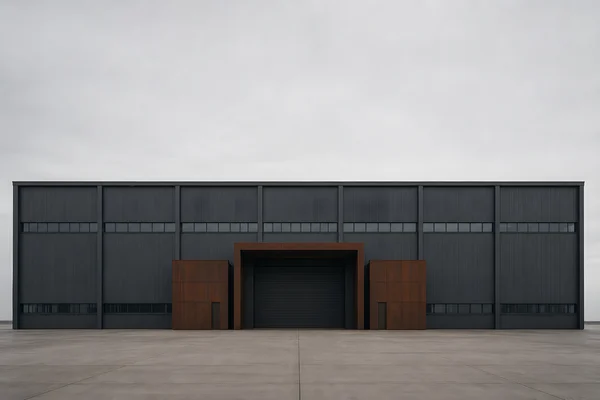
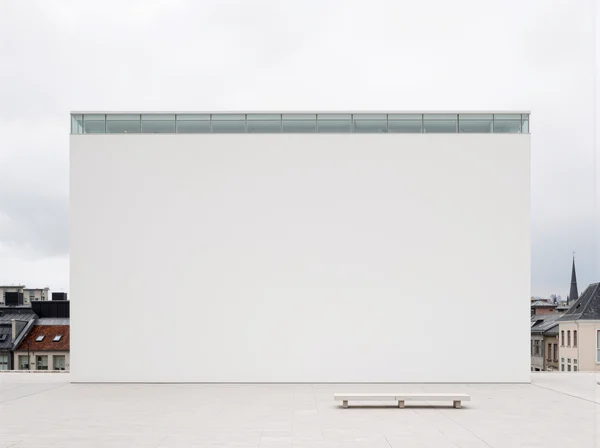
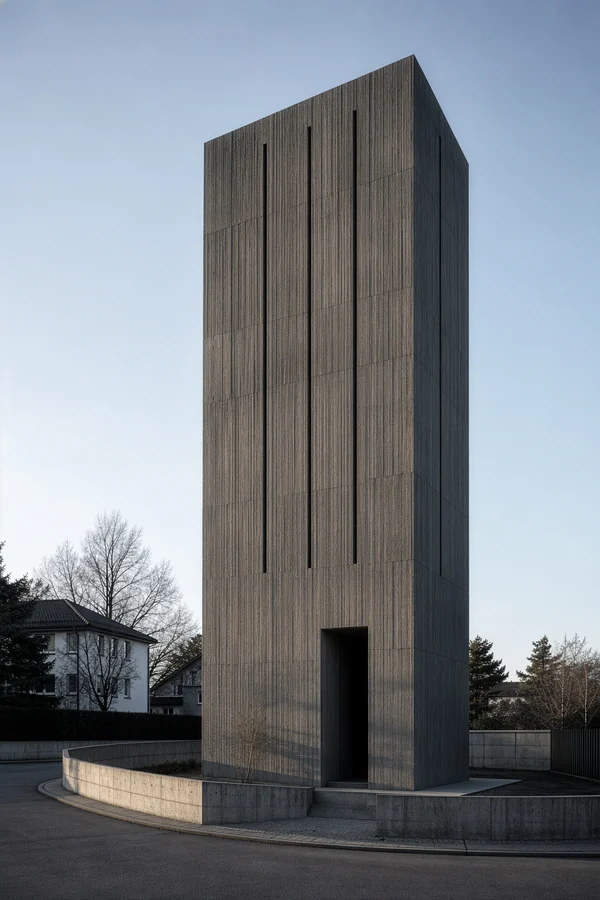
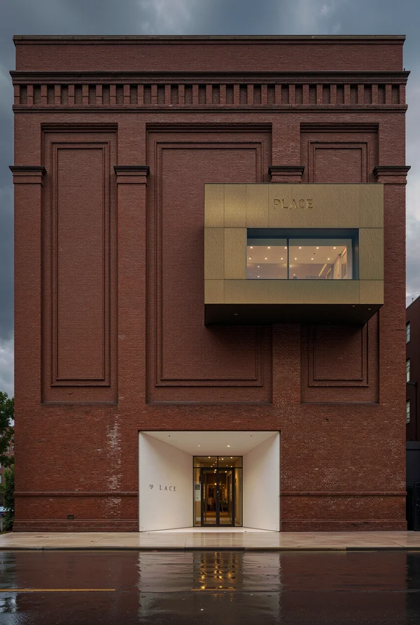
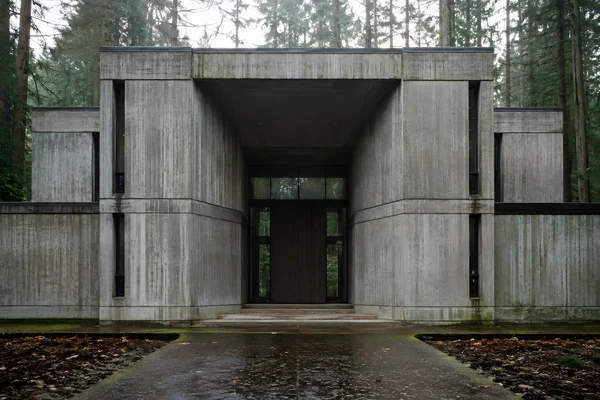
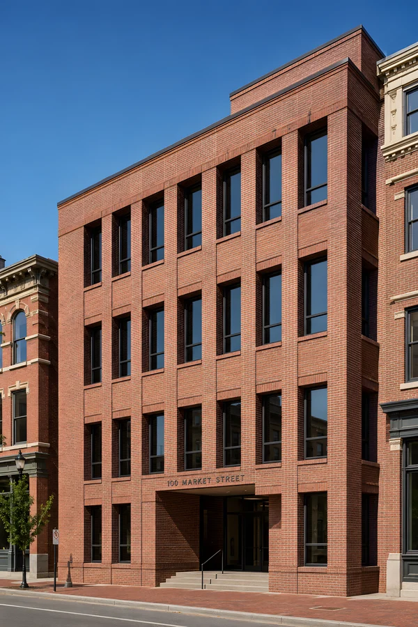
Modern Brick Building Facade in Urban Setting
ChatGPT Prompt
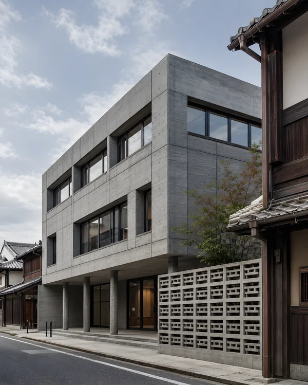
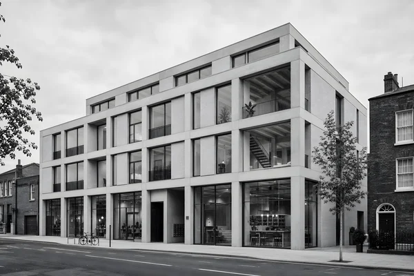
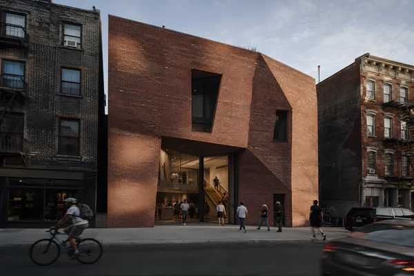
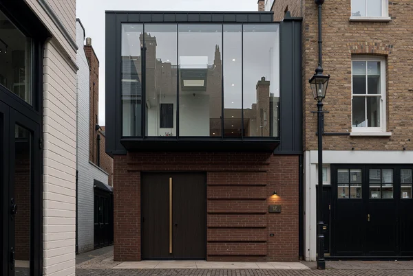
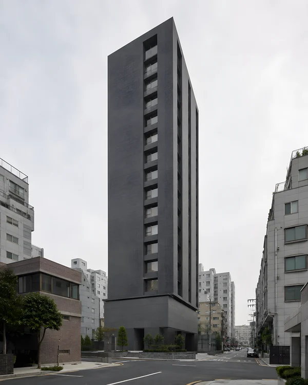
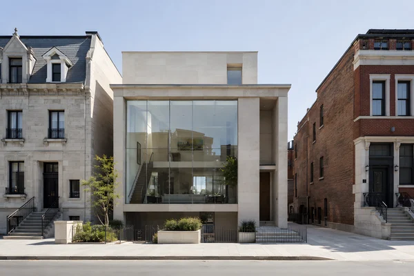
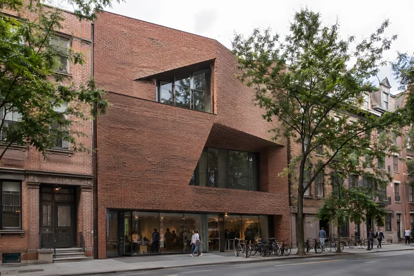
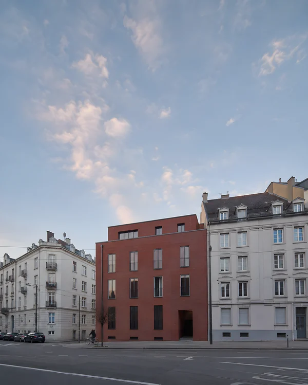
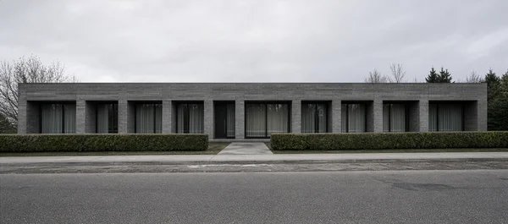
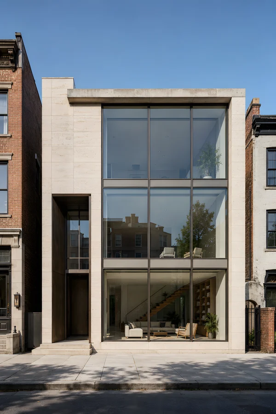
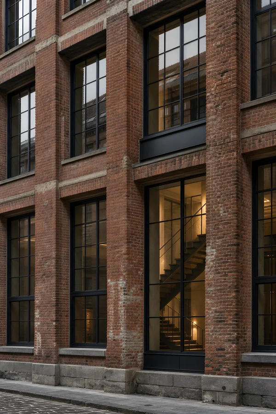
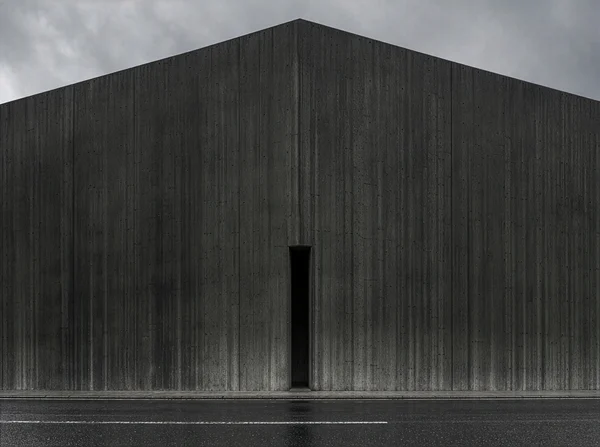
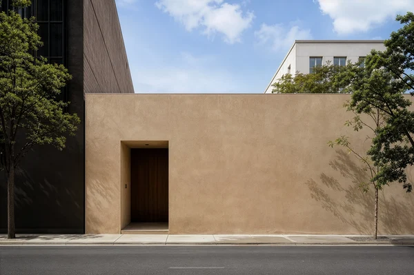
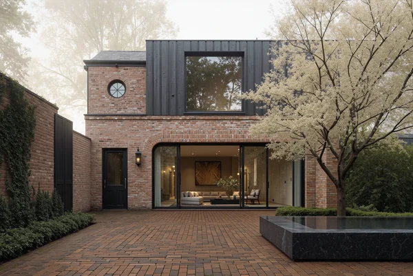
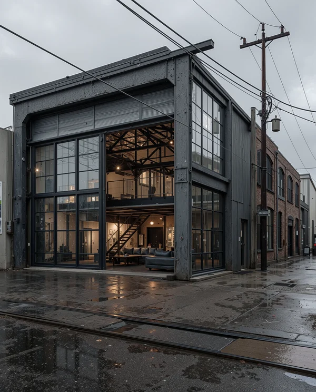
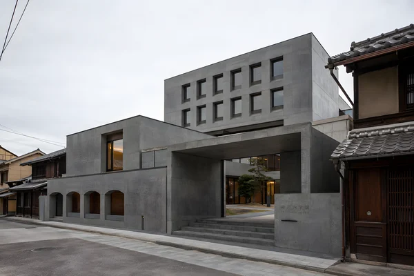
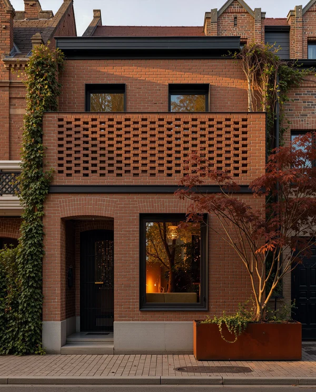
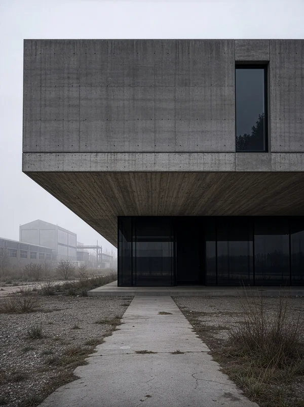
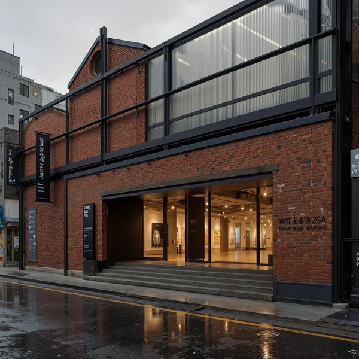
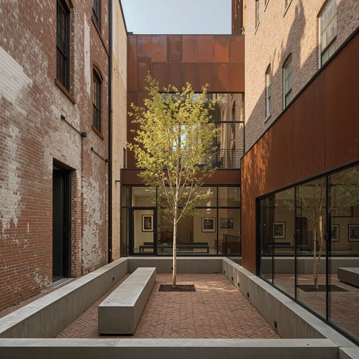
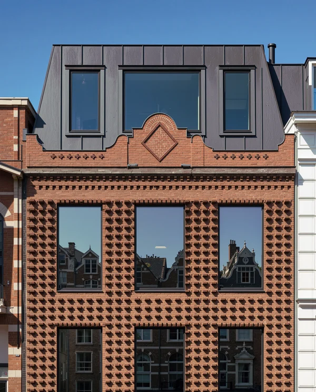
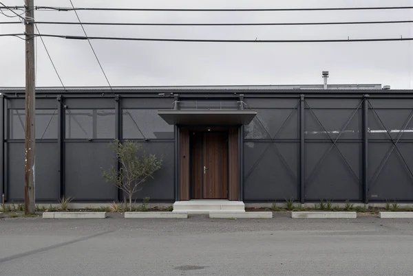
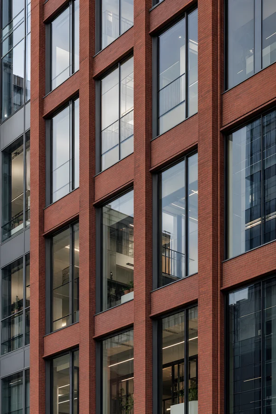
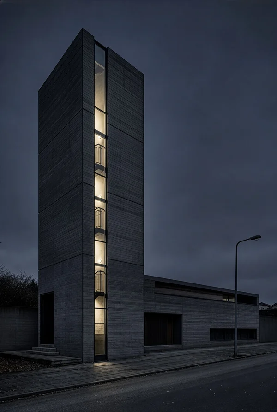
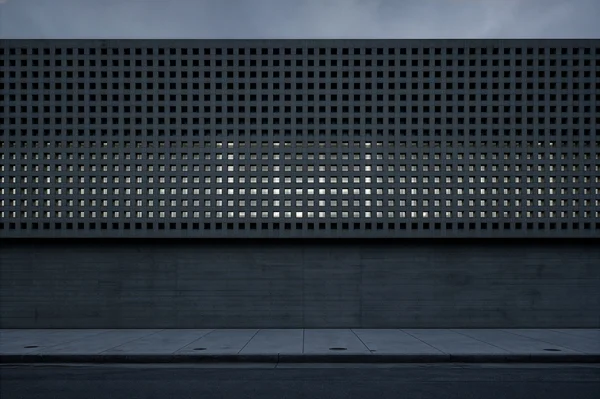
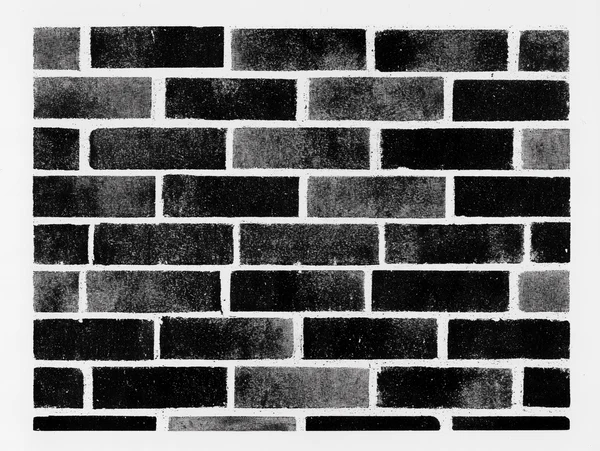
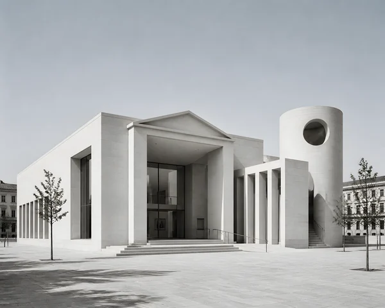
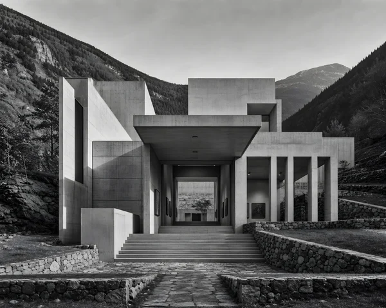
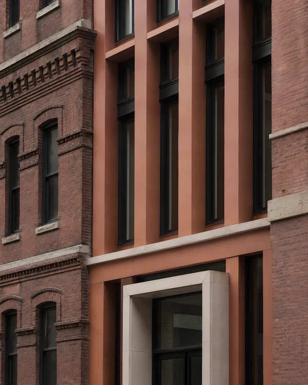
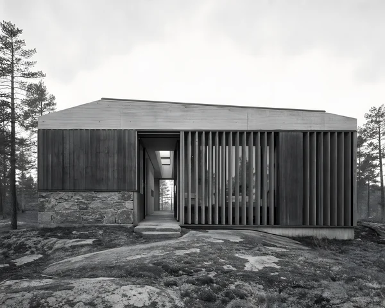
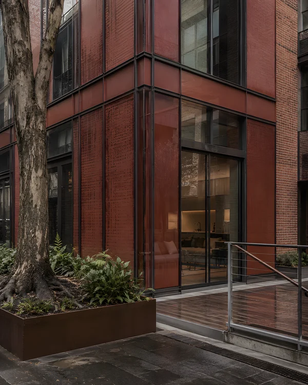
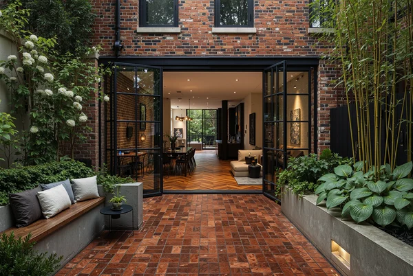
An eye-level, straight-on architectural photograph of a renovated brick masonry building in a dense contemporary Korean city district. A compact former industrial structure has been converted into a minimalist open-plan loft, retaining its load-bearing brick walls while introducing a precisely recessed ground-floor entrance and a tall, dark-framed opening that reveals the uninterrupted single-volume interior, mezzanine-free and clearly proportioned with generous ceiling height. The facade uses disciplined brick coursing, deeply set window reveals, flush steel frames, narrow shadow gaps, and carefully expressed masonry joints; the original brick-red color is translated into a range of rich charcoal and medium-gray tonal values by the black-and-white photographic treatment. Adjacent tightly spaced mid-rise mixed-use buildings, narrow sidewalks, restrained utility infrastructure, and quiet street elements establish the dense Korean urban context without distracting signage or landmarks. Bright white sky with soft white clouds occupies a modest upper portion of the frame, while diffuse daylight creates crisp but controlled shadow lines in the recessed openings and a solemn, contemplative sense of weight. Full building elevation with surrounding structures included, balanced proportions, realistic human scale, straight verticals, 50mm perspective, fine-grain monochrome film texture, natural masonry wear, no color, no dramatic distortion, no decorative excess, no neon, no glowing effects, no text or logos.
Tags
File
2550 × 2468
·PNG
·8.06 MB

More like this