Modern Timber Architecture Building Exterior
ChatGPT Prompt
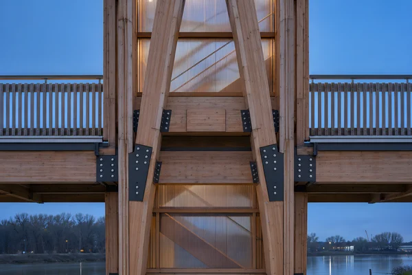
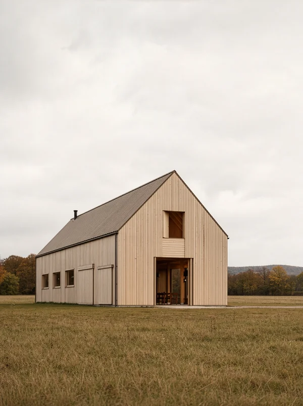
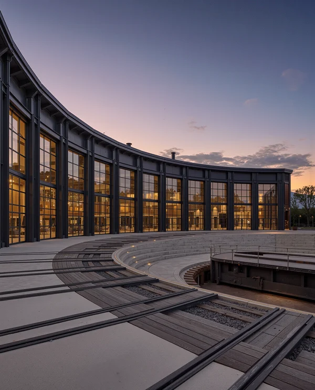
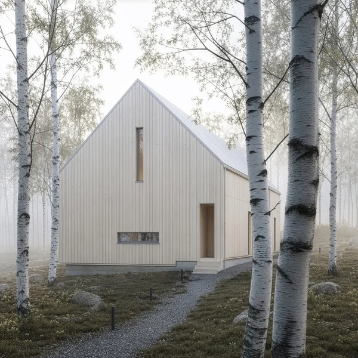
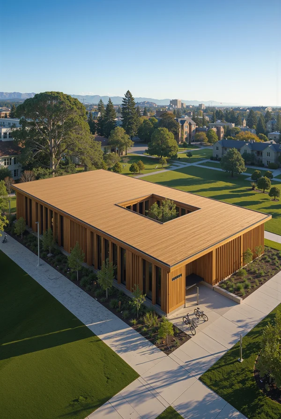
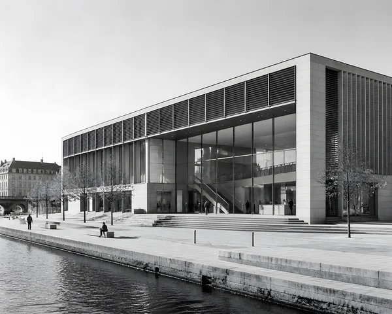
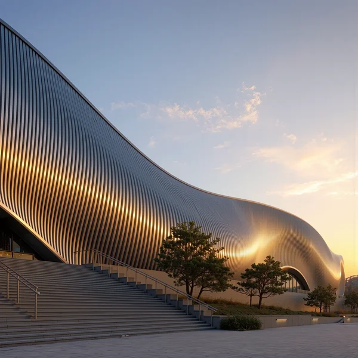
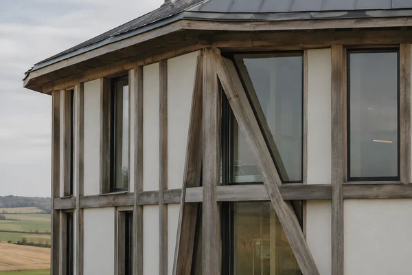
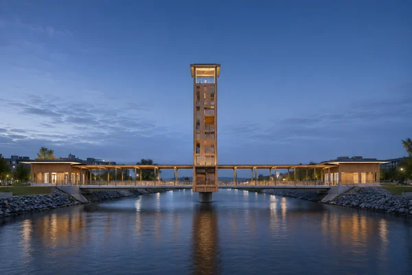
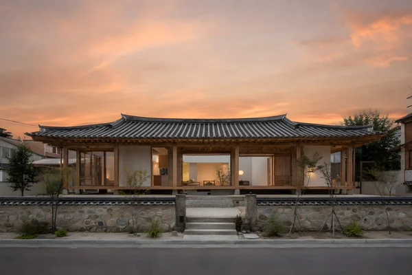
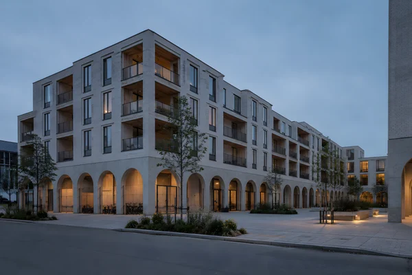
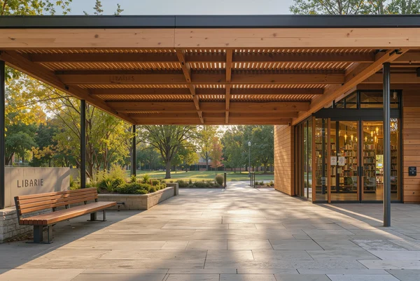
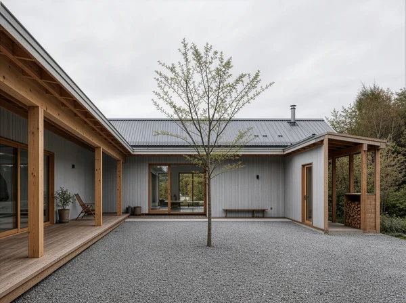
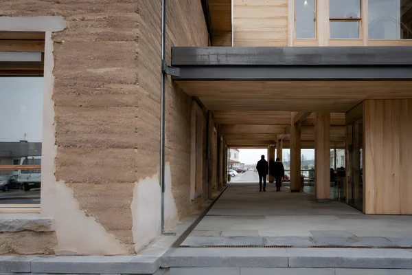
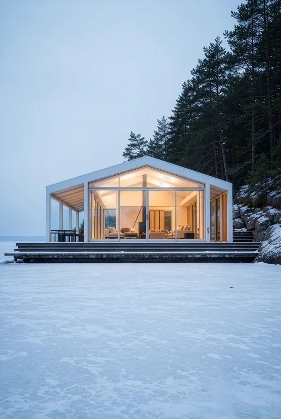
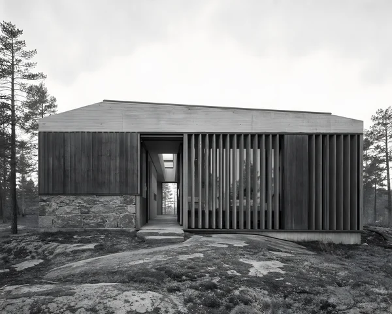
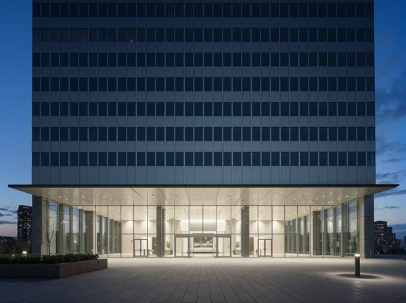
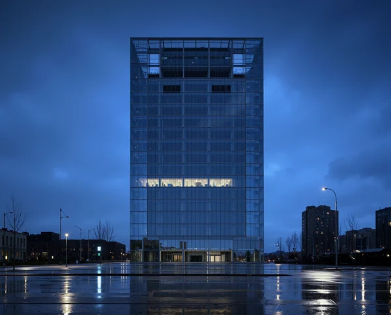
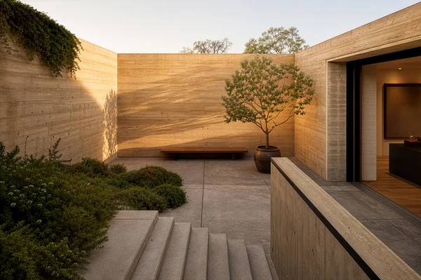
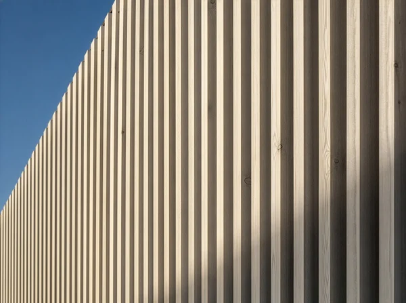
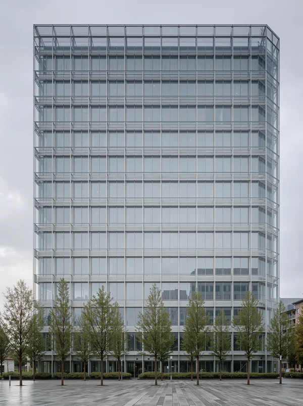
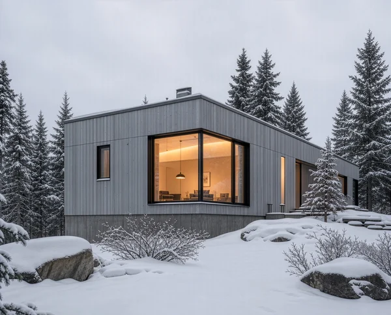
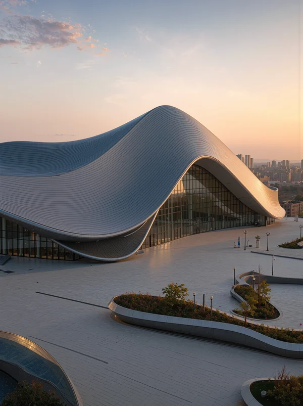
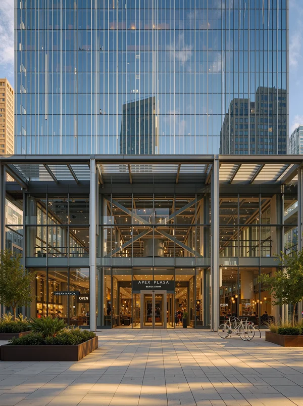
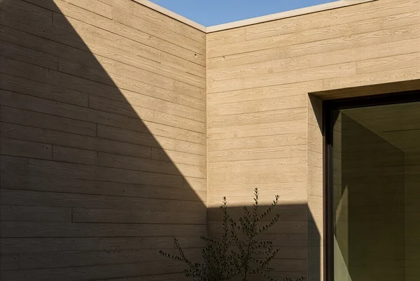
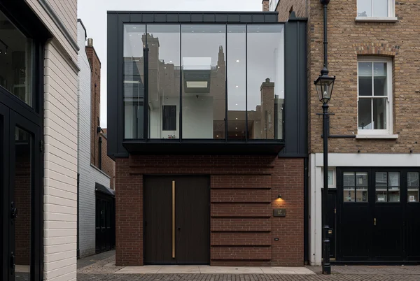
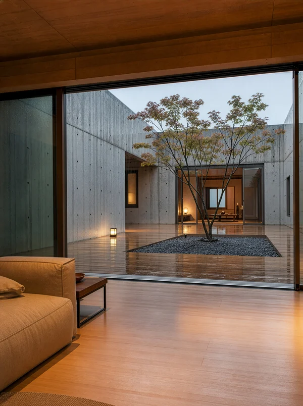
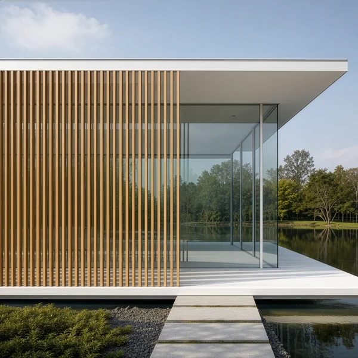
A contemporary Nordic civic public facility combining a city hall and transit hall, composed as a compact, well-proportioned timber building in a quiet urban square. A warm pale-oak structural frame supports a simple pitched roof and deep overhanging eaves; vertical timber fins form a regular facade rhythm, with carefully recessed dark window joints and broad floor-to-ceiling glazing at the main entrance. Through the glazed lobby, a clearly legible open stair rises around a central timber balustrade, revealing the vertical circulation and a generous double-height interior. Exposed laminated-timber columns and beams, matte stone flooring, precise metal flashings, and durable base details show realistic material junctions and construction logic. The building sits against a restrained Nordic streetscape of low surrounding volumes, pale paving, a few slender birch trees, one simple streetlamp, and two timber benches; no cars, signage, or crowds. Blue-hour illumination under a light-gray overcast sky, with cool ambient exterior light and a subdued warm glow from the lobby, soft reflections on the glazing, and controlled shadow lines beneath the eaves. The building fills most of the frame with very little sky, viewed from eye level in a calm three-quarter perspective that shows both the entrance and the side elevation. Quiet architectural photography, natural proportions, muted gray, charcoal, and honey-oak palette, restrained surface texture, realistic scale, no decorative excess, no landmark resemblance, no text or logos.
Tags
File
3072 × 2048
·PNG
·7.79 MB

More like this