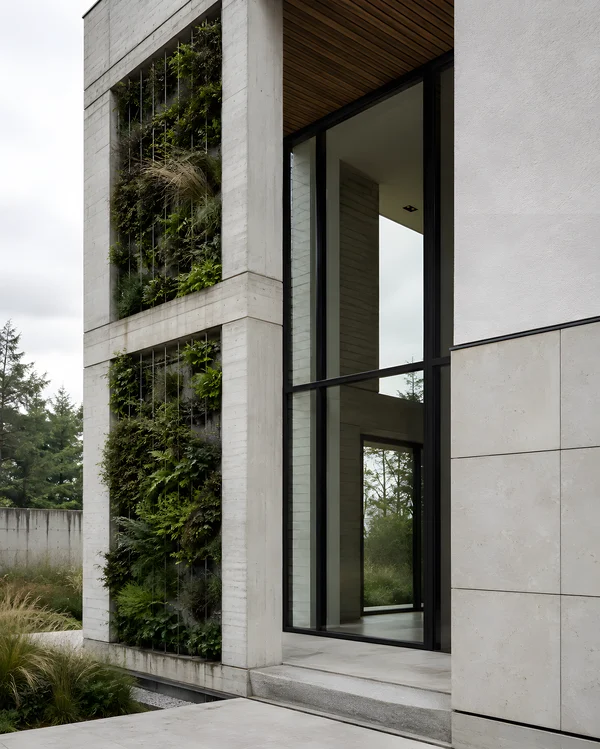
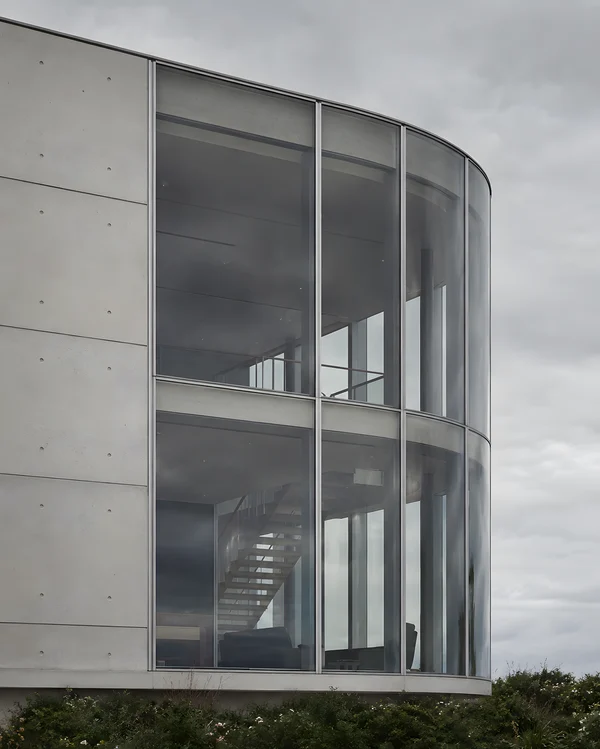
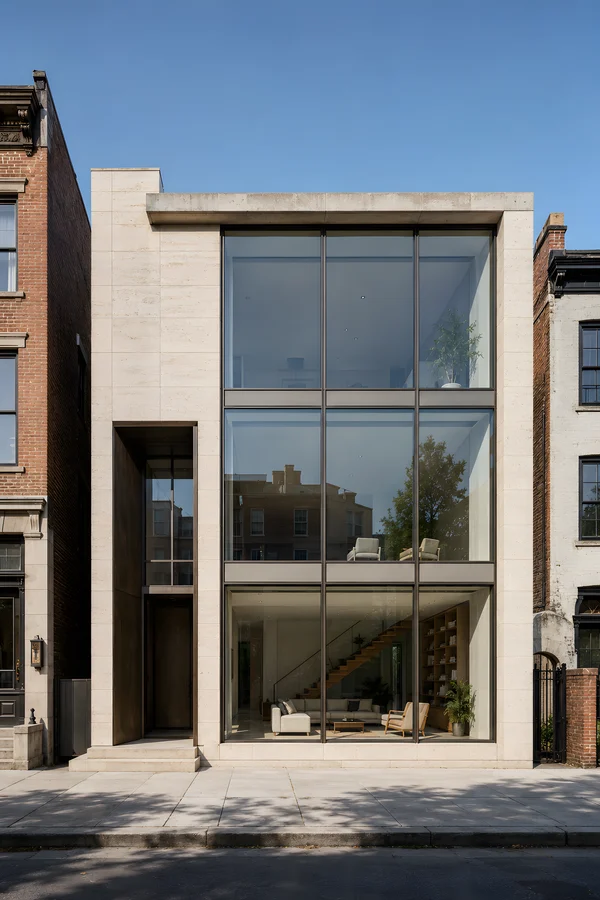
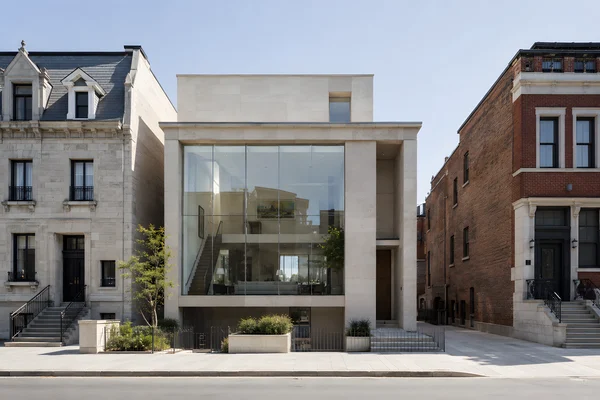
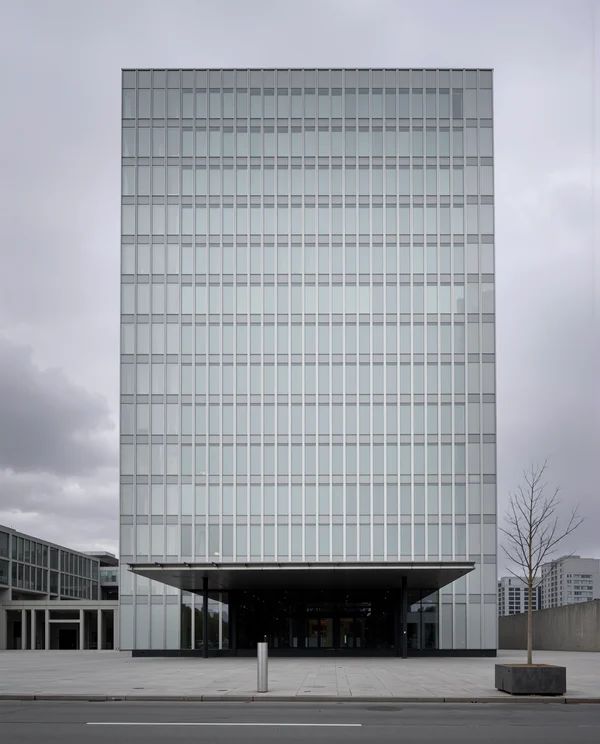
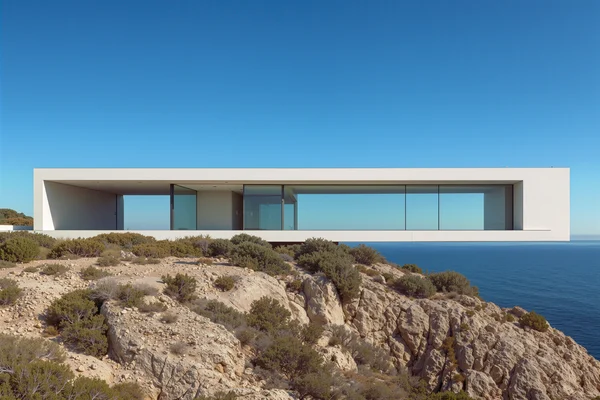
Modern Concrete House with Curved Glass Facade
ChatGPT Prompt
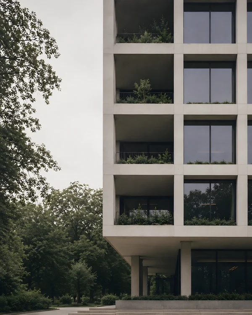
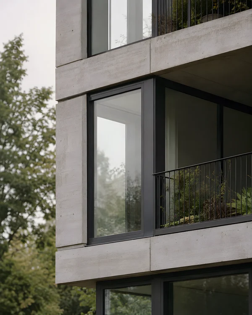
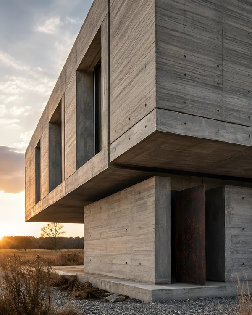
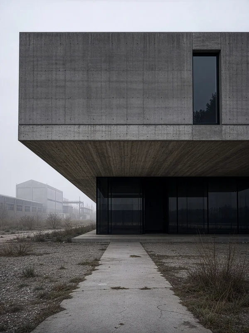
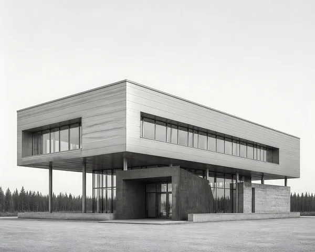
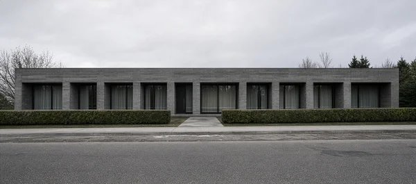
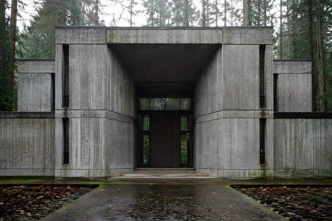
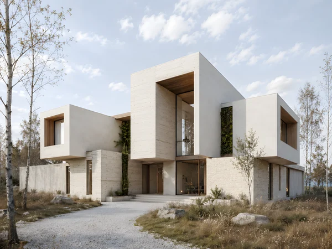
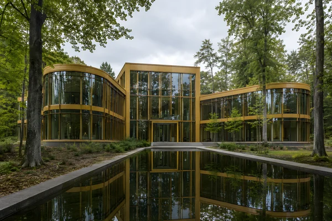
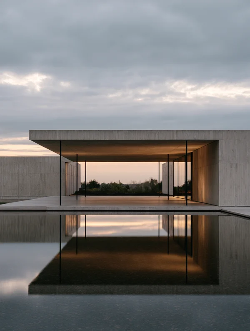
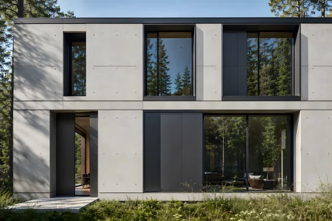
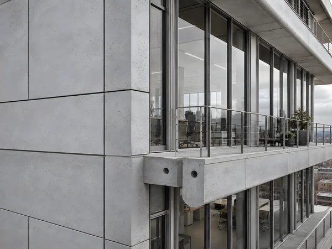
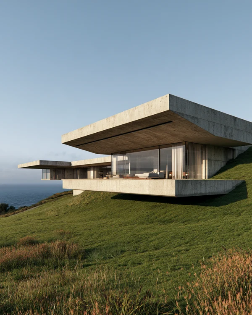
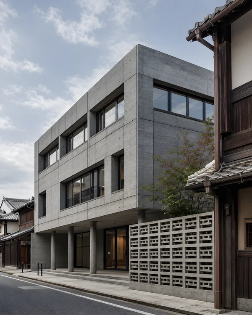
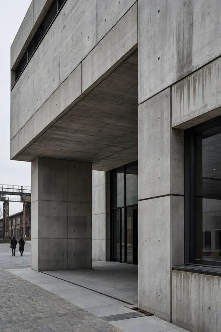
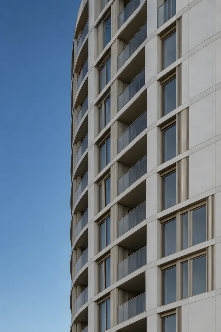
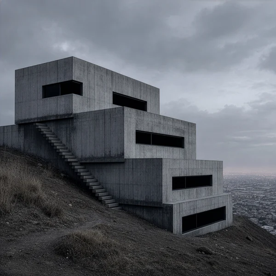
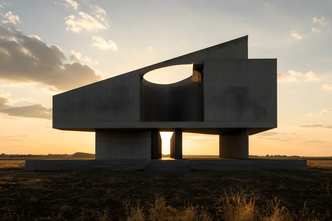
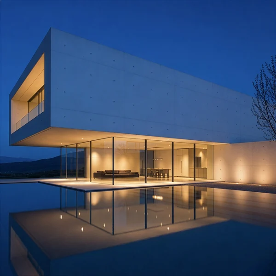
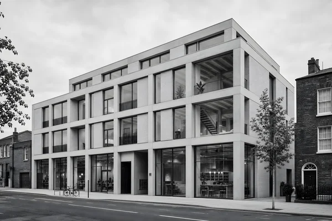
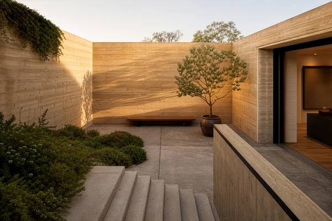
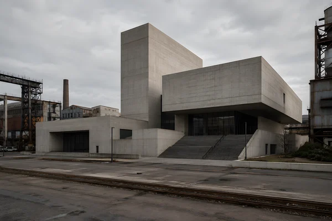
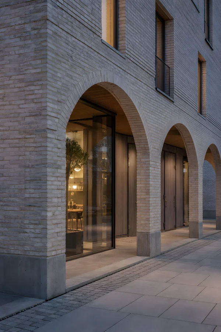
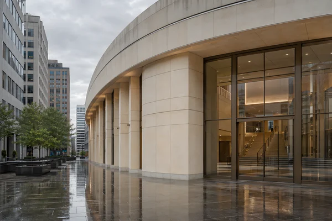
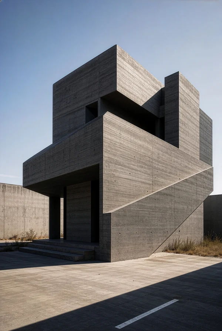
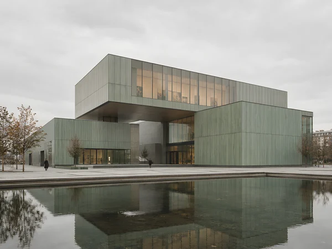
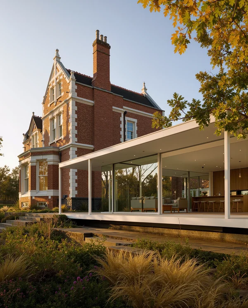
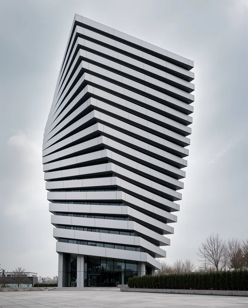
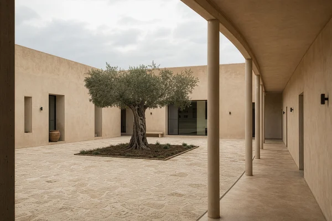
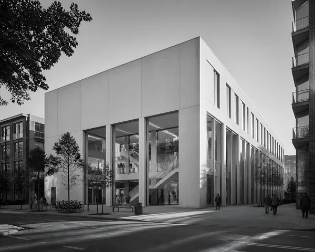
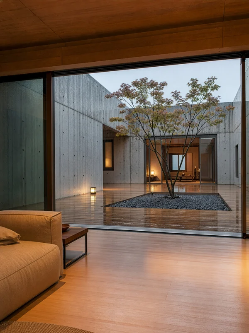
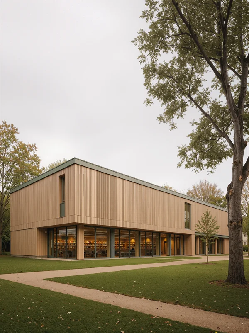
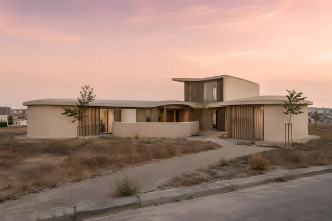
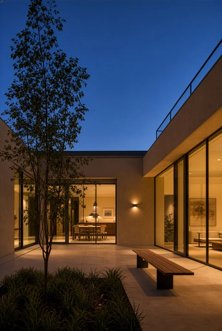
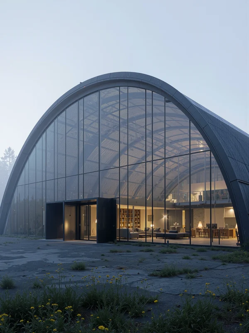
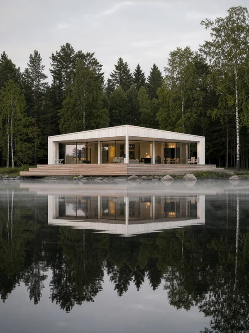
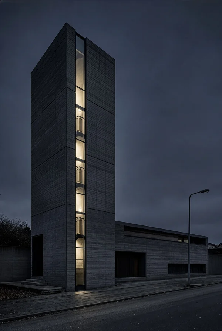
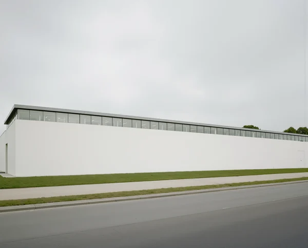
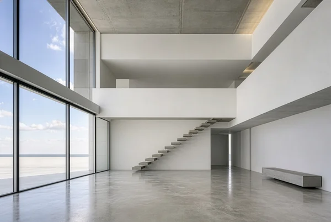
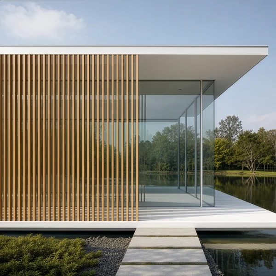
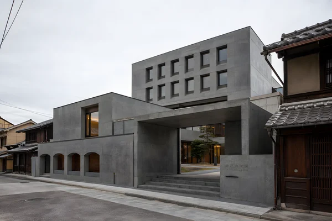
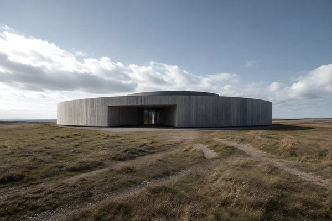
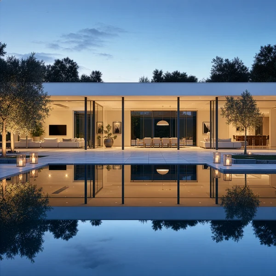
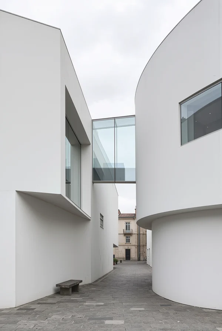
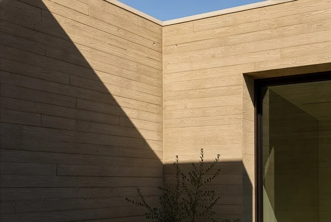
Architectural photograph of a Bauhaus-modern single-family house, shown as a tightly cropped portion of the facade rather than the whole building. Focus on the relationship between a vertically stacked rectilinear concrete volume and a gently projecting curved glass curtain wall, with clear structural proportions, thin horizontal floor slabs, and a recessed entrance edge extending beyond the frame. Pale warm-gray board-formed concrete and muted aluminum frames establish a restrained material palette. A clipped garden with one mature deciduous tree and low planting borders the facade, while the upper third of the composition contains a soft overcast sky. Eye-level three-quarter view, 50mm architectural lens, disciplined perspective, visible depth between the curved glazed layer and the solid mass, no signage, no vehicles, no people, analog medium-format film photograph, restrained colors, fine natural film grain, slight edge softness.
Tags
File
2262 × 2782
·PNG
·7.48 MB

More like this