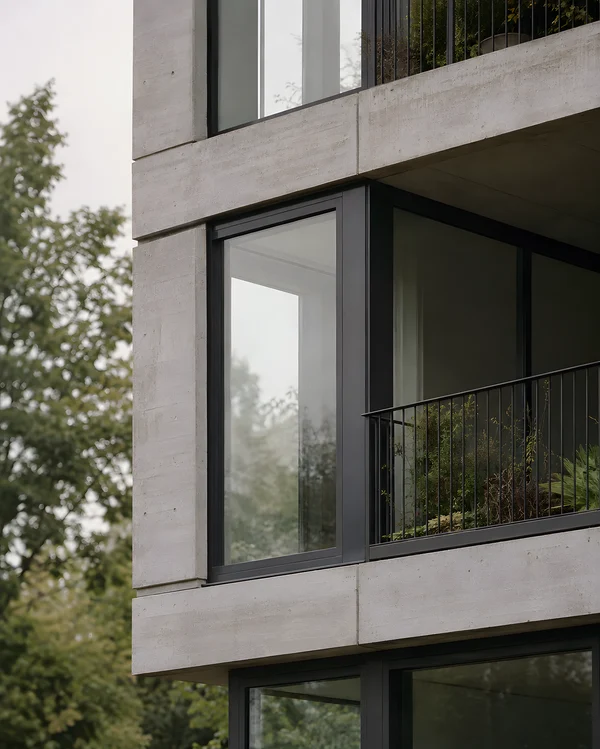
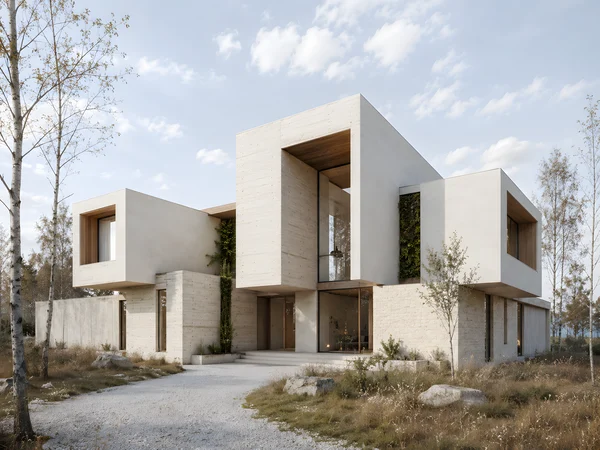
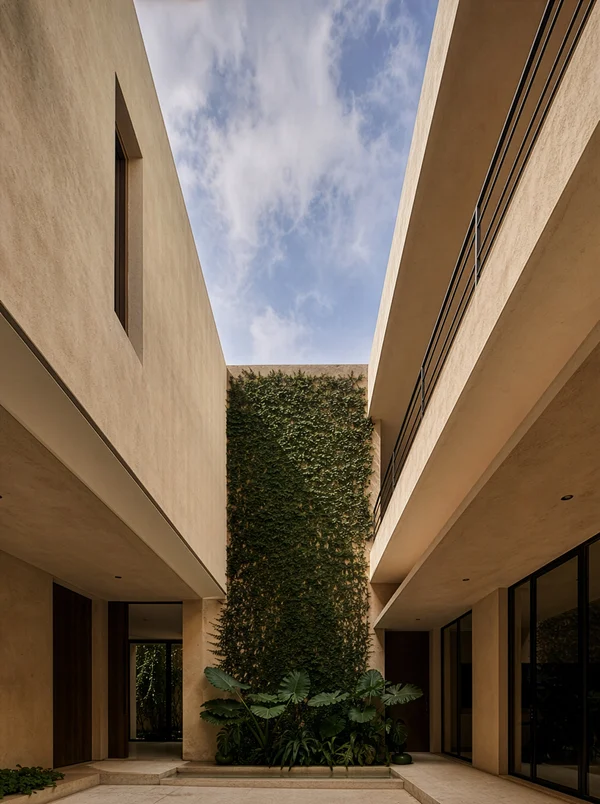
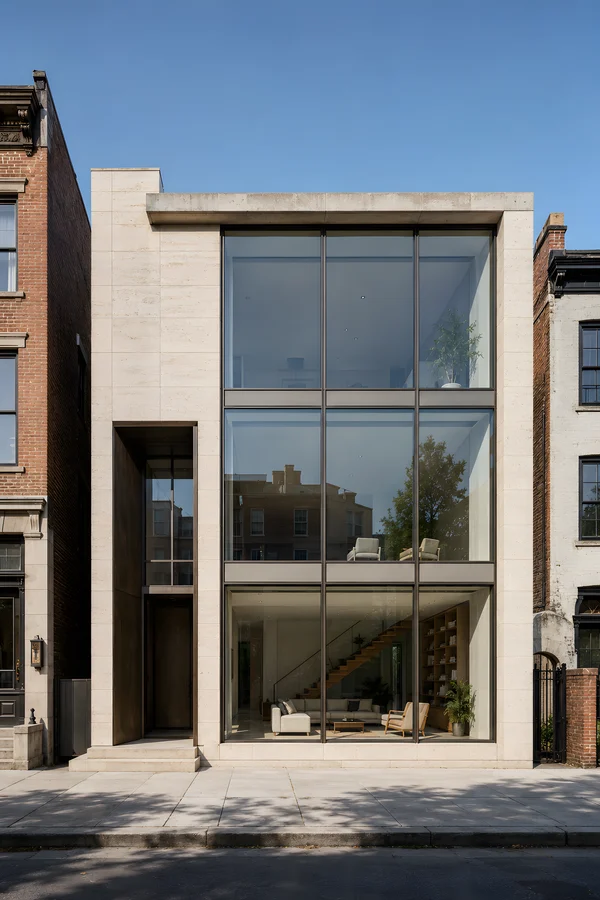
Modern Architectural Facade with Vertical Garden

ChatGPT Prompt

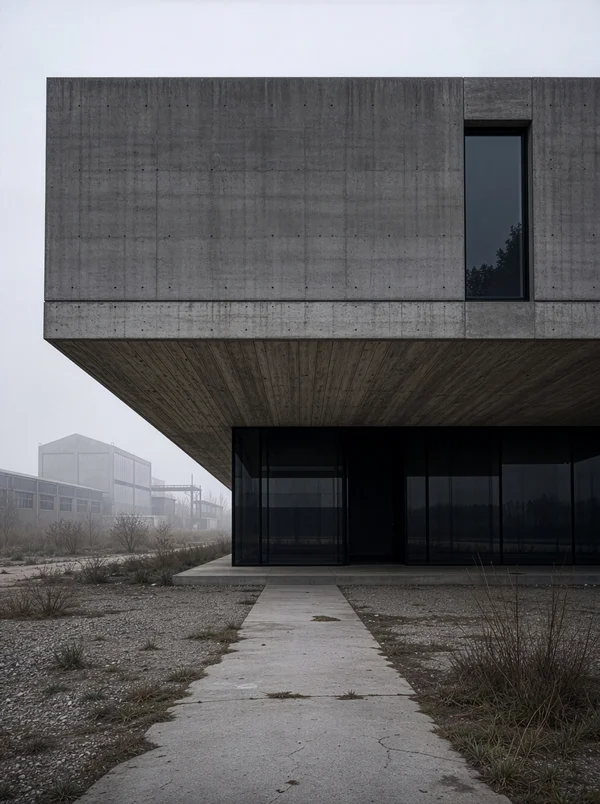
Prompt 2 — Material and Detail: Close architectural exterior study of a white and cream brutalist Scandinavian detached house, focusing on the junctions between board-formed concrete, finely textured mineral plaster, pale limestone panels, dark recessed window frames, and vertical timber soffits. Show precise horizontal construction joints, narrow shadow gaps, flush drainage channels, expressed slab edges, deep window reveals, and carefully detailed transitions where planted facade systems meet the wall. A vertical garden rises through a two-story concrete frame, with stainless-steel trellis lines, integrated irrigation channels, varied Nordic grasses, ferns, and small-leaved plants emerging from modular planting pockets. The mixed material palette remains matte and slightly weathered, with subtle tonal variation rather than polish. Include a partial view into the double-height entrance hall through tall glazing, revealing the thickness of the wall and the continuity of the floor plane. Soft overcast northern daylight, bright white cloud background, restrained palette, precise architectural photography, no decorative objects, no signage, no people, no exaggerated surface detail.

Tags

File

2244 × 2804

·

PNG

·

11.16 MB

Free to use. Anywhere.

More like this
Modern Concrete Apartment Building Exterior
Modern Concrete House in a Forest Setting
Modern Architecture with Balcony Gardens
Modern Concrete House with Curved Glass Facade
Brutalist Concrete Building in Forest Setting
Modern Architectural Villa in a Forest Setting
Minimalist Concrete Pavilion with Reflecting Pool
Modern Concrete Architecture at Sunset
Modern Concrete Architecture in Foggy Landscape
Modern Minimalist Brick House Exterior
Modern Courtyard with Vertical Garden
Modern Concrete Office Building Exterior
Modern Concrete Courtyard with Potted Tree
Modern Minimalist Courtyard Residence
Modern Curved Glass and Concrete Architecture
Modern Cliffside Residence with Infinity Pool
Modern Concrete Residence on a Coastal Hillside
Modern Townhouse Facade with Large Glass Windows
Minimalist Interior Opening to a Zen Garden
Modern Concrete Architecture Exterior
Modern Architectural Corner with Wood Texture
Modern Glass House Between Historic Buildings
Modern Concrete Building Facade in Urban Setting
Minimalist Concrete Pavilion in Bamboo Grove
Modern Concrete Villa with Reflecting Pool at Dusk
Minimalist Courtyard House with Maple Tree
Modern Coastal Pavilion at Sunset
Minimalist Concrete Wall with Climbing Vine
Modern Architectural Exterior with Wood Slats
Modern Courtyard at Twilight
Modern Architectural House at Night
Modern Concrete Building in a Traditional Street
Modern Cabin in a Forest Setting
Modern Minimalist Pavilion by the Lake
Minimalist Concrete Building Facade
Modern Architectural Structure in Monochrome
Minimalist Concrete Courtyard with Reflecting Pool
Modern Concrete Museum in Mountain Landscape
Modern House in a Meadow
Modern Architectural Building with Vertical Fins
Modern Architectural Exterior with Red Facade
Minimalist Staircase with Natural Light
Modern Brick Home with Courtyard and Garden
Minimalist Modern Architecture in Desert Landscape
Minimalist Modern House in an Open Field
Modern Brick Townhouse with Lattice Balcony
Modern Architectural Wood Siding and Window Detail
Modern Cabin in a Snowy Forest
Minimalist Modern Interior with Floating Stairs
Modern Concrete Atrium with Wooden Staircase
Minimalist Concrete Patio with Reflecting Pool
Minimalist Oak and Steel Staircase
Modern Glass Building in a Forest Setting
Minimalist Courtyard with Tree and Pergola
Modern Concrete Tower in a Quiet Neighborhood
Modern Timber Frame Architecture
Modern Concrete Tower at Twilight
Brutalist Concrete House on a Hillside
Luxury Waterfront Villa with Infinity Pool
Minimalist Courtyard with Olive Tree
Modern Museum Architecture with Reflecting Pool
Modern Glass Extension on Historic Brick House
Modern Glass Pavilion in a Tropical Garden
Modern Minimalist Museum Entrance at Sunset