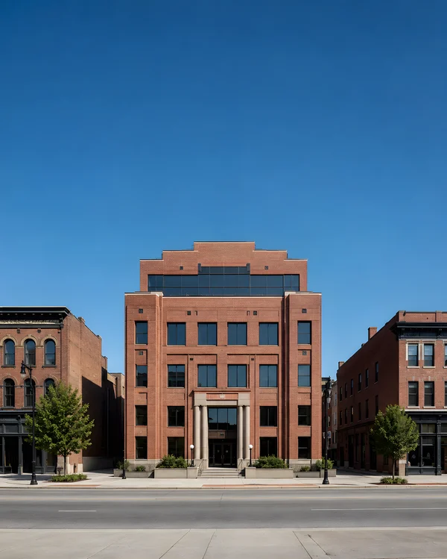
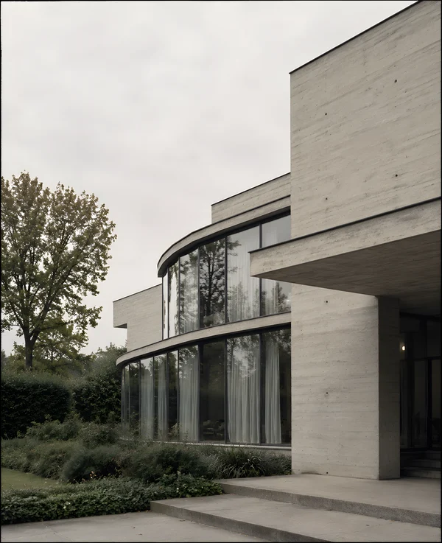
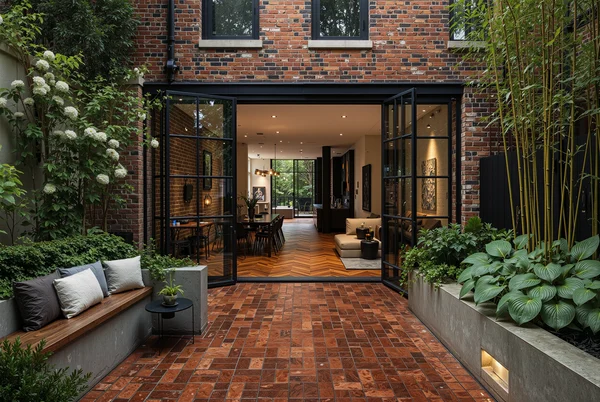
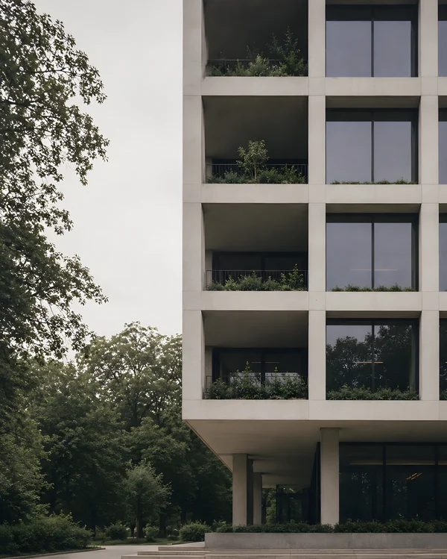
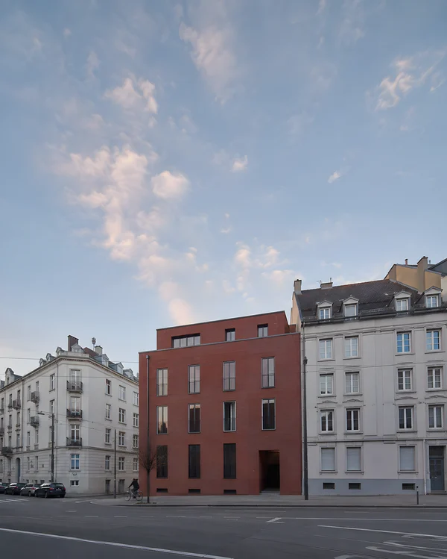
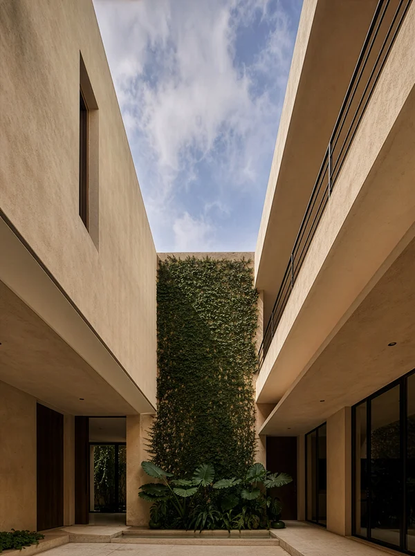
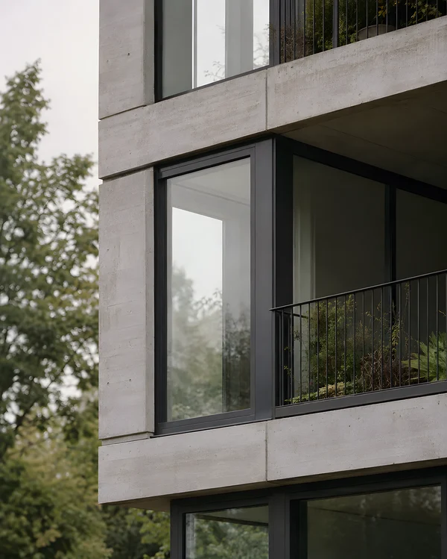
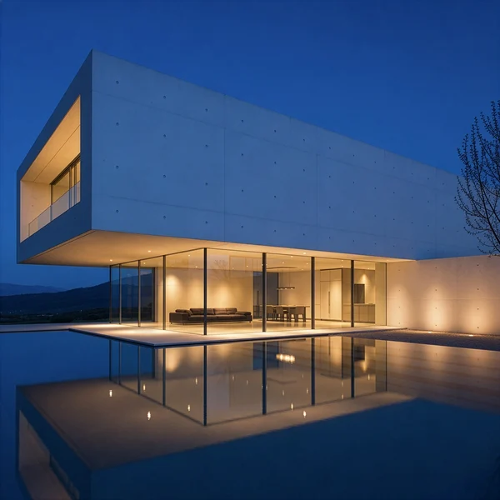
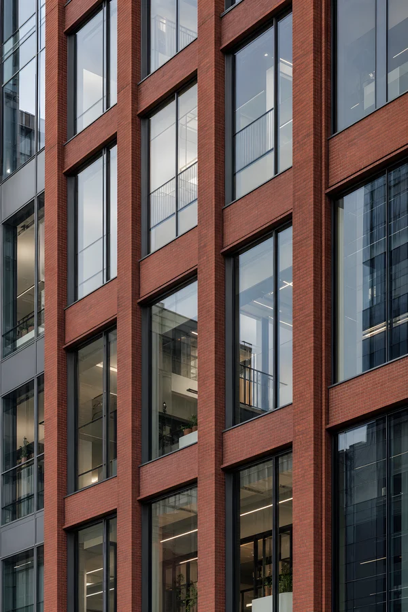
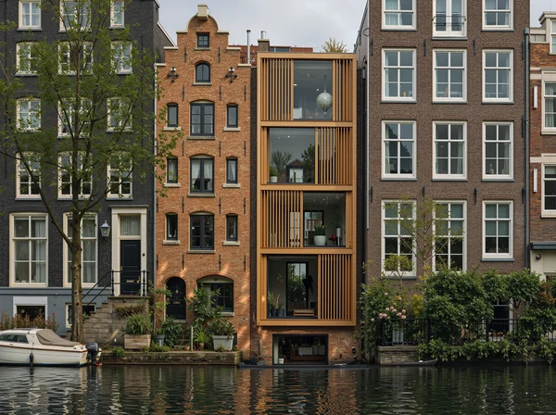
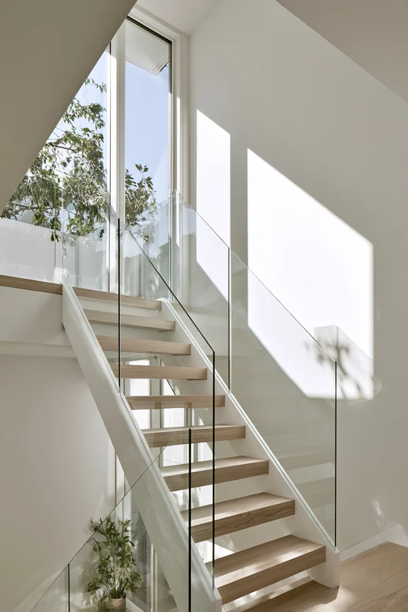
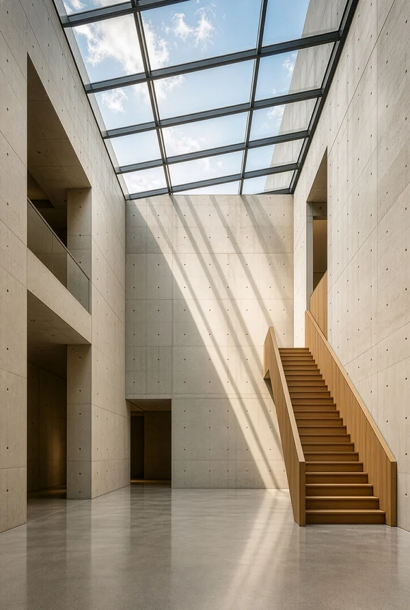
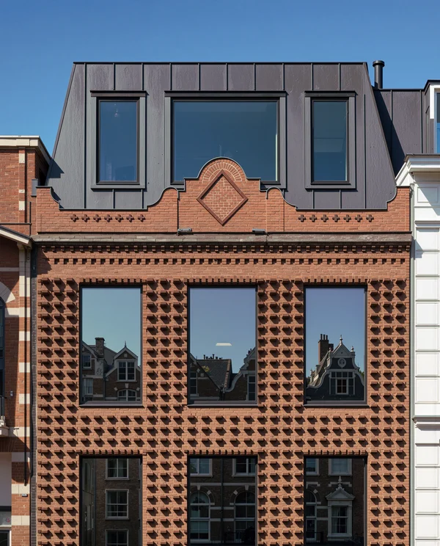
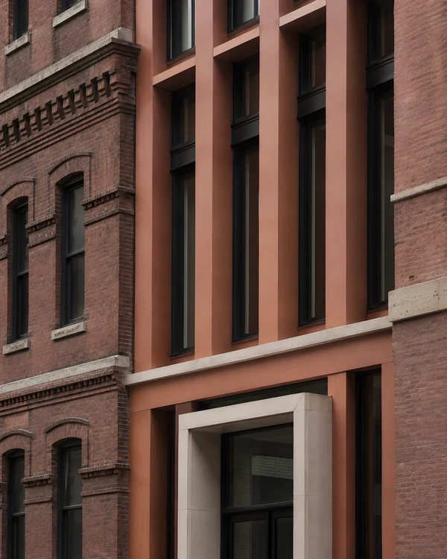
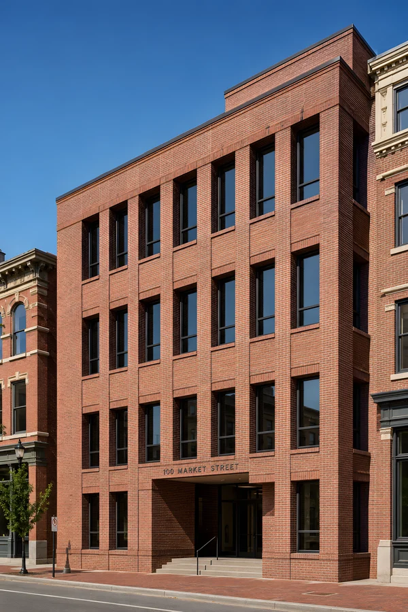
Modern Townhouse Facade with Large Glass Windows
ChatGPT Prompt
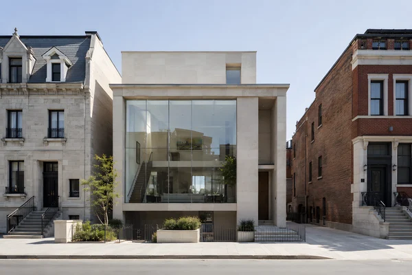
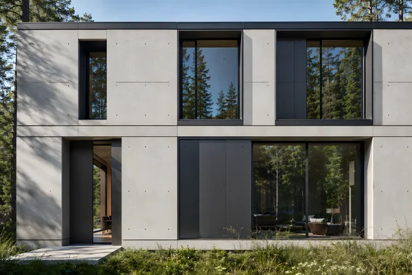
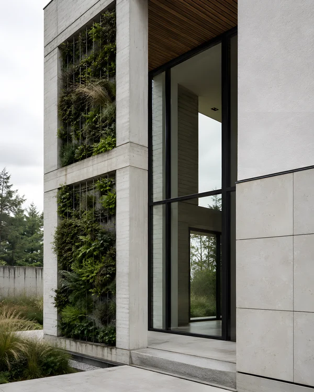
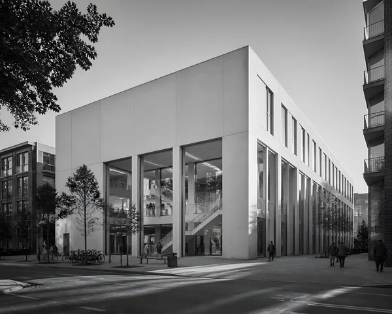
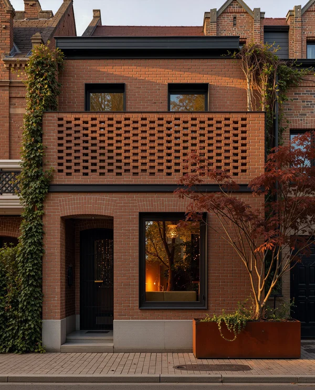
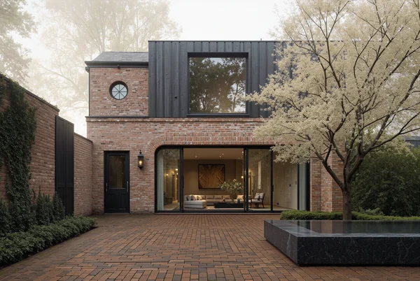
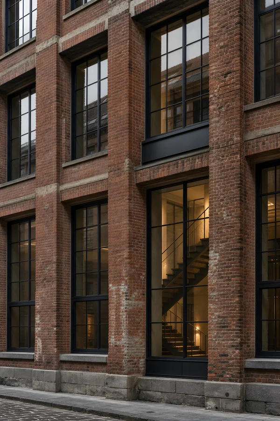
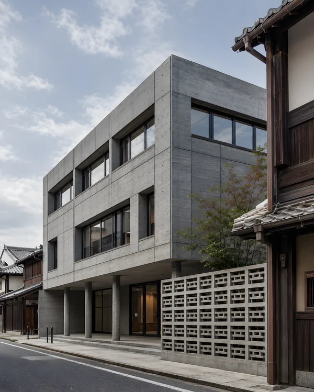
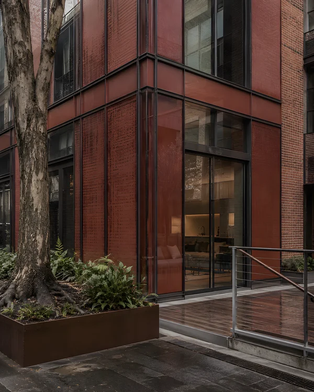
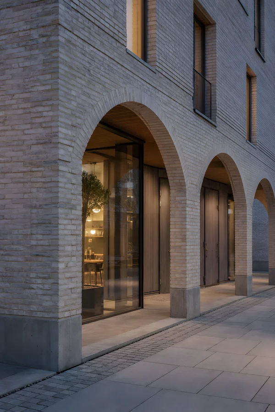
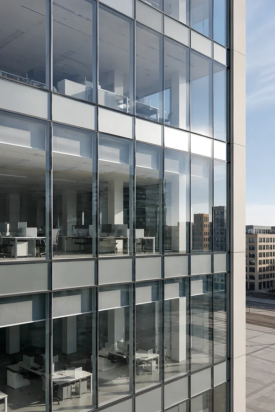
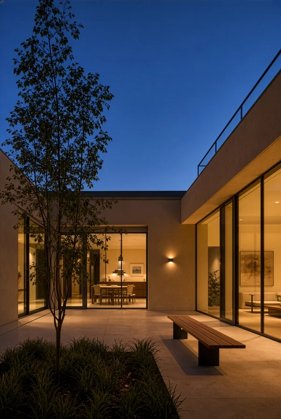
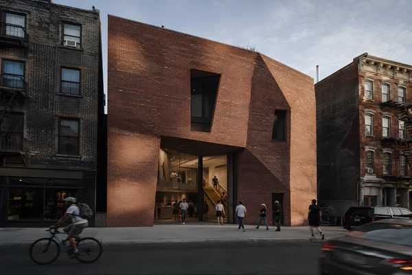
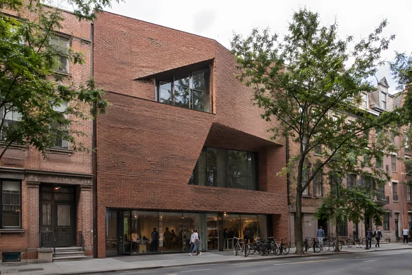
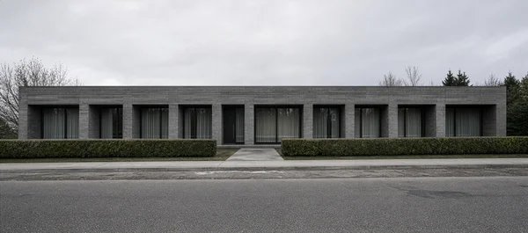
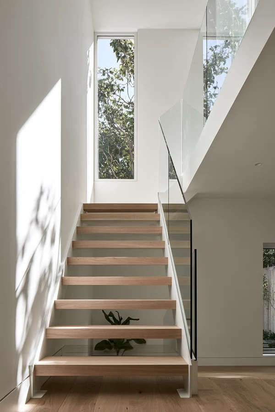
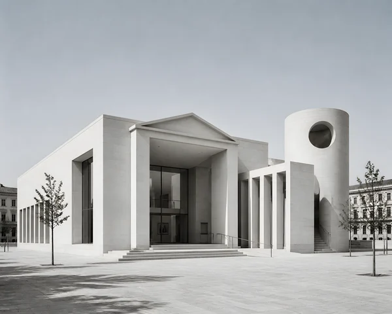
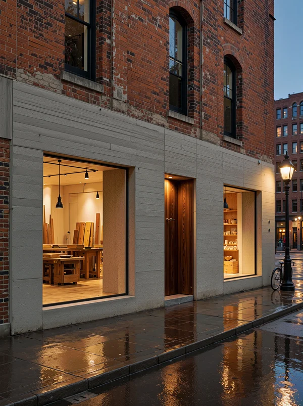
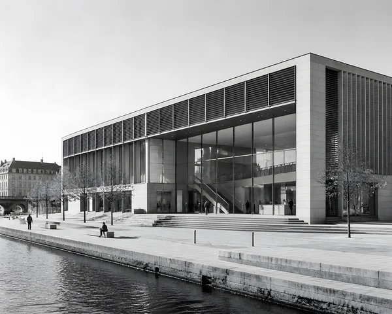
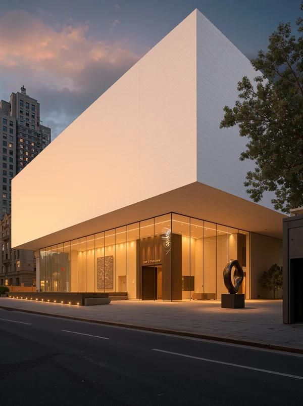
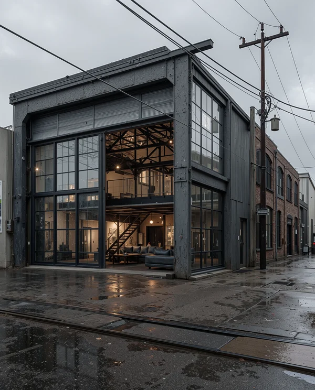
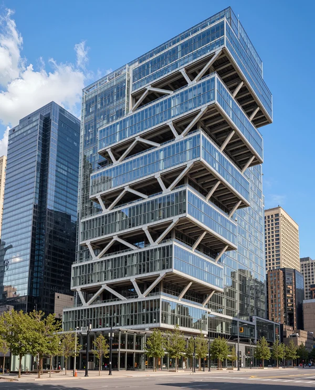
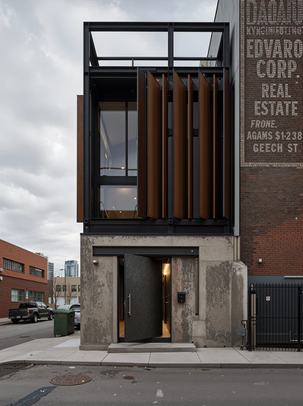
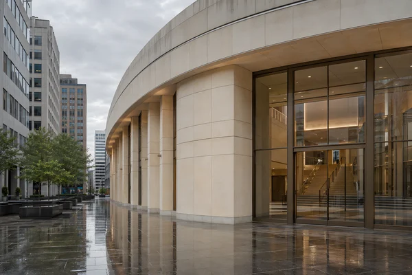
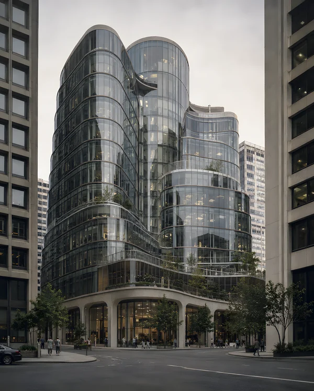
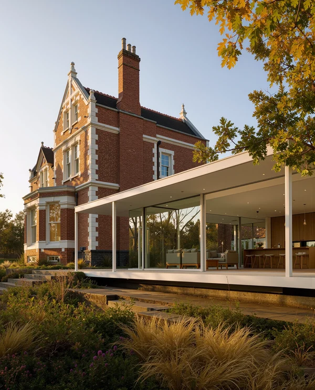
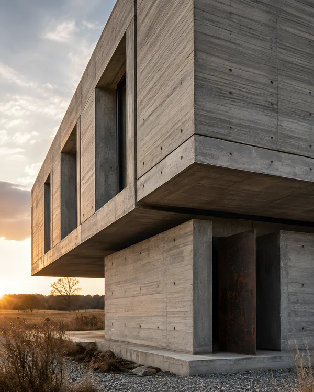
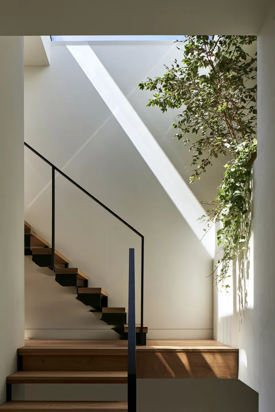
Full-view architectural photograph of a detached postmodern residence in a historic inner-city district, focusing on the physical construction of a glass curtain wall integrated into a masonry-scaled house. Use large neutral low-iron glass panels held by slender dark bronze mullions at a disciplined structural bay spacing, with visible horizontal floor-edge spandrels and recessed silicone joints. The curtain wall is framed by honed pale limestone piers and a projecting precast concrete lintel, with carefully aligned stone coursing, thin shadow gaps, flush metal flashings, and a deep bronze entrance reveal. Show the entire building and its relationship to neighboring aged brick and stucco façades, keeping the composition minimal with ample unoccupied pavement and sky. The lower level contains a transparent living room with a timber stair and built-in shelving set behind the glazing; curtains are absent, interiors are orderly and physically plausible. Direct midday sun should reveal mullion shadows, glass reflections of the historic street, subtle variations in stone porosity, and the exact junction between old masonry context and new curtain-wall construction. Neutral material palette, restrained color, straight verticals, no decorative excess, no text or signage.
Tags
File
2048 × 3072
·PNG
·7.29 MB

More like this