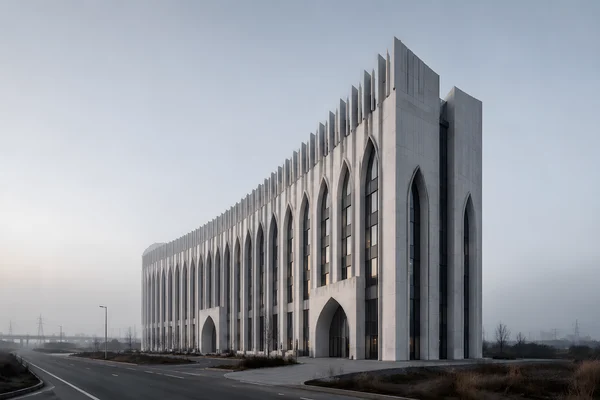
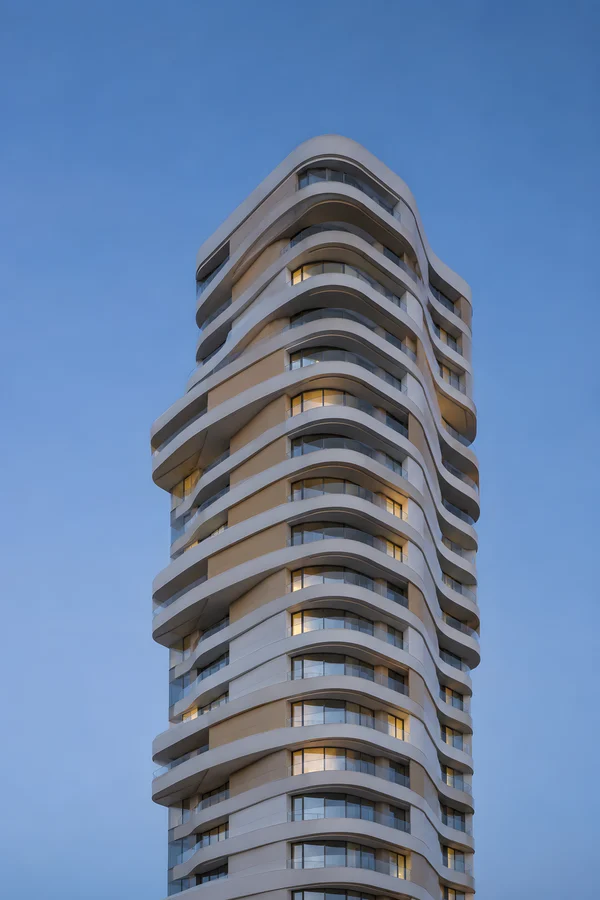
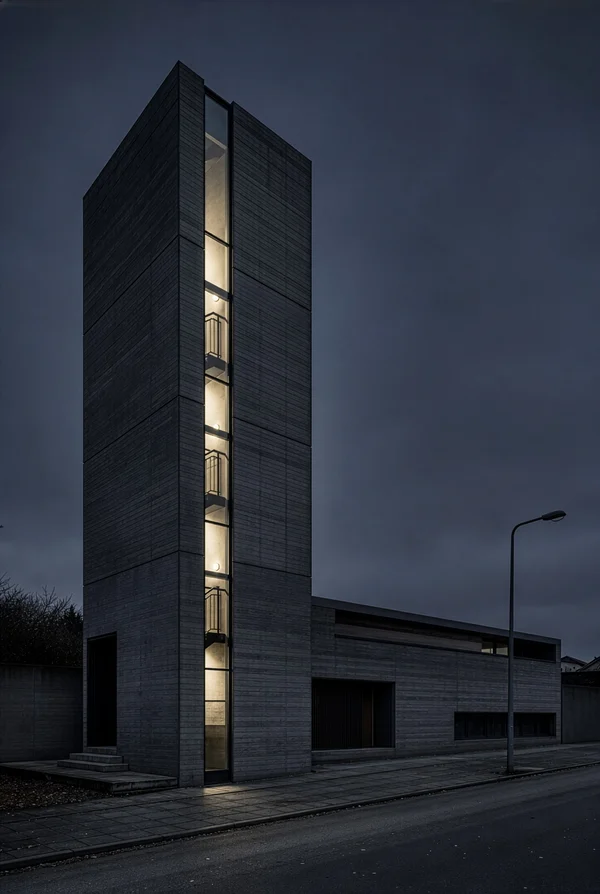
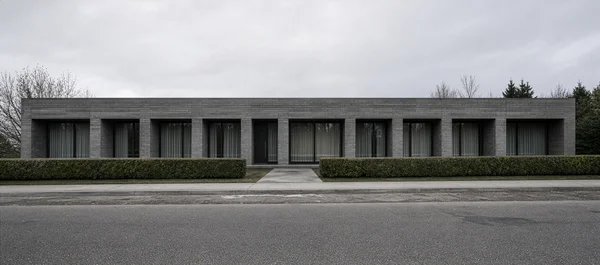
Modern Residential Building with Arched Arcade
ChatGPT Prompt
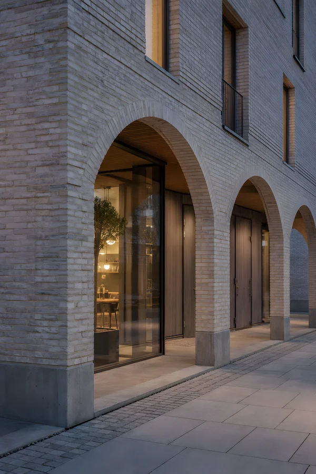
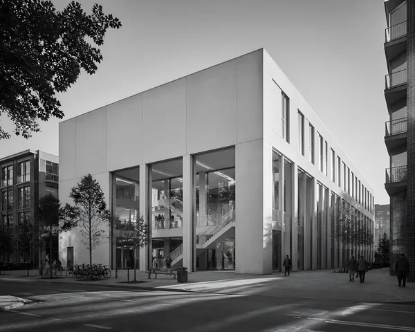
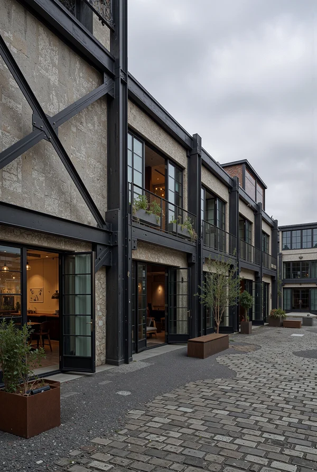
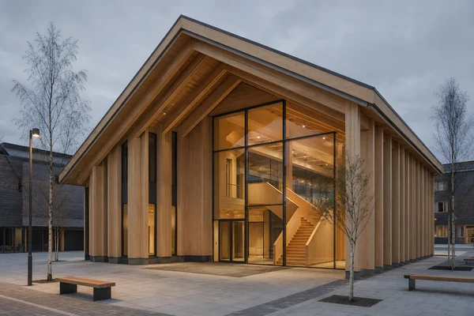
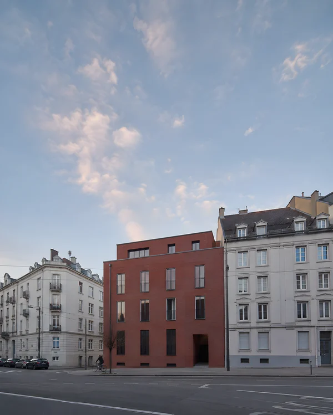
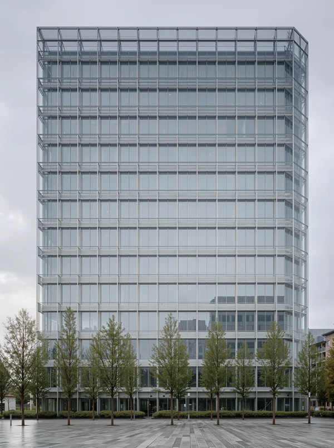
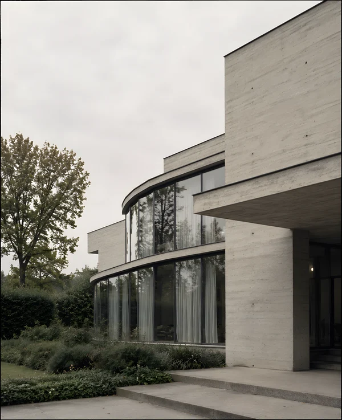
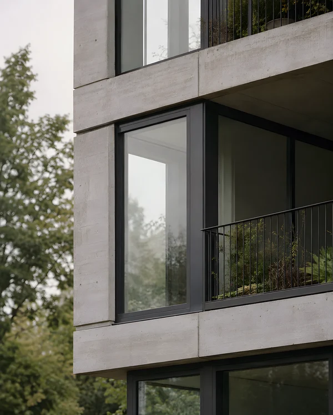
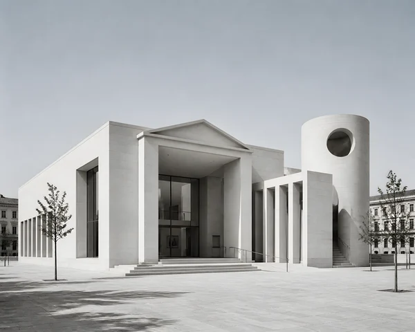
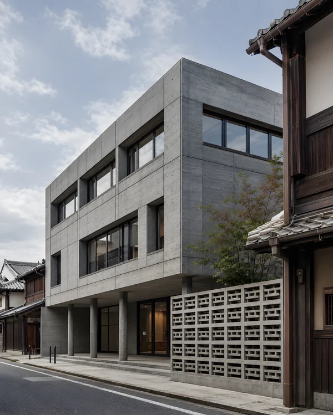
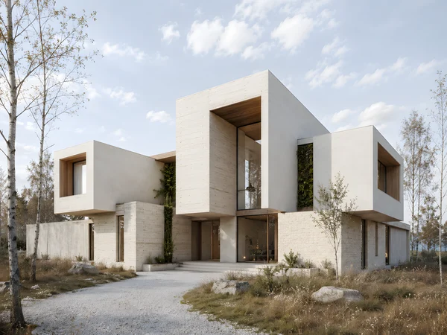
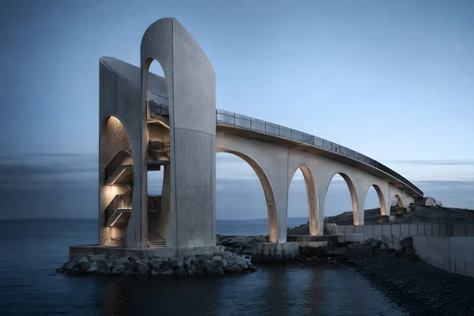
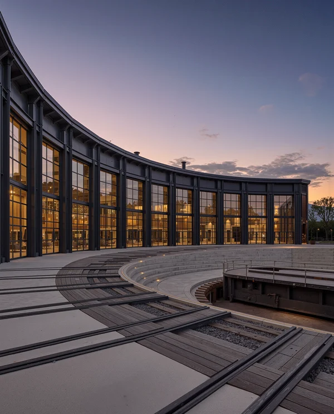
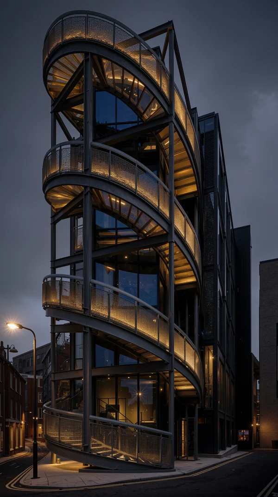
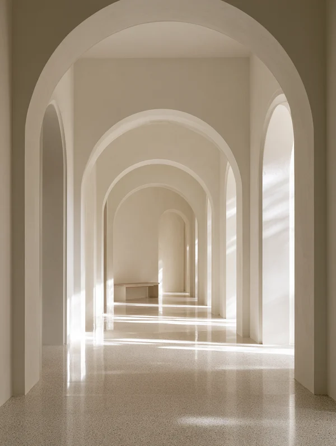
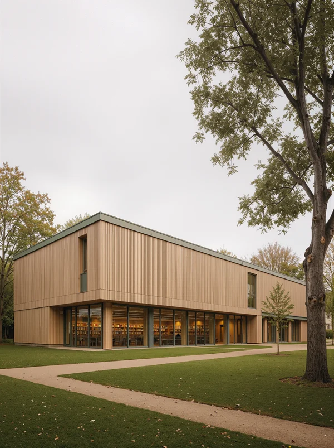
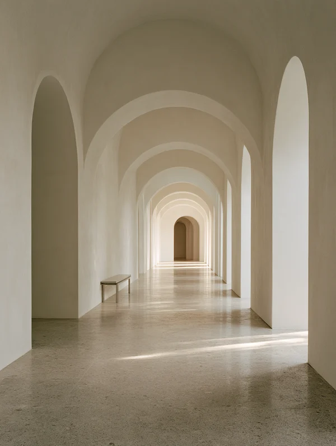
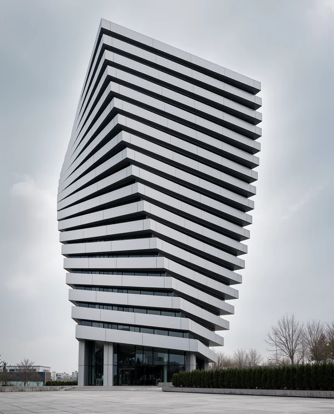
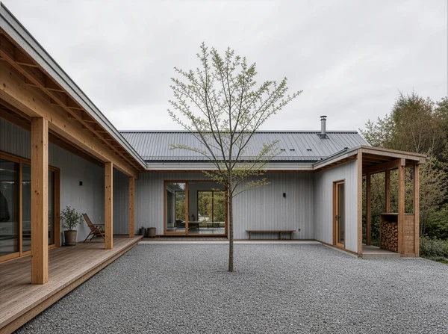
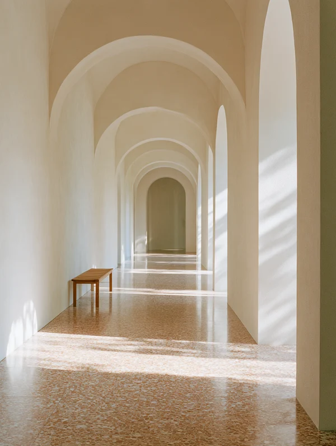
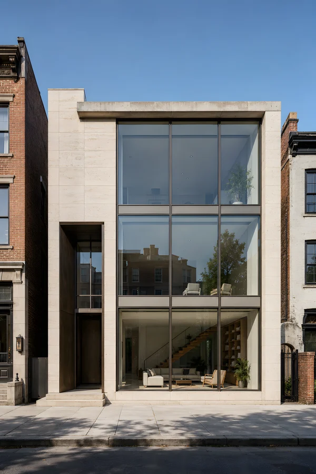
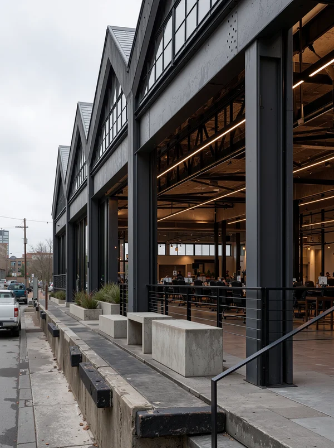
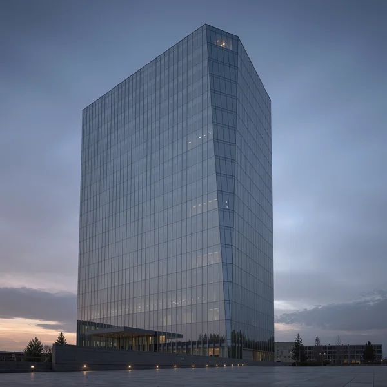
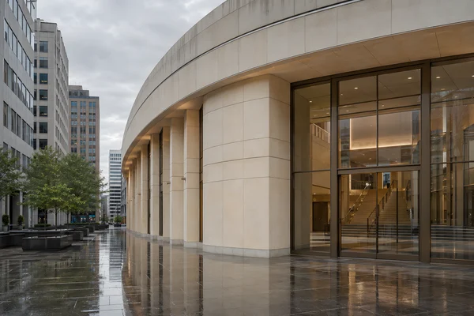
Mass and Form: A contemporary Nordic mixed-use residential building forming a six-story urban perimeter block, composed of restrained rectangular volumes with subtle height steps toward the courtyard, a continuous ground-floor arcade with deep rounded arches, and recessed upper-floor balconies aligned to a clear structural grid. Pale mineral brick, muted gray concrete, and warm timber soffits establish a calm Scandinavian character. The building defines a small pedestrian square and opens toward a planted inner courtyard, with bicycle storage and discreet neighborhood retail integrated beneath the arcade. Wide street-level architectural photograph at eye height, balanced elevation and three-quarter perspective, visible relationship between the building mass, sidewalk, low planting, and quiet residential street. Blue-hour sky, cool ambient light, a few warm interior windows, precise proportions, realistic urban scale, no people in close view, no signage, no decorative excess.
Tags
File
3072 × 2048
·PNG
·7.46 MB

More like this