Modern Urban Architecture in Black and White
ChatGPT Prompt
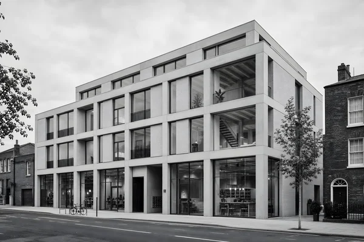
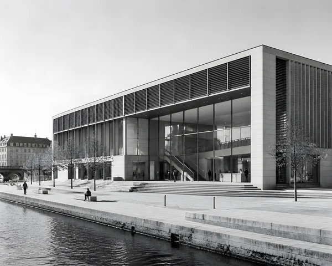
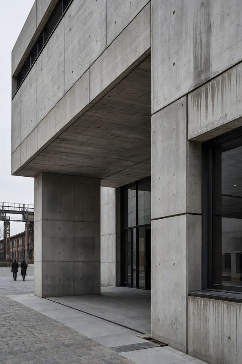
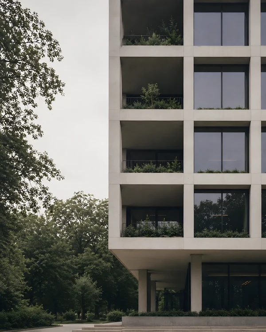
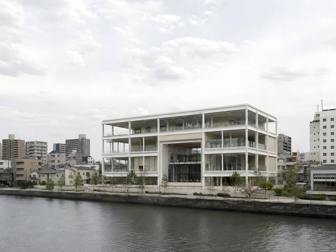
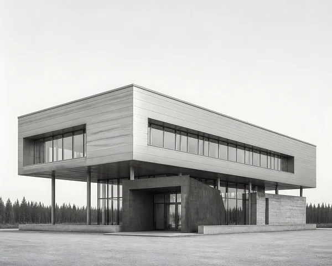
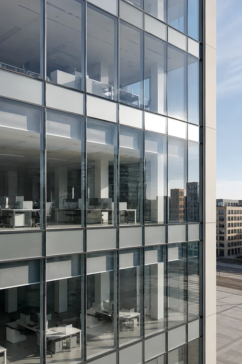
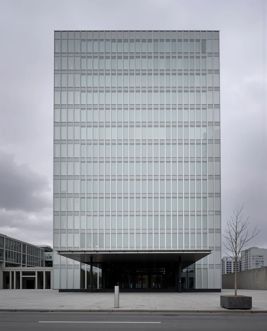
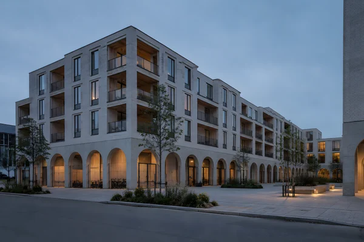
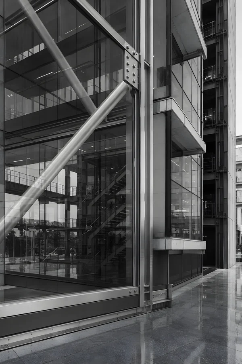
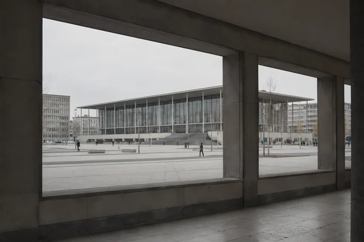
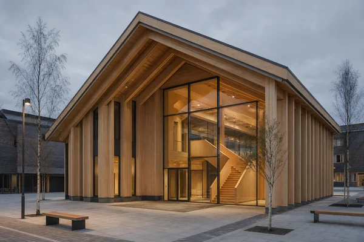
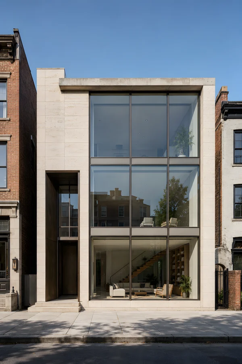
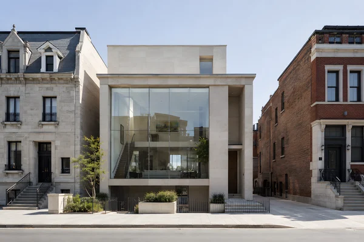
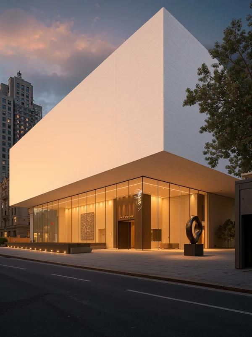
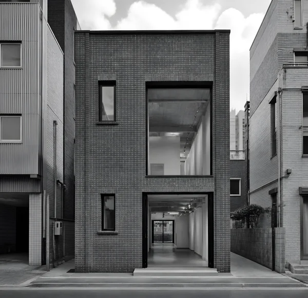
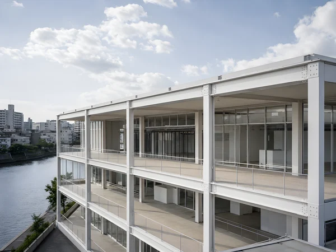
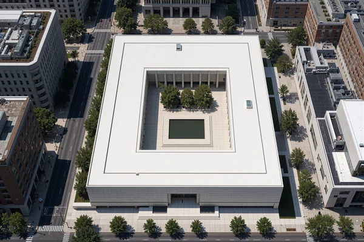
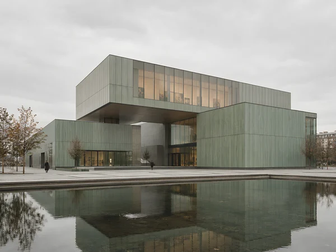
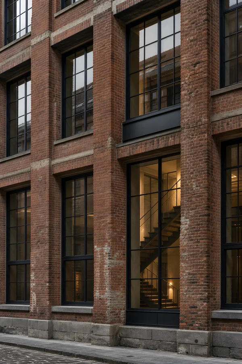
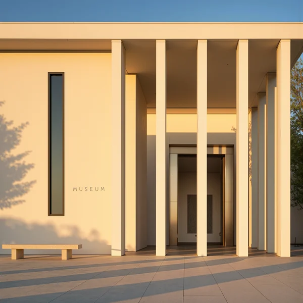
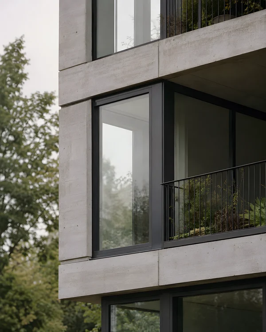
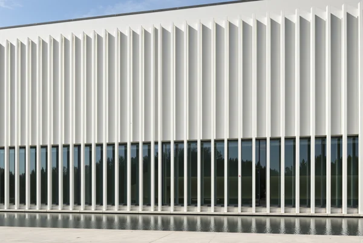
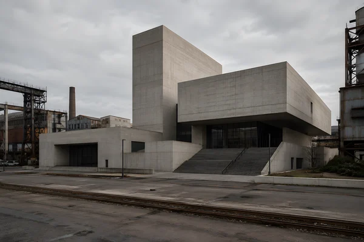
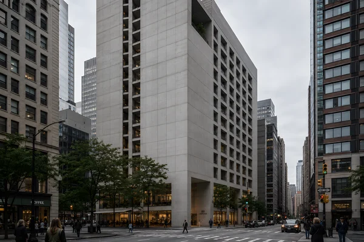
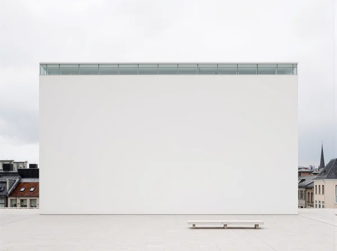
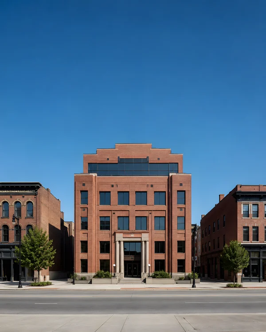
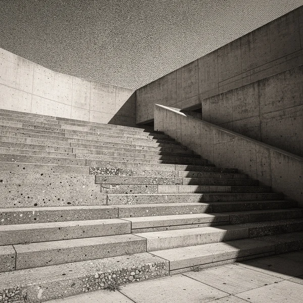
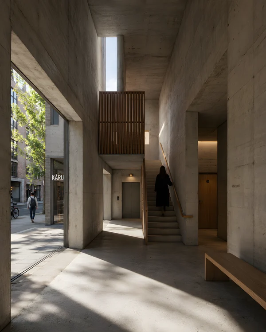
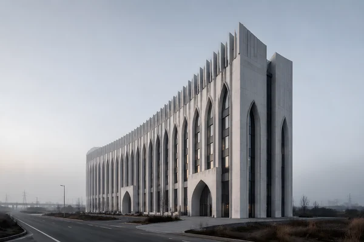
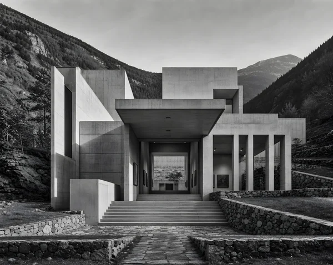
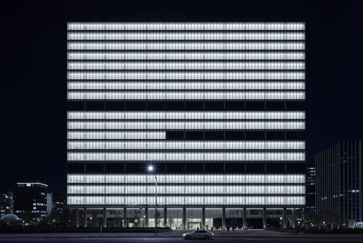
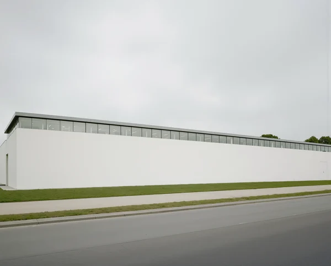
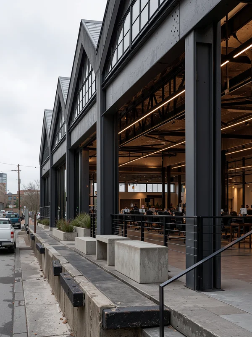
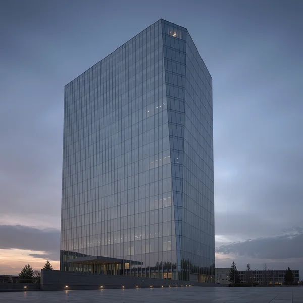
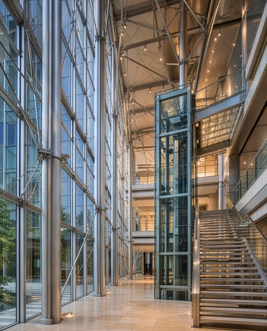
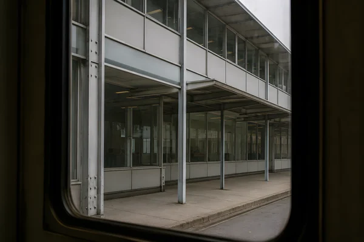
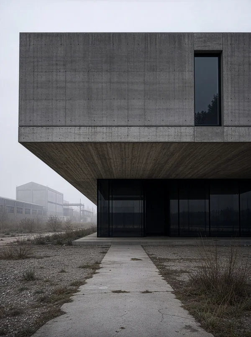
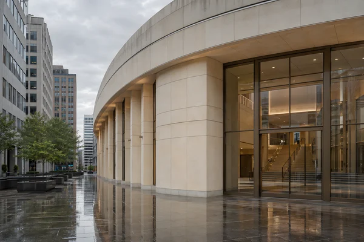
A Scandinavian urban school campus in a dense city district, designed as a restrained minimalist composition of smooth white-cream precast concrete, a single monolithic rectangular mass with precise proportions, flush planar façades, and thin recessed window joints. Large vertical openings at ground level reveal a generous multi-story lobby and shared commons, with visible mezzanine galleries, a clear circulation stair, timber handrails, and durable pale stone flooring; the interior remains physically connected to the street through deep glazed portals. The building meets a compact Nordic street edge with a modest forecourt, bicycle parking, restrained street furniture, mature street trees, and closely spaced neighboring apartment and office buildings in the background, all without visible signage or brands. Golden-hour sunlight enters from a low angle, producing long shadows, sharp reveals around the openings, soft reflections on the glazing, and warm tonal separation across the concrete planes. Eye-level three-quarter architectural photograph from across the street, showing the full building mass and its relationship to the active urban context, with a balanced amount of clear open sky above the roofline. Black-and-white monochrome architectural photography, medium-format film character, pale luminous sky tones corresponding to a clear blue sky, controlled highlights, natural grain, realistic material texture, accurate structural scale, quiet geometric composition, lively city presence conveyed through a few small pedestrians and bicycles, no exaggerated effects, no colored accents, no text, no logos.
Tags
File
2804 × 2244
·PNG
·6.66 MB

More like this