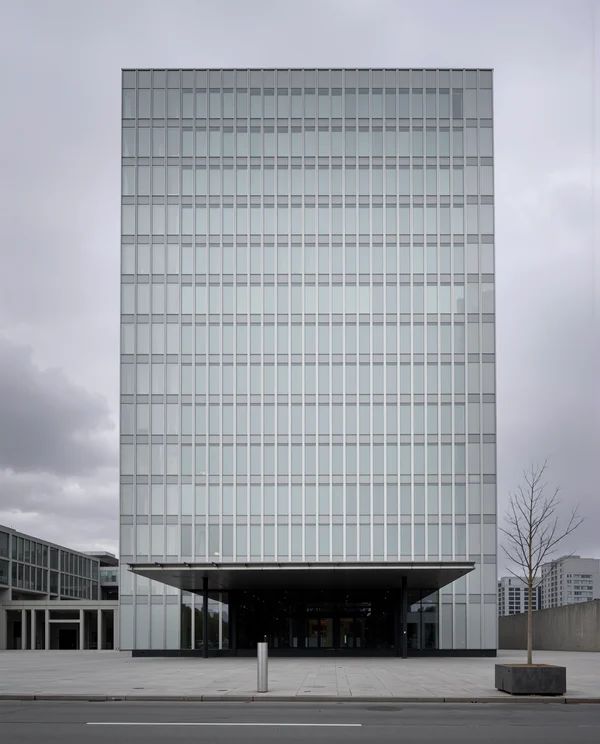
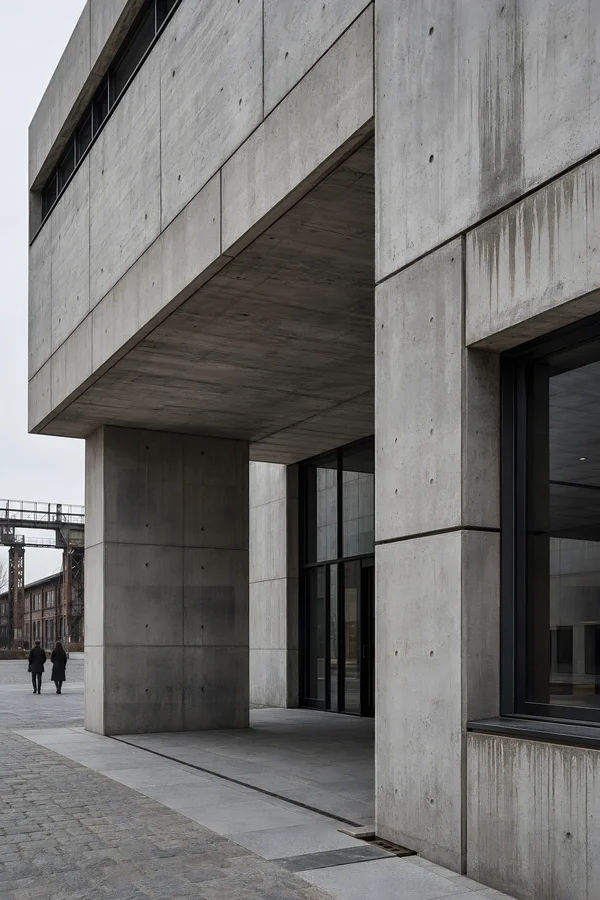
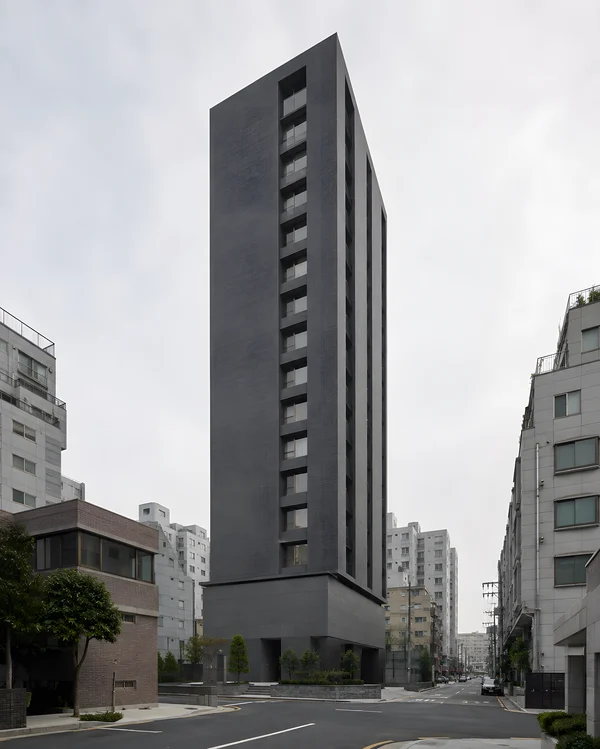
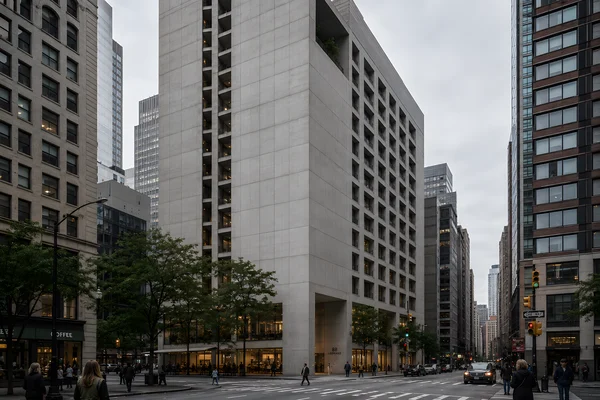
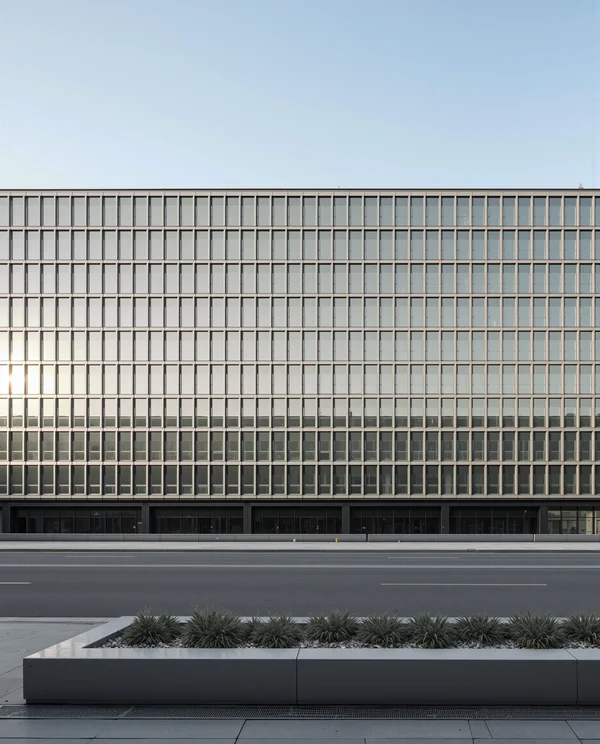
Modern Urban Office Building Exterior
ChatGPT Prompt
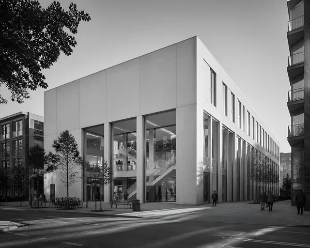
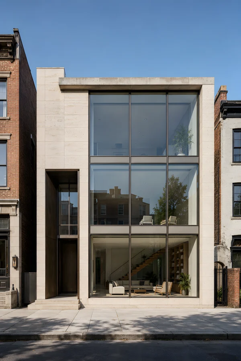
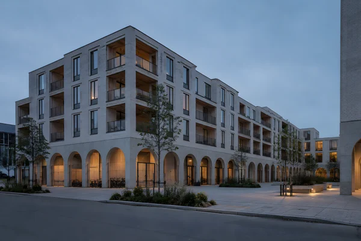
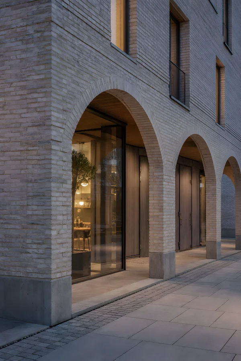
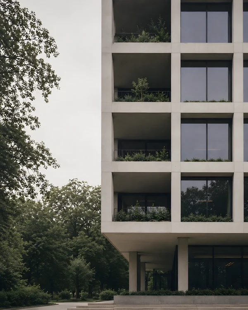
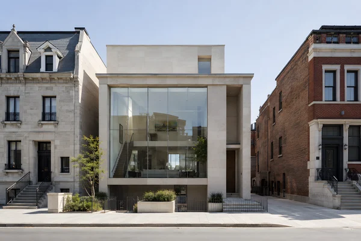
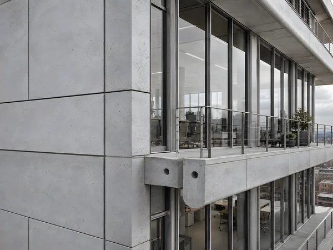
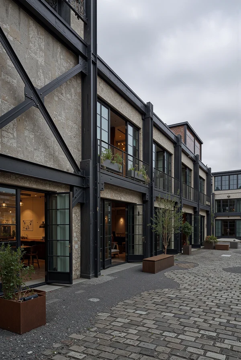
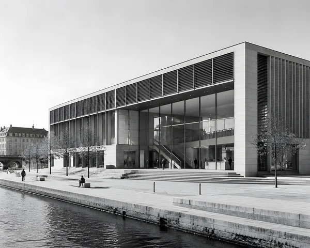
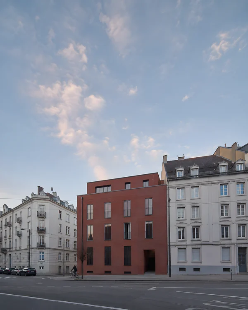
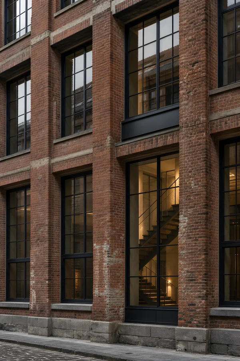
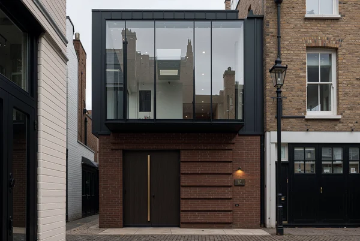
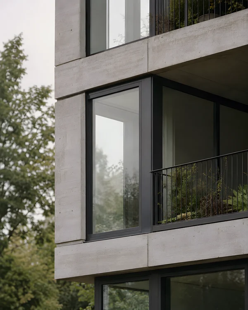
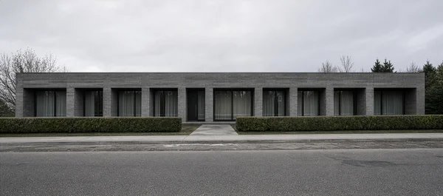
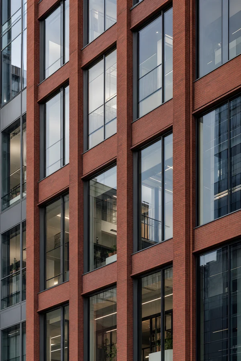
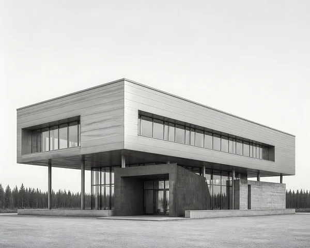
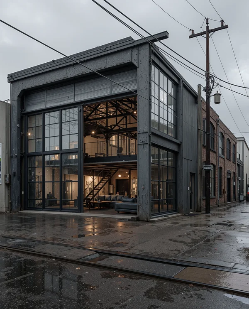
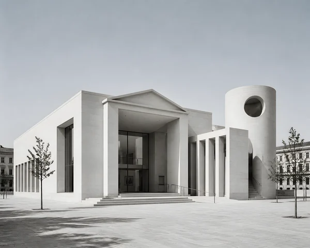
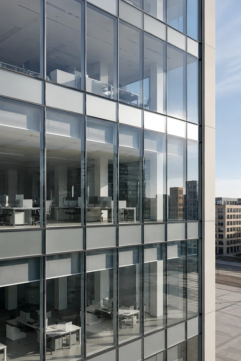
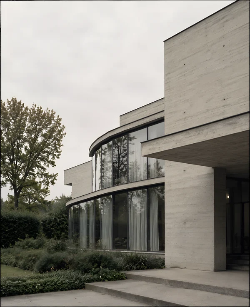
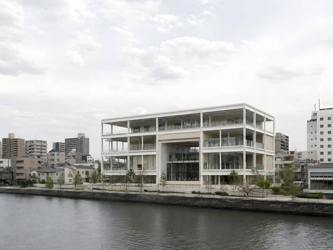
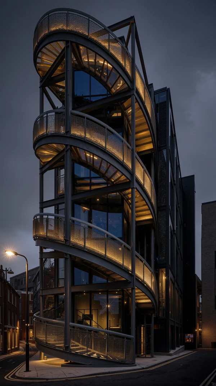
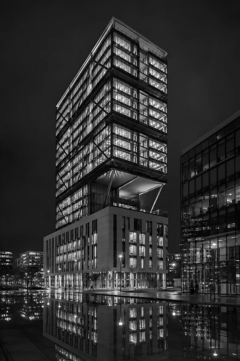
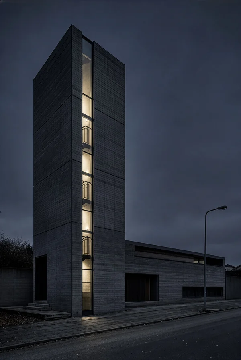
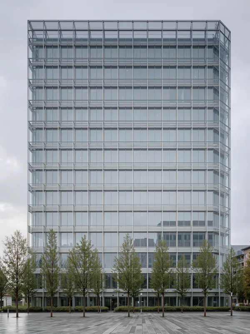
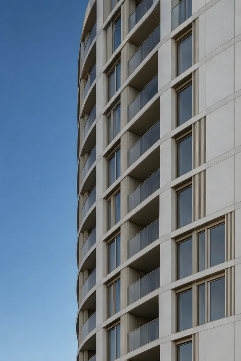
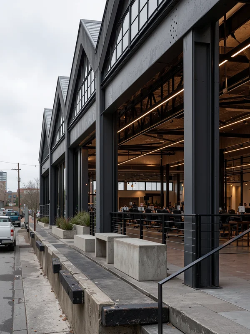
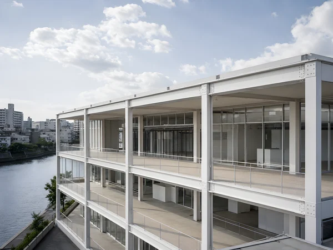
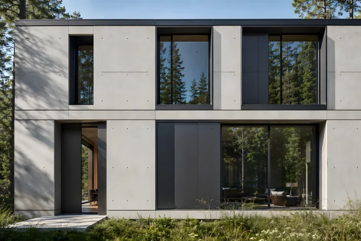
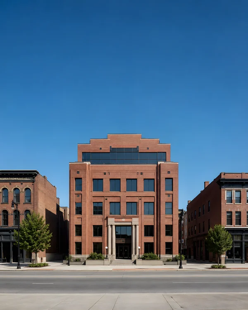
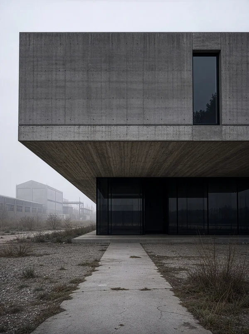
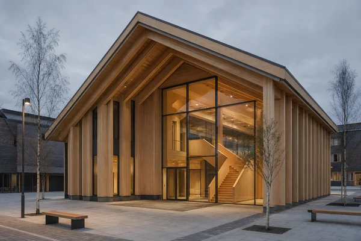
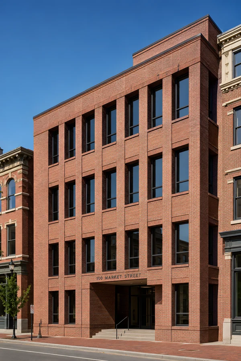
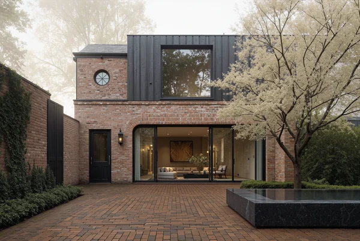
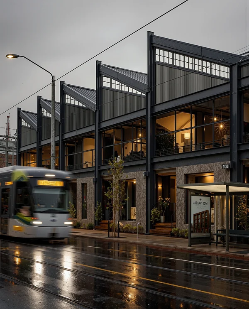
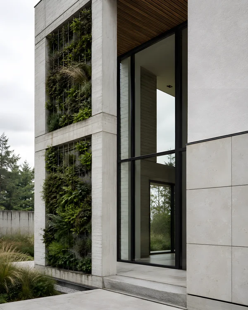
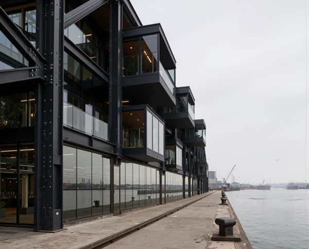
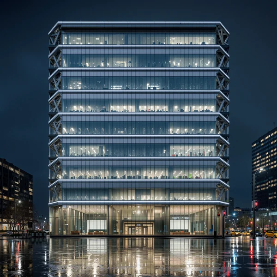
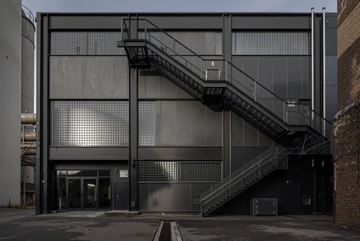
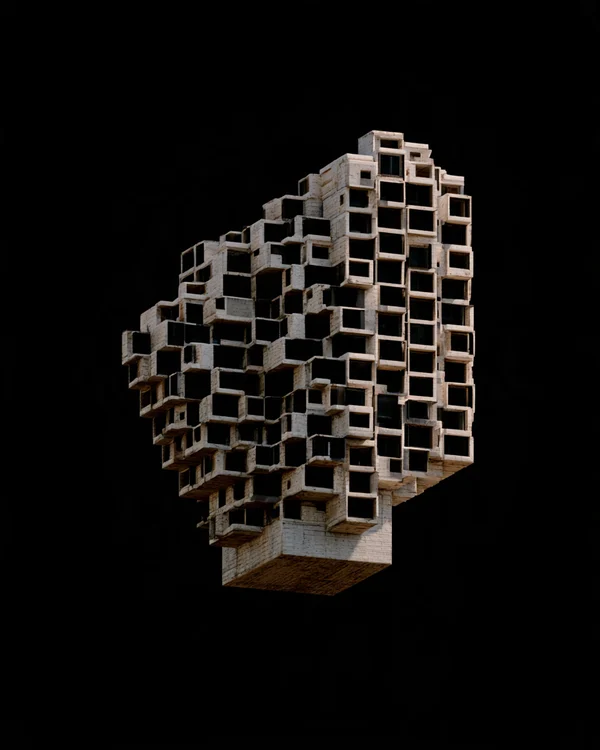
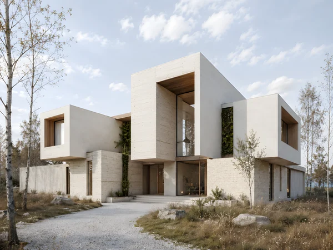
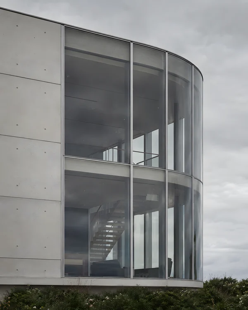
A carefully composed architectural photograph of a minimalist mixed-use residential building on a quiet contemporary street in the United Kingdom or Ireland. The building has a disciplined modular grid facade, formed by a regular structural frame of pale beige precast concrete and finely jointed light masonry infill, with recessed floor-to-ceiling windows and slim anodized metal mullions. The ground floor contains understated retail and communal entrances behind transparent glazing; the upper levels contain open-plan loft residences, with double-height living areas, exposed beams, simple stair flights, and sparse built-in furniture visible through selected openings. Use a clear structural rhythm, realistic slab edges, deep window reveals, precise corner joints, and a subtly set-back top floor beneath a restrained parapet, avoiding decorative excess. Place the building within a restrained British or Irish urban context: a narrow paved sidewalk, muted neighboring brick buildings, modest street trees, discreet cycle storage, and no identifiable landmarks, signage, or brands. View from eye level across the street in a three-quarter perspective, showing the full building mass and its relationship to the street, with balanced negative space and a softly overcast sky. The atmosphere should suggest forward-looking construction through precise prefabrication, integrated glazing, and efficient spatial planning rather than visual effects. Black-and-white monochrome architectural photography, translating the pale beige materials into a controlled range of light gray, charcoal, and soft white; diffuse northern daylight, crisp shadow lines beneath slabs and window recesses, subtle film grain, natural material texture, accurate scale, deep spatial perspective, quiet street, limited visual clutter.
Tags
File
3072 × 2048
·PNG
·7.50 MB

More like this