Traditional Chinese Wooden Architecture
ChatGPT Prompt
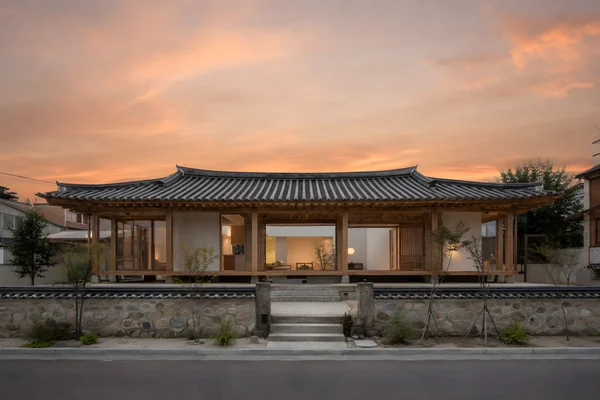
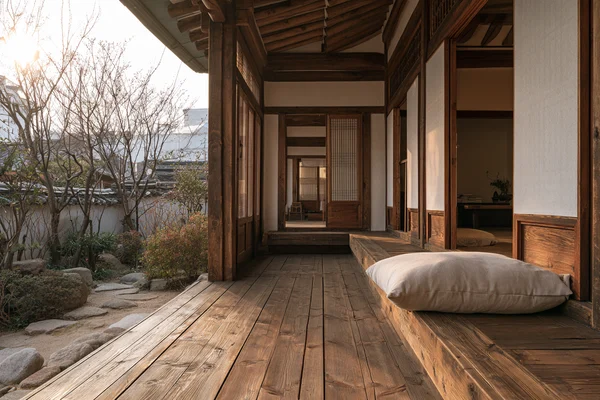
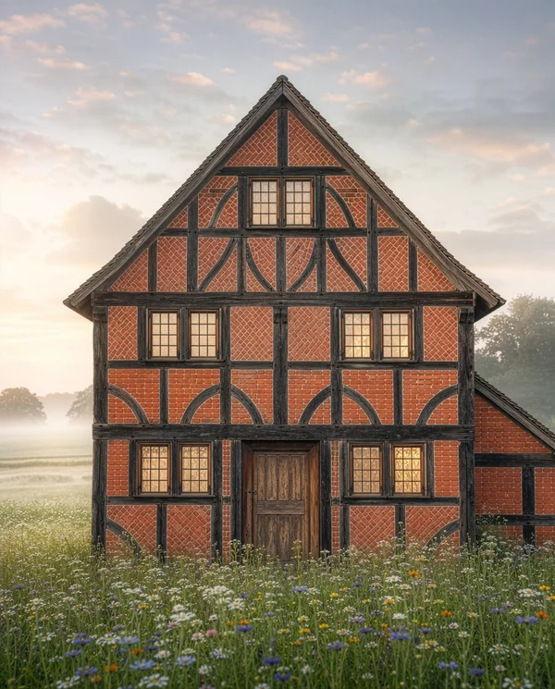
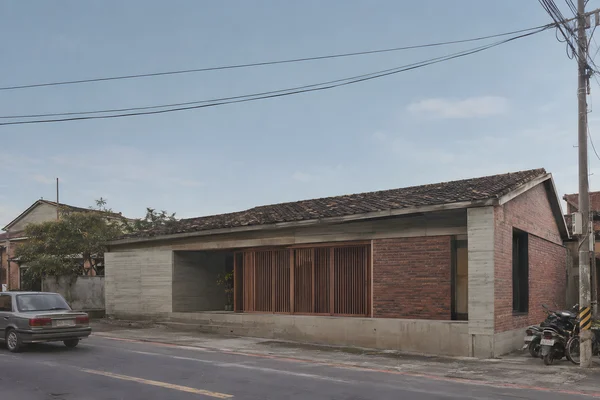
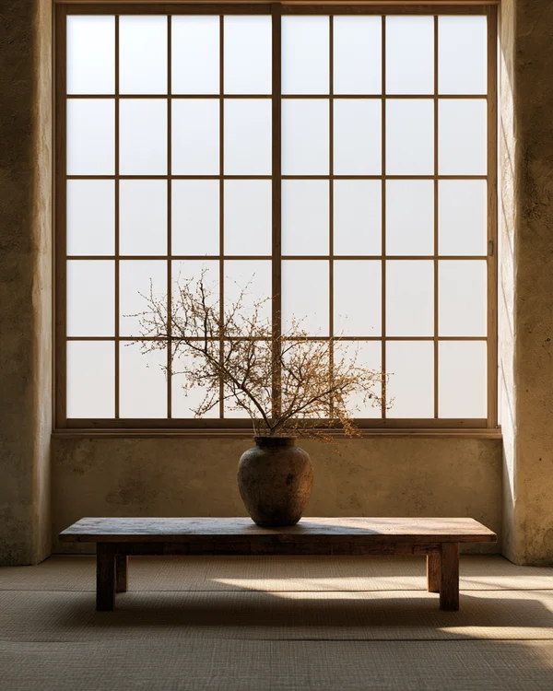
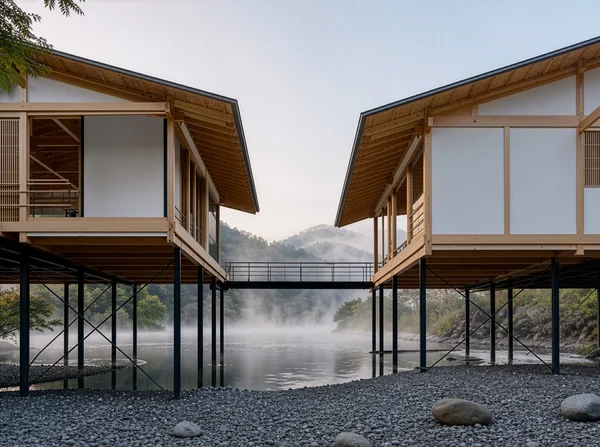
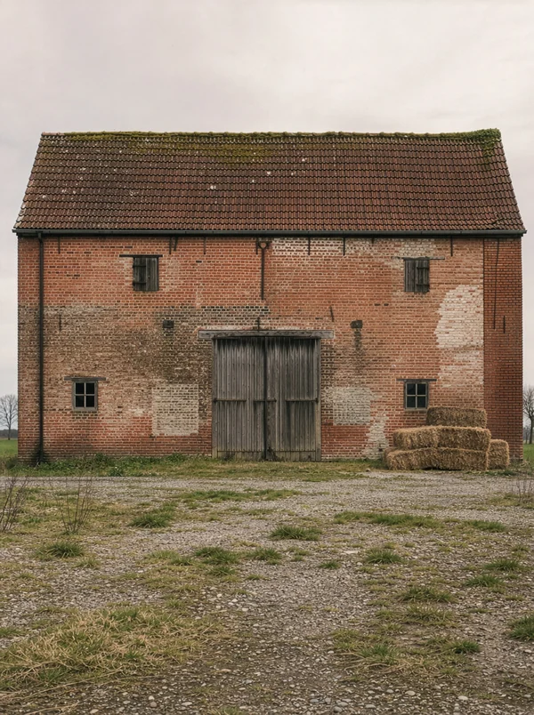
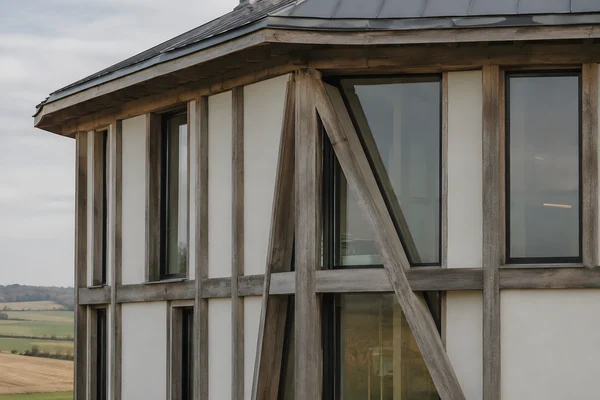
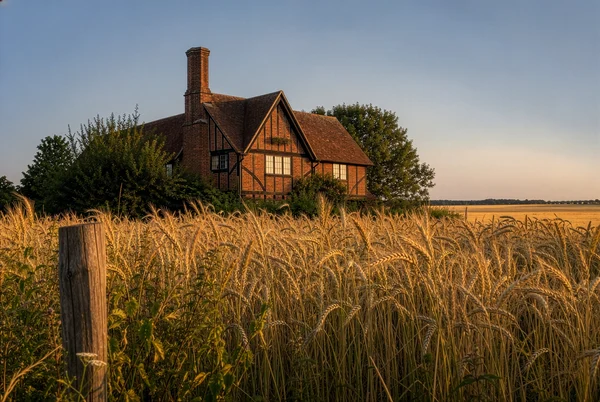
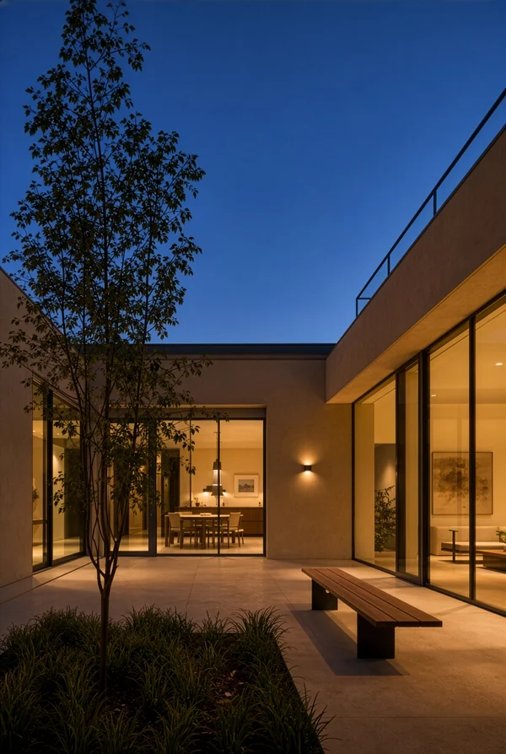
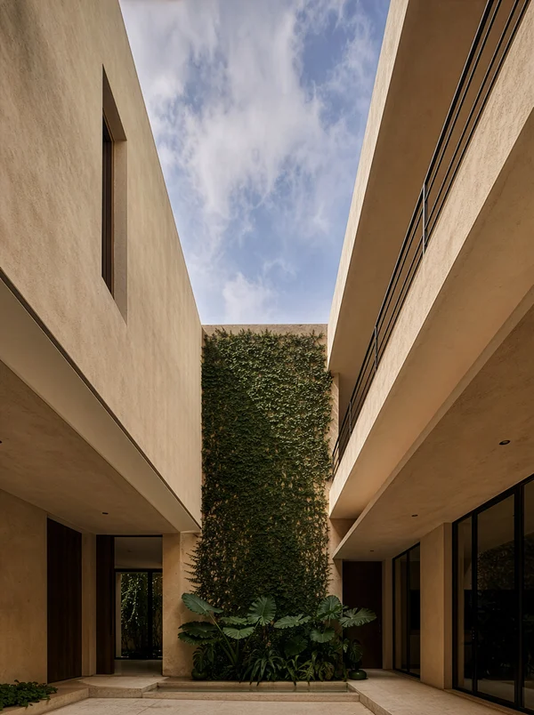
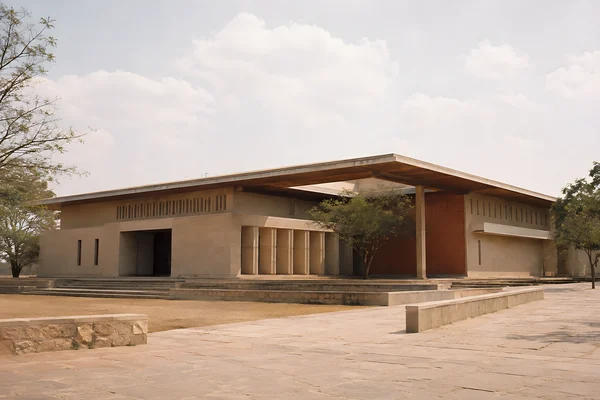
A documentary street-architecture photograph of a single detached vernacular house in a historic East Asian old town, drawing from traditional Chinese and Taiwanese courtyard-house proportions. Centered, fully visible, symmetrical frontal composition from a quiet street at a moderate distance, with the building occupying the lower portion of the frame and a broad, pale blue sky filling most of the image. A compact two-story timber structure with a dark, naturally weathered wood frame, warm muted timber cladding, pale lime-plaster infill panels, and a restrained pitched roof with traditional clay tiles. The upper floor projects as a structurally credible cantilever beneath a deep continuous overhang, supported by clearly readable timber beams and posts; precise joints, shadow gaps, window reveals, and layered eaves are visible. Symmetrical window openings with simple wooden screens and recessed glazing, a shaded entrance centered on the facade, and a small stone threshold establish a realistic domestic scale. The house stands among a sparse historic-district streetscape of aged plaster walls, low tiled roofs, and narrow stone paving, with no prominent signage, vehicles, or pedestrians. Hard direct noon sunlight creates sharp eave shadows, a strong horizontal shadow line beneath the cantilever, and compact shadows on the street; dry clear air, restrained earthy colors, low visual clutter, quiet and minimal atmosphere. Straight verticals, natural perspective, 35mm documentary lens, subdued color rendition, fine film grain, authentic surface wear, no CGI appearance, no dramatic effects.
Tags
File
2048 × 3072
·PNG
·9.13 MB

More like this